
30 Fieldstone Way, Westerly, RI 02891
Local realty services provided by:ERA Key Realty Services
Listed by: sandy bliven
Office: re/max south county
MLS#:1420642
Source:RI_STATEWIDE
Price summary
- Price:$434,609
- Price per sq. ft.:$272.14
About this home
Welcome to 30 Fieldstone, a beautifully maintained, one-level ranch built in 2016 and located just minutes from Westerly's finest beaches! Designed with comfort and style in mind, this custom-built 2-3 bedroom, 2 full bath home features a spacious open floor plan highlighted by shimmering hardwood floors throughout the main living areas and cozy wall-to-wall carpeting in the bedrooms. The heart of the home is an inviting kitchen complete with granite countertops, charming wainscoting, and quality Maytag appliances, including an electric stove. Enjoy modern comfort and peace of mind with central air, gas heat, a brand-new water filtration system. Step outside to relax on your private back deck, which overlooks serene wooded views, or enjoy the pristine, professionally manicured yard. Outdoor enthusiasts will love the short walk to Chapman Pond for local fishing and boating! AFFORDABLE HOUSING PROGRAM: This home is offered through an affordable housing initiative. Buyers must meet specific income criteria to qualify. Current maximum household income limits are: 1 Person: $108,360 | 2 Persons: $123,840 | 3 Persons: $139,320 | 4 Persons: $154,800. Please review the attached guidelines and call today to verify your qualification! Subject to seller finding suitable housing. Call RI Housing Authority to see if you qualify....
Contact an agent
Home facts
- Year built:2016
- Subdivision & Development:Westerly Bradford Rd and Oak Street
- Listing ID #:1420642
- Added:46 day(s) ago
- Updated:October 03, 2026 at 02:24 PM
Rooms and interior
- Bedrooms:3
- Total bathrooms:2
- Full bathrooms:2
- Rooms Total:6
- Flooring:Carpet, Ceramic Tile
- Kitchen Description:Microwave, Oven, Range, Refrigerator
- Basement:Yes
- Basement Description:Exterior Entry, Full, Interior Entry, Unfinished
- Living area:1,597 sq. ft.
Heating and cooling
- Cooling:Central Air
- Heating:Forced Air, Gas
- Central air:Yes
Structure and exterior
- Year built:2016
- Building area:1,597 sq. ft.
- Lot area:0.36 Acres
- Lot Features:Wooded
- Architectural Style:Ranch
- Construction Materials:Drywall, Vinyl Siding
- Foundation Description:Concrete Perimeter
- Levels:1 Story
Utilities
- Water:Well
- Sewer:Septic Tank
Finances and disclosures
- Price:$434,609
- Price per sq. ft.:$272.14
- Tax amount:$1,848 (2025)
Features and amenities
- Appliances:Microwave, Range, Refrigerator
- Amenities:Gas Water Heater
Parking
- Total parking spaces:1
- Parking description:Attached, Garage, Garage Door Opener
- Garage:Yes
- Garage spaces:1
 The data relating to real estate for sale on this web site comes in part from the IDX Program of the State-Wide Multiple Listing Service, Inc. Real estate listings held by brokerage firms other than ERA Key Realty Services are marked with the MLS logo and detailed information about them includes the name of the listing brokers. Information deemed reliable but not guaranteed. Copyright 2026 State-Wide MLS, Inc. All rights reserved. Date Last Update: October 3, 2026
New listings near 30 Fieldstone Way
- New
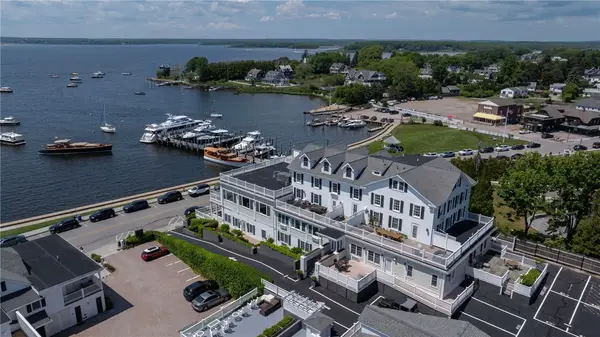 $2,300,000Active2 beds 2 baths1,000 sq. ft.
38 Bay Street #W401, Westerly, RI 02891
MLS# 1425034Listed by: LILA DELMAN COMPASS - Open Sun, 11:30am to 1pmNew
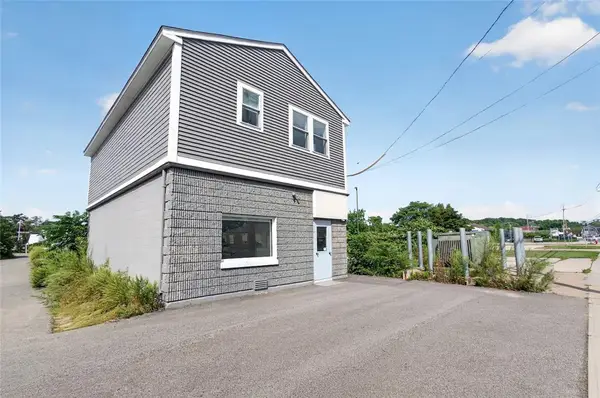 $399,900Active2 beds 1 baths1,760 sq. ft.
115 Main Street, Westerly, RI 02891
MLS# 1424480Listed by: LPT REALTY - Open Sun, 10am to 12pmNew
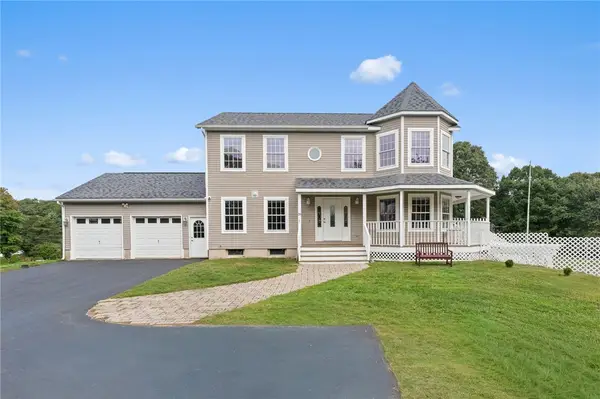 $975,000Active3 beds 3 baths2,200 sq. ft.
39 Moonlight Drive, Westerly, RI 02891
MLS# 1424550Listed by: KEY REAL ESTATE SERVICES - New
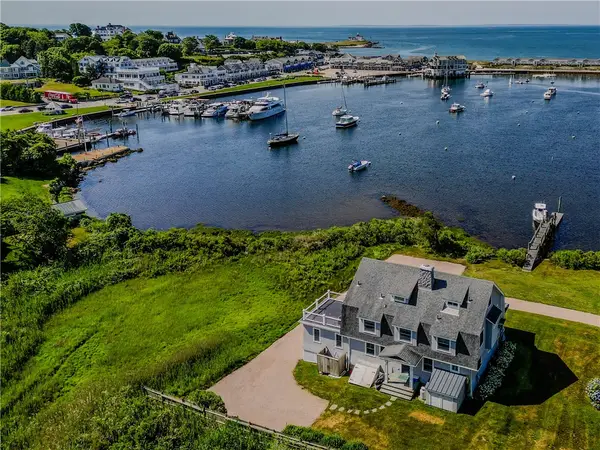 $8,250,000Active5 beds 4 baths3,172 sq. ft.
16 Waters Edge Road, Westerly, RI 02891
MLS# 1423395Listed by: WILLIAM PITT SOTHEBY'S INT'L - Open Sat, 12 to 1pmNew
 $1,100,000Active3 beds 2 baths1,946 sq. ft.
34 Clifford Drive, Westerly, RI 02891
MLS# 1423867Listed by: SCHILKE REALTY - Open Sat, 10:30 to 11:30amNew
 $895,000Active3 beds 3 baths2,871 sq. ft.
6 Bridgette Lane, Westerly, RI 02891
MLS# 1424512Listed by: SCHILKE REALTY - Open Sun, 11am to 12:30pmNew
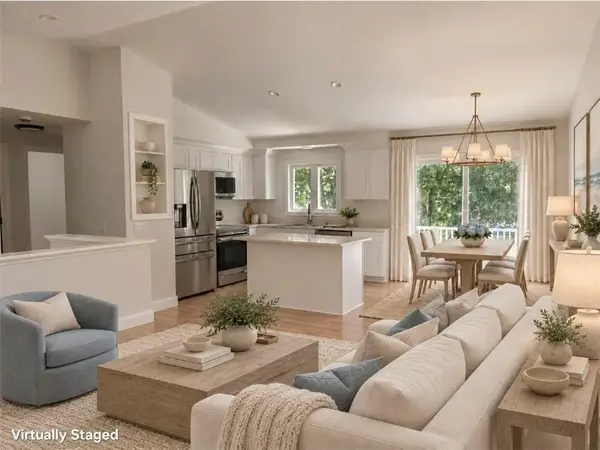 $524,900Active3 beds 2 baths1,718 sq. ft.
215 Canal Street, Westerly, RI 02891
MLS# 1424761Listed by: THE BROWN GROUP REALTY - New
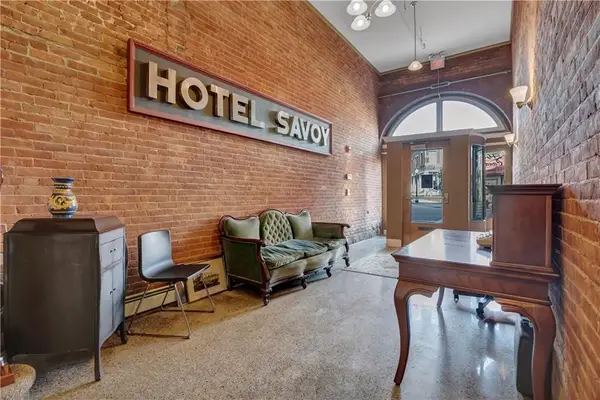 $150,000Active-- beds 1 baths755 sq. ft.
10 Canal Street #M2, Westerly, RI 02891
MLS# 1424509Listed by: RESIDENTIAL PROPERTIES LTD. - Open Sat, 11am to 12pmNew
 $525,000Active4 beds 2 baths1,540 sq. ft.
13 Sleepy Hollow Court, Westerly, RI 02891
MLS# 1424587Listed by: SOLD BY MICHAELA LLC - New
 $1,500,000Active1.98 Acres
109 Wells St, Westerly, RI 02891
MLS# 73583382Listed by: Berkshire Hathaway HomeServices Verani Realty


Protect your home and budget from life's surprises with an Assurant Home Warranty, backed by a partner that supports you through every step of homeownership. Explore Plans.
© 2023 - 2026 ERA Franchise Systems LLC. All rights reserved. ERA Franchise Systems LLC fully supports the principles of the Fair Housing Act and the Equal Opportunity Act. ERA, ERA Real Estate powered, and their respective logos are registered service marks of ERA Franchise Systems LLC. Each office is independently owned and operated.