
144 Hurst Avenue, Anderson, SC 29625
Local realty services provided by:ERA Live Moore
144 Hurst Avenue,Anderson, SC 29625
$285,375
- 3 Beds
- 2 Baths
- 1,340 sq. ft.
- Single family
- Active
Listed by: reba metz
Office: blackstream international re
MLS#:20306671
Source:SC_AAR
Price summary
- Price:$285,375
- Price per sq. ft.:$212.97
About this home
Charming 1-Story Ranch in Anderson School District 4 – Perfect for First-Time Buyers or Downsizing!Welcome to 144 Hurst Ave, a beautifully maintained 1-story home offering the perfect blend of comfort, convenience, and country charm. Situated on a generous half-acre lot, this property is an exceptional opportunity for a first-time homebuyer looking to establish roots or anyone seeking the ease of single-level living to downsize. Features:Bedrooms/Baths: 3 spacious bedrooms and 2 full bathrooms with a thoughtful, functional split-floor plan layout.Garage & Storage: Attached 2-car garage providing secure parking and excellent additional storage space.Outdoor Living: An expansive half-acre yard with endless possibilities for gardening, outdoor entertaining, or pets.Prime Location:Enjoy the best of both worlds with a peaceful residential feel that remains incredibly accessible. This home is ideally located close to both Anderson and Clemson, putting you just minutes away from shopping, dining, medical facilities, and university events. Best of all, it is situated in the highly sought-after Anderson County School District 4 (Pendleton zone). You don't want to miss out on this gem. Being Sold As Is...
Contact an agent
Home facts
- Subdivision & Development:Sandy Springs Ridge
- Listing ID #:20306671
- Added:1 day(s) ago
- Updated:October 01, 2026 at 12:04 PM
Rooms and interior
- Bedrooms:3
- Total bathrooms:2
- Full bathrooms:2
- Flooring:Carpet, Laminate
- Bathrooms Description:Garden Tub/Roman Tub, Walk-In Shower
- Kitchen Description:Convection Oven, Electric Oven, Electric Range, Microwave, Refrigerator
- Basement:Yes
- Living area:1,340 sq. ft.
Heating and cooling
- Cooling:Heat Pump
- Heating:Heat Pump
Structure and exterior
- Roof:Architectural, Shingle
- Building area:1,340 sq. ft.
- Lot area:0.57 Acres
- Lot Features:Level, Outside City Limits, Sloped, Subdivision, Trees
- Architectural Style:Traditional
- Construction Materials:Vinyl Siding
- Exterior Features:Front Porch, Porch, Storm Windows Doors
- Foundation Description:Slab
- Levels:1 Story
Schools
- High school:Pendleton High
- Middle school:Riverside Middl
- Elementary school:Lafrance
Utilities
- Water:Public
- Sewer:Septic Tank
Finances and disclosures
- Price:$285,375
- Price per sq. ft.:$212.97
Features and amenities
- Appliances:Convection Oven, Dryer, Electric Oven, Electric Range, Electric Water Heater, Microwave, Refrigerator, Washer
- Laundry features:Dryer, Electric Dryer Hookup, Washer, Washer Hookup
- Amenities:Blinds, Cathedral Ceilings, Ceiling Fans, High Ceilings, Laminate Countertop, Smoke Detectors, Tilt-In Windows, Vinyl Windows, Walk-in Closets
Parking
- Parking description:Attached, Driveway, Garage, Garage Door Opener
- Garage:Yes
- Garage spaces:2
New listings near 144 Hurst Avenue
- New
 $69,900Active1 beds 1 baths
303 W Mauldin Street, Anderson, SC 29625
MLS# 20306814Listed by: DELTA REAL ESTATE, LLC - Open Sat, 1 to 4pmNew
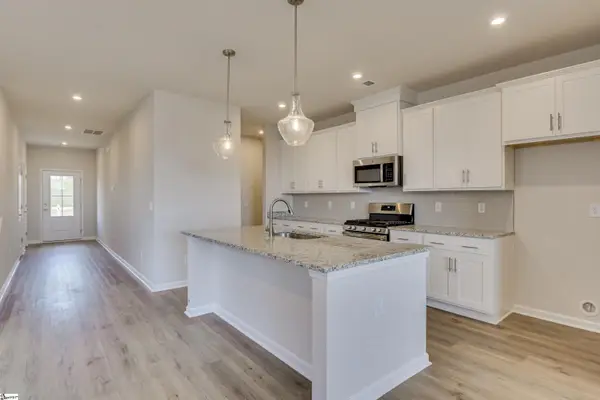 $329,990Active4 beds 3 baths
805 Honeylocust Lane, Anderson, SC 29625
MLS# 1605542Listed by: SM SOUTH CAROLINA BROKERAGE, L - Open Sat, 1 to 4pmNew
 $318,990Active3 beds 3 baths
1011 Mockernut Way, Anderson, SC 29625
MLS# 1605543Listed by: SM SOUTH CAROLINA BROKERAGE, L - Open Sat, 1 to 4pmNew
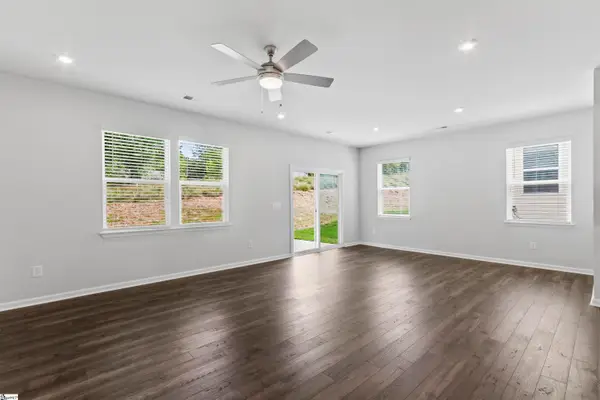 $352,990Active4 beds 3 baths
1015 Mockernut Way, Anderson, SC 29625
MLS# 1605544Listed by: SM SOUTH CAROLINA BROKERAGE, L - Open Sat, 1 to 4pmNew
 $318,990Active3 beds 3 baths
1013 Mockernut Way, Anderson, SC 29625
MLS# 1605545Listed by: SM SOUTH CAROLINA BROKERAGE, L - New
 $282,490Active3 beds 2 baths
806 Honeylocust Lane, Anderson, SC 29625
MLS# 1605546Listed by: SM SOUTH CAROLINA BROKERAGE, L - New
 $159,999Active3 beds 2 baths
636 Lookover Drive, Anderson, SC 29621
MLS# 20306293Listed by: JW MARTIN REAL ESTATE - New
 $229,900Active4 beds 2 baths1,812 sq. ft.
7 Woodbridge Circle, Anderson, SC 29621
MLS# 20306836Listed by: TRAVIS REALTY - New
 $59,000Active0.66 Acres
00 Mcfalls Circle, Anderson, SC 29621
MLS# 20306880Listed by: SILVER STAR REAL ESTATE - New
 $949,000Active4 beds 4 baths4,222 sq. ft.
305 Merriman Trail, Anderson, SC 29621
MLS# 20306007Listed by: JACKSON STANLEY, REALTORS


Protect your home and budget from life's surprises with an Assurant Home Warranty, backed by a partner that supports you through every step of homeownership. Explore Plans.
© 2023 - 2026 ERA Franchise Systems LLC. All rights reserved. ERA Franchise Systems LLC fully supports the principles of the Fair Housing Act and the Equal Opportunity Act. ERA, ERA Real Estate powered, and their respective logos are registered service marks of ERA Franchise Systems LLC. Each office is independently owned and operated.