
1041 Stoneham Circle, Anderson, SC 29626
Local realty services provided by:ERA Wilder Realty
Upcoming open houses
- Sun, Jul 1903:00 pm - 05:00 pm
Listed by: tammy woodbury
Office: exp realty - clever people
MLS#:1597973
Source:SC_GGAR
Price summary
- Price:$315,000
- Monthly HOA dues:$25
About this home
OPEN HOUSE CANCELLED for July 19. Charming and roomy, a lifestyle miracle - welcome home to 1041 Stoneham Circle! Set on a 0.75-acre lot that overlooks a private, wooded treeline, this stone-accented Craftsman offers true main-level living just minutes from public boat ramps for easy Lake Hartwell days. Inside, a VAULTED CEILING crowns the oversized living room, flowing into an OPEN dining area and kitchen with STAINLESS STEEL APPLIANCES, abundant cabinetry, and a breakfast bar. The main-level primary suite is finished with a TRAY CEILING, walk-in closet, DOUBLE VANITY, GARDEN TUB, and separate shower, and two more bedrooms plus a full bath complete the main floor - everyday living with no stairs required. Upstairs, a versatile bonus room with its own walk-in closet flexes as a 4th bedroom, office, or media space. Start mornings on the COVERED FRONT PORCH and wind down on the covered back patio overlooking a level, park-like backyard shaded by MATURE TREES, kept green by a full front-and-back irrigation system. Convenient to shopping, dining, and major medical in Anderson, and located in an area where qualified buyers may be eligible for no-money-down financing - ask for details!...
Contact an agent
Home facts
- Year built:2018
- Listing ID #:1597973
- Added:2 day(s) ago
- Updated:July 19, 2026 at 01:50 PM
Rooms and interior
- Bedrooms:3
- Total bathrooms:2
- Full bathrooms:2
- Flooring:Carpet
- Kitchen Description:Dishwasher, Disposal, Microwave
Heating and cooling
- Cooling:Electric
- Heating:Electric, Forced Air
- Central air:Yes
Structure and exterior
- Roof:Architectural
- Year built:2018
- Lot Features:1/2 - Acre
- Architectural Style:Craftsman
- Construction Materials:Stone, Vinyl Siding
- Exterior Features:Front Porch, Patio
- Foundation Description:Slab
- Levels:1 Story, 1.5 Story
Schools
- High school:Westside
- Middle school:Robert Anderson
- Elementary school:McLees
Utilities
- Water:Public
- Sewer:Septic Tank
Finances and disclosures
- Price:$315,000
- Tax amount:$1,500
Features and amenities
- Appliances:Dishwasher, Electric Water Heater, Free-Standing Electric Range, Microwave
- Laundry features:1st Floor, Electric Dryer Hookup, Laundry Room, Walk-in, Washer Hookup
- Amenities:int_feat_Ceiling Fan(s), int_feat_Ceiling Smooth, int_feat_Countertops-Solid Surface, int_feat_Laminate Counters, int_feat_Pantry, int_feat_Tray Ceiling(s)
Parking
- Total parking spaces:2
- Parking description:Attached, Concrete, Driveway
- Garage:Yes
- Garage spaces:2
New listings near 1041 Stoneham Circle
- New
 $335,000Active4 beds 3 baths2,027 sq. ft.
702 Club Drive, Anderson, SC 29626
MLS# 20303604Listed by: CASEY GROUP REAL ESTATE - ANDERSON - New
 $35,000Active1.03 Acres
106 Lockwood Drive, Anderson, SC 29621
MLS# 20304052Listed by: JW MARTIN REAL ESTATE - New
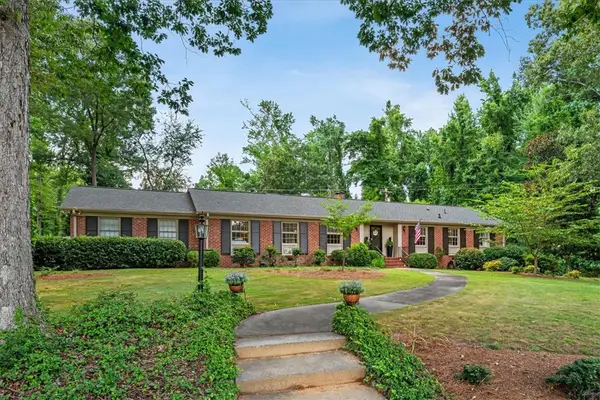 $387,700Active4 beds 2 baths2,205 sq. ft.
2701 Woodridge Drive, Anderson, SC 29621
MLS# 20304047Listed by: BHHS C DAN JOYNER - ANDERSON - New
 $487,000Active3 beds 2 baths1,945 sq. ft.
204 Waites Lane, Anderson, SC 29626
MLS# 20304041Listed by: RE/MAX EXECUTIVE - New
 $336,900Active4 beds 3 baths
1019 Southwell Drive, Anderson, SC 29624
MLS# 1598151Listed by: KELLER WILLIAMS DRIVE - New
 $279,625Active3 beds 2 baths1,377 sq. ft.
3336 Centerville Road, Anderson, SC 29625
MLS# 20303962Listed by: HERLONG SOTHEBY'S INT'L REALTY -CLEMSON - Open Sun, 2 to 4pmNew
 $335,000Active3 beds 2 baths1,703 sq. ft.
204 Juniper Avenue, Anderson, SC 29625
MLS# 20303946Listed by: EXP REALTY - CLEVER PEOPLE - New
 $214,900Active3 beds 2 baths1,285 sq. ft.
310 Chestnut Boulevard, Anderson, SC 29625
MLS# 20304034Listed by: FOLKSTONE PROPERTIES, LLC - New
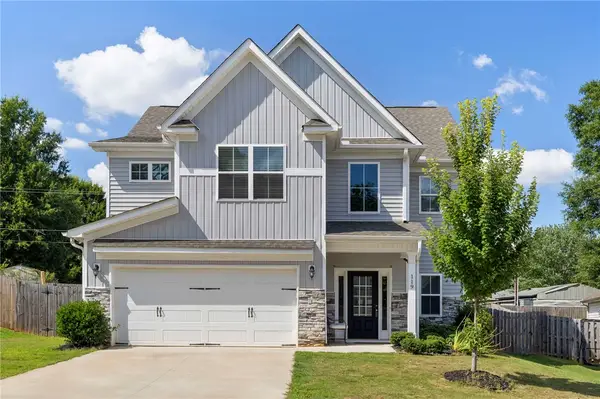 $349,700Active4 beds 3 baths2,196 sq. ft.
119 Sloan Avenue, Anderson, SC 29621
MLS# 20304021Listed by: BHHS C DAN JOYNER - WOODRUFF RD - New
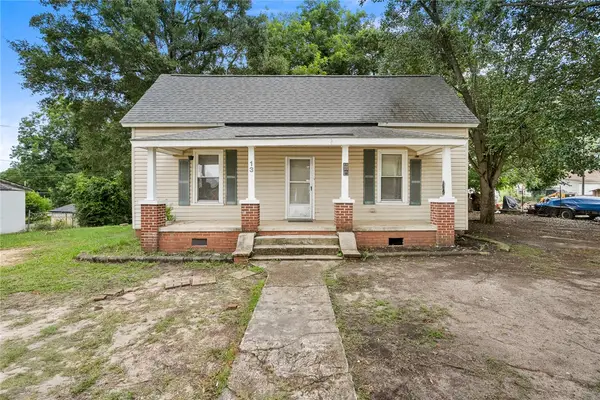 $155,000Active2 beds 1 baths1,159 sq. ft.
13 N Prince Street, Anderson, SC 29621
MLS# 20303843Listed by: EXP REALTY - CLEVER PEOPLE


Protect your home and budget from life's surprises with an Assurant Home Warranty, backed by a partner that supports you through every step of homeownership. Explore Plans.
© 2023 - 2026 ERA Franchise Systems LLC. All rights reserved. ERA Franchise Systems LLC fully supports the principles of the Fair Housing Act and the Equal Opportunity Act. ERA, ERA Real Estate powered, and their respective logos are registered service marks of ERA Franchise Systems LLC. Each office is independently owned and operated.