
13 N Prince Street, Anderson, SC 29621
Local realty services provided by:ERA Live Moore
Listed by: the clever people
Office: exp realty - clever people
MLS#:20303843
Source:SC_AAR
Price summary
- Price:$155,000
- Price per sq. ft.:$133.74
About this home
Make your move to 13 North Prince — one step inside and you'll be convinced! True HARDWOOD FLOORS and high ceilings give this single-level home character that's hard to find, all outside the Anderson city limits with county-only taxes. A COVERED FRONT PORCH welcomes you into a light-filled living room anchored by a decorative FIREPLACE, and the one-level layout keeps every room — bedrooms, bath, and a dedicated laundry/utility room — right on the main floor with no interior stairs. Bedrooms are generously sized with CEILING FANS, and the oversized eat-in KITCHEN pairs TILE flooring with abundant cabinet storage and room for a table. Out back, an 24-ft DECK overlooks a level backyard shaded by mature trees — ready for cookouts, gardening or play. Roof installed in 2020. All about five minutes to downtown Anderson's shops and dining, with quick access to the AnMed medical campus, I-85, Clemson, and Lake Hartwell. Qualified buyers may be eligiblefor no-money-down financing — ask for details!...
Contact an agent
Home facts
- Listing ID #:20303843
- Added:1 day(s) ago
- Updated:July 17, 2026 at 07:54 PM
Rooms and interior
- Bedrooms:2
- Total bathrooms:1
- Full bathrooms:1
- Rooms Total:4
- Flooring:Ceramic Tile, Hardwood
- Bathrooms Description:Bath in Primary Bedroom, Tub/Shower
- Kitchen Description:Dishwasher, Electric Oven, Electric Range, Refrigerator
- Bedroom Description:Bath in Primary Bedroom, Main Level Primary
- Basement:Yes
- Basement Description:Crawl Space
- Living area:1,159 sq. ft.
Heating and cooling
- Cooling:Central Air, Electric, Forced Air
- Heating:Central, Forced Air, Gas, Natural Gas
- Central air:Yes
Structure and exterior
- Roof:Architectural, Shingle
- Building area:1,159 sq. ft.
- Lot area:0.21 Acres
- Lot Features:Level, Outside City Limits, Subdivision
- Architectural Style:Bungalow
- Construction Materials:Vinyl Siding
- Exterior Features:Deck, Front Porch, Porch, Storm Windows Doors
- Foundation Description:Crawl Space
- Levels:1 Story
Schools
- High school:Westside High
- Middle school:Robert Anderson Middle
- Elementary school:Varennes Elem
Utilities
- Water:Public
- Sewer:Public Sewer
Finances and disclosures
- Price:$155,000
- Price per sq. ft.:$133.74
- Tax amount:$794 (2026)
Features and amenities
- Appliances:Dishwasher, Electric Oven, Electric Range, Electric Water Heater, Refrigerator
- Laundry features:Electric Dryer Hookup, Washer Hookup
- Amenities:Blinds, Ceiling Fans, Laminate Countertop, Storm Windows, Tilt-In Windows
Parking
- Parking description:Driveway
New listings near 13 N Prince Street
- New
 $487,000Active3 beds 2 baths1,945 sq. ft.
204 Waites Lane, Anderson, SC 29626
MLS# 20304041Listed by: RE/MAX EXECUTIVE - New
 $336,900Active4 beds 3 baths2,345 sq. ft.
1019 Southwell Drive, Anderson, SC 29624
MLS# 20303944Listed by: KELLER WILLIAMS DRIVE - New
 $279,625Active3 beds 2 baths1,377 sq. ft.
3336 Centerville Road, Anderson, SC 29625
MLS# 20303962Listed by: HERLONG SOTHEBY'S INT'L REALTY -CLEMSON - New
 $214,900Active3 beds 2 baths1,285 sq. ft.
310 Chestnut Boulevard, Anderson, SC 29625
MLS# 20304034Listed by: FOLKSTONE PROPERTIES, LLC - Open Sun, 2 to 4pmNew
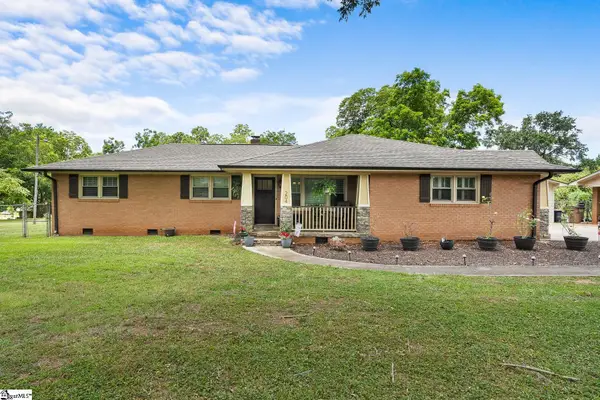 $335,000Active3 beds 2 baths
204 Juniper Avenue, Anderson, SC 29625
MLS# 1598110Listed by: EXP REALTY - CLEVER PEOPLE - New
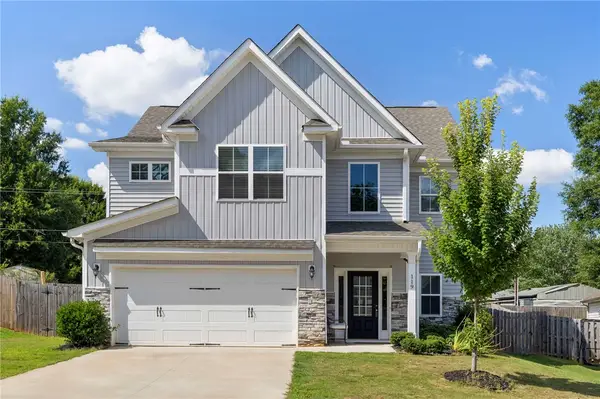 $349,700Active4 beds 3 baths2,196 sq. ft.
119 Sloan Avenue, Anderson, SC 29621
MLS# 20304021Listed by: BHHS C DAN JOYNER - WOODRUFF RD - New
 $759,000Active3 beds 3 baths
1102 Hunters Trail, Anderson, SC 29625
MLS# 20303903Listed by: BHHS C DAN JOYNER - ANDERSON - New
 $589,999Active4 beds 2 baths2,299 sq. ft.
1725 Harris Bridge Road, Anderson, SC 29621
MLS# 20304011Listed by: HOWARD HANNA ALLEN TATE/PINE TO PALM REALTY - New
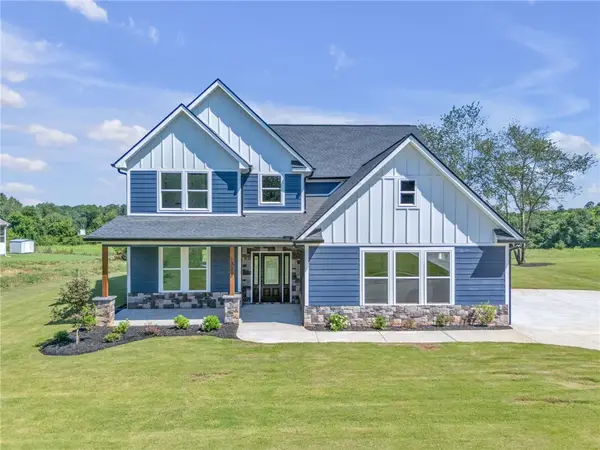 $599,999Active4 beds 4 baths2,528 sq. ft.
1723 Harris Bridge Road, Anderson, SC 29621
MLS# 20304016Listed by: HOWARD HANNA ALLEN TATE/PINE TO PALM REALTY


Protect your home and budget from life's surprises with an Assurant Home Warranty, backed by a partner that supports you through every step of homeownership. Explore Plans.
© 2023 - 2026 ERA Franchise Systems LLC. All rights reserved. ERA Franchise Systems LLC fully supports the principles of the Fair Housing Act and the Equal Opportunity Act. ERA, ERA Real Estate powered, and their respective logos are registered service marks of ERA Franchise Systems LLC. Each office is independently owned and operated.