
105 Pine Lane, Anderson, SC 29621
Local realty services provided by:ERA Kennedy Group Realtors
105 Pine Lane,Anderson, SC 29621
$234,000
- 3 Beds
- 2 Baths
- 1,600 sq. ft.
- Single family
- Active
Listed by: nancy khalil
Office: coldwell banker caine real est
MLS#:20305285
Source:SC_AAR
Price summary
- Price:$234,000
- Price per sq. ft.:$146.25
About this home
NO HOA! LARGE FENCED BACKYARD! DOWNTOWN LIVING! NEAR ANDERSON UNIVERSITY! Welcome to 105 Pine Lane! Enjoy the convenience of downtown living just minutes from Downtown Anderson & Anderson University, with easy access to restaurants, shopping, entertainment, parks, and the nearby walking and biking trails. Inside, you'll find a bright and inviting floor plan featuring updated bathrooms, new windows, an updated kitchen floor, and beautiful granite countertops, creating a fresh and welcoming space for everyday living and entertaining. Step outside to enjoy the Partially large, fenced backyard, perfect for pets, play, gardening, or relaxing. Whether you're a first-time homebuyer, looking to downsize, or searching for an investment property, this home offers an unbeatable combination of location, updates, value, and lifestyle. Don't miss this opportunity to own a home in one of Anderson's most convenient locations! Call today!
Contact an agent
Home facts
- Year built:1976
- Listing ID #:20305285
- Added:1 day(s) ago
- Updated:August 20, 2026 at 09:03 PM
Rooms and interior
- Bedrooms:3
- Total bathrooms:2
- Full bathrooms:2
- Rooms Total:7
- Flooring:Luxury Vinyl, Luxury Vinyl Plank, Luxury Vinyl Tile
- Kitchen Description:Dishwasher, Electric Oven, Electric Range, Refrigerator
- Bedroom Description:Upper Level Primary
- Basement:Yes
- Basement Description:Crawl Space
- Living area:1,600 sq. ft.
Heating and cooling
- Cooling:Central Air, Forced Air
- Heating:Forced Air
- Central air:Yes
Structure and exterior
- Roof:Composition, Shingle
- Year built:1976
- Building area:1,600 sq. ft.
- Lot area:0.53 Acres
- Lot Features:City Lot, Level, Not In Subdivision
- Architectural Style:Traditional
- Construction Materials:Brick
- Exterior Features:Fence
- Foundation Description:Crawl Space
- Levels:2 Story
Schools
- High school:Tl Hanna High
- Middle school:Mccants Middle
- Elementary school:Concord Elem
Utilities
- Water:Public
- Sewer:Public Sewer
Finances and disclosures
- Price:$234,000
- Price per sq. ft.:$146.25
Features and amenities
- Appliances:Dishwasher, Dryer, Electric Oven, Electric Range, Electric Water Heater, Refrigerator, Washer
- Laundry features:Dryer, Washer
- Amenities:Blinds, Bookcases, Ceiling Fans, Granite Counters
Parking
- Parking description:Driveway
New listings near 105 Pine Lane
- New
 $349,900Active2 beds 1 baths
237 Hammond Circle, Anderson, SC 29621
MLS# 1601528Listed by: HQ REAL ESTATE, LLC - New
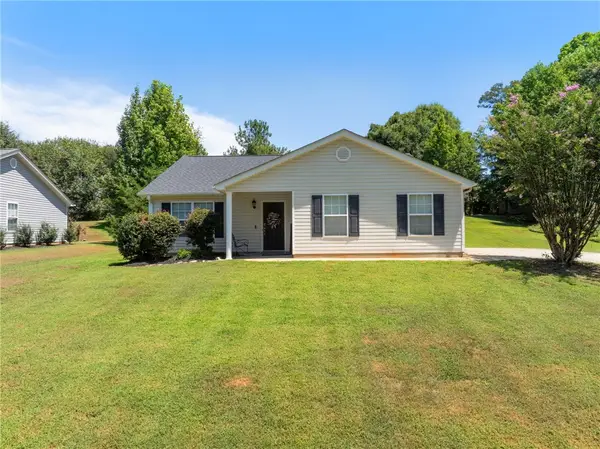 $275,000Active3 beds 2 baths1,505 sq. ft.
1186 Dalrymple Road, Anderson, SC 29621
MLS# 20304533Listed by: AXCENT REALTY - New
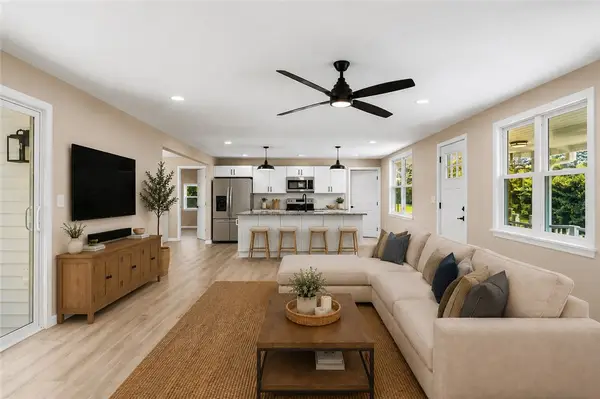 $315,000Active4 beds 3 baths1,550 sq. ft.
1310 Lakewood Lane, Anderson, SC 29625
MLS# 20305287Listed by: EXP REALTY LLC - New
 $324,000Active4 beds 2 baths1,905 sq. ft.
1085 Stoneham Circle, Anderson, SC 29626
MLS# 20305291Listed by: WESTERN UPSTATE KELLER WILLIAM - New
 $254,990Active3 beds 3 baths
412 Sweltry Drive, Anderson, SC 29626
MLS# 1601508Listed by: WJH LLC - New
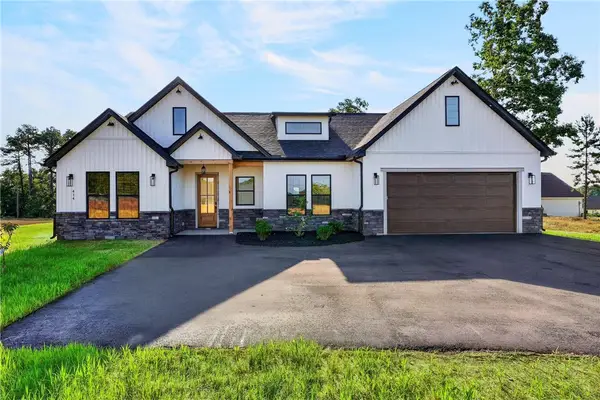 $479,900Active4 beds 3 baths2,377 sq. ft.
414 Blume Road, Anderson, SC 29625
MLS# 20305290Listed by: REZNIK REAL ESTATE LLC - New
 $264,990Active4 beds 3 baths
105 Bunter Trail, Anderson, SC 29626
MLS# 1601490Listed by: WJH LLC - New
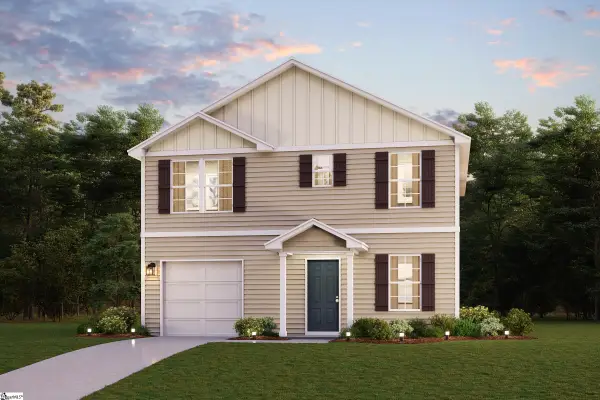 $266,990Active4 beds 3 baths
408 Sweltry Drive, Anderson, SC 29626
MLS# 1601492Listed by: WJH LLC - Open Sun, 2 to 4pmNew
 $404,900Active3 beds 3 baths
110 Peartree Lane, Anderson, SC 29625
MLS# 20305228Listed by: BLACKSTREAM INTERNATIONAL RE


Protect your home and budget from life's surprises with an Assurant Home Warranty, backed by a partner that supports you through every step of homeownership. Explore Plans.
© 2023 - 2026 ERA Franchise Systems LLC. All rights reserved. ERA Franchise Systems LLC fully supports the principles of the Fair Housing Act and the Equal Opportunity Act. ERA, ERA Real Estate powered, and their respective logos are registered service marks of ERA Franchise Systems LLC. Each office is independently owned and operated.