
1085 Stoneham Circle, Anderson, SC 29626
Local realty services provided by:ERA Live Moore
1085 Stoneham Circle,Anderson, SC 29626
$324,000
- 4 Beds
- 2 Baths
- 1,905 sq. ft.
- Single family
- Active
Listed by: tina wilson
Office: western upstate keller william
MLS#:20305291
Source:SC_AAR
Price summary
- Price:$324,000
- Price per sq. ft.:$170.08
- Monthly HOA dues:$25
About this home
Better than new home is only six years young. The seller is moving out of the country so this sparkling jewel can be your your new slice of paradise. The floor plan is as exceptional as the condition of the home with all of the 1905 sq ft on one level. A covered porch welcomes guests into the entry foyer. The dining room with vaulted ceiling is to the right with passage into the large kitchen. The kitchen has granite countertops with a large island with seating area and tons of prep space and storage. A full, large stainless appliance package passes to the buyer. The open floor plan allows guests or family in the living room to interact while the cook readies the meals. A split layout has three guest rooms and a full bathroom with shower tub combination on the left of the home and on the right is the owner's suite with an ensuite bath with both a walk in shower and a garden tub plus a large walkin closet. A walk through laundry room includes a newer washer/dryer for the buyer; this room leads to the 2 car attached garage. Don't need four bedrooms? Use one as an office, craft room or exercise room. Access the awesome rear covered patio through the living room. Add some patio furniture and a grill and you will be set for summer. The rear yard is just fantastic! A tall, quality privacy fence runs the right side of the property line and across part of the rear of the land. The yard is level and would be such a great space to fill with children's playsets or a huge shop or maybe a pool or maybe all of those! The home has been meticulously kept and you will enjoy adding decor throughout to personalize it and make it your own. The hoa has a modest yearly fee of $300 per year. Your new location will be a favorite feature being less than a mile from shopping and dining on hwy 24 yet being tucked away in a well established neighborhood. Showings are by appointment so please don't walk the property without a confirmed appt....
Contact an agent
Home facts
- Year built:2020
- Subdivision & Development:Wakefield
- Listing ID #:20305291
- Added:1 day(s) ago
- Updated:August 20, 2026 at 10:54 PM
Rooms and interior
- Bedrooms:4
- Total bathrooms:2
- Full bathrooms:2
- Rooms Total:6
- Flooring:Luxury Vinyl Plank
- Dining Description:Breakfast Area
- Bathrooms Description:Bath in Primary Bedroom, Garden Tub/Roman Tub, Separate Shower, Walk-In Shower
- Kitchen Description:Dishwasher, Electric Oven, Electric Range, Microwave, Refrigerator
- Bedroom Description:Bath in Primary Bedroom, Main Level Primary
- Basement:Yes
- Living area:1,905 sq. ft.
Heating and cooling
- Cooling:Heat Pump
- Heating:Heat Pump
Structure and exterior
- Roof:Architectural, Shingle
- Year built:2020
- Building area:1,905 sq. ft.
- Lot area:0.61 Acres
- Lot Features:Corner Lot, Level, Outside City Limits, Subdivision
- Architectural Style:Craftsman, Ranch
- Construction Materials:Stone Veneer, Vinyl Siding
- Exterior Features:Fence, Front Porch, Patio, Porch
- Foundation Description:Slab
- Levels:1 Story
Schools
- High school:Westside High
- Middle school:Robert Anderson Middle
- Elementary school:Mclees Elem
Utilities
- Water:Public
- Sewer:Septic Tank
Finances and disclosures
- Price:$324,000
- Price per sq. ft.:$170.08
- Tax amount:$1,377 (2025)
Features and amenities
- Appliances:Dishwasher, Dryer, Electric Oven, Electric Range, Electric Water Heater, Microwave, Refrigerator, Washer
- Laundry features:Dryer, Electric Dryer Hookup, Washer, Washer Hookup
- Amenities:Blinds, Cable TV, Cathedral Ceilings, Ceiling Fans, Granite Counters, Insulated Windows, Smooth Ceilings, Tray Ceilings, Vaulted Ceilings, Vinyl Windows, Walk-in Closets
Parking
- Parking description:Attached, Driveway, Garage, Garage Door Opener
- Garage:Yes
- Garage spaces:2
New listings near 1085 Stoneham Circle
- New
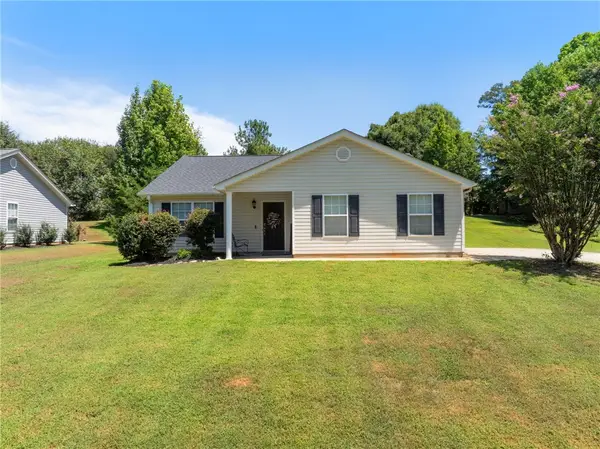 $275,000Active3 beds 2 baths1,505 sq. ft.
1186 Dalrymple Road, Anderson, SC 29621
MLS# 20304533Listed by: AXCENT REALTY - New
 $254,990Active3 beds 3 baths
412 Sweltry Drive, Anderson, SC 29626
MLS# 1601508Listed by: WJH LLC - New
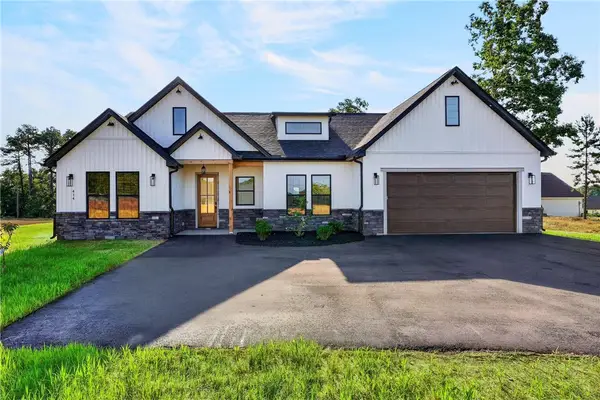 $479,900Active4 beds 3 baths2,377 sq. ft.
414 Blume Road, Anderson, SC 29625
MLS# 20305290Listed by: REZNIK REAL ESTATE LLC - New
 $264,990Active4 beds 3 baths
105 Bunter Trail, Anderson, SC 29626
MLS# 1601490Listed by: WJH LLC - New
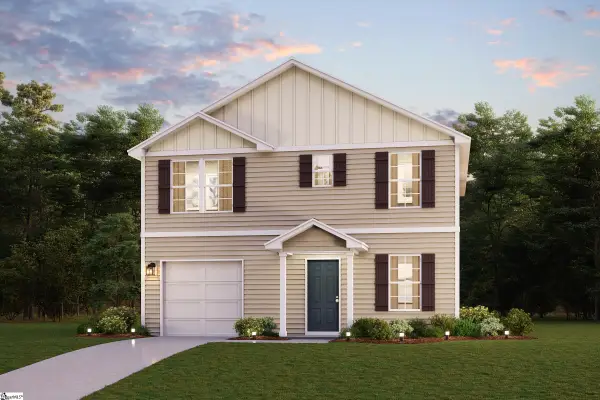 $266,990Active4 beds 3 baths
408 Sweltry Drive, Anderson, SC 29626
MLS# 1601492Listed by: WJH LLC - Open Sun, 2 to 4pmNew
 $404,900Active3 beds 3 baths
110 Peartree Lane, Anderson, SC 29625
MLS# 20305228Listed by: BLACKSTREAM INTERNATIONAL RE - New
 $234,000Active3 beds 2 baths1,600 sq. ft.
105 Pine Lane, Anderson, SC 29621
MLS# 20305285Listed by: COLDWELL BANKER CAINE REAL EST - New
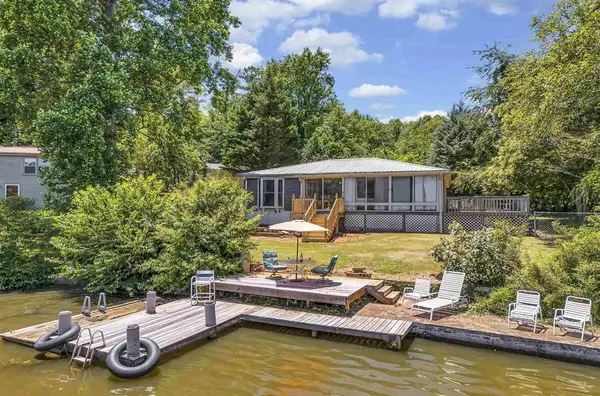 $356,000Active3 beds 3 baths
501 Mcfalls Circle, Anderson, SC 29621
MLS# 20305288Listed by: COLDWELL BANKER CAINE - ANDERSON - New
 $495,000Active4 beds 4 baths2,961 sq. ft.
244 Lyttleton Way, Anderson, SC 29621
MLS# 20304906Listed by: HOWARD HANNA ALLEN TATE - ANDERSON NORTH


Protect your home and budget from life's surprises with an Assurant Home Warranty, backed by a partner that supports you through every step of homeownership. Explore Plans.
© 2023 - 2026 ERA Franchise Systems LLC. All rights reserved. ERA Franchise Systems LLC fully supports the principles of the Fair Housing Act and the Equal Opportunity Act. ERA, ERA Real Estate powered, and their respective logos are registered service marks of ERA Franchise Systems LLC. Each office is independently owned and operated.