
1186 Dalrymple Road, Anderson, SC 29621
Local realty services provided by:ERA Kennedy Group Realtors
1186 Dalrymple Road,Anderson, SC 29621
$265,000
- 3 Beds
- 2 Baths
- - sq. ft.
- Single family
- Sold
Listed by: sharon reynolds
Office: axcent realty
MLS#:20304533
Source:SC_AAR
Sorry, we are unable to map this address
Price summary
- Price:$265,000
About this home
Space, privacy, and peace of mind—without the restrictions of an HOA! Welcome to this beautifully refreshed, move-in-ready home situated on over half an acre in one of the most desirable school districts in Anderson.
The home has been thoughtfully updated, including a brand-new roof installed in June 2026, fresh interior paint and new carpet completed in August 2026, plus a newer AC unit and air handler, updated appliances, and a fenced yard. Numerous additional improvements have been made throughout the home, giving buyers the opportunity to move in and enjoy it without taking on a long list of immediate projects.
Outside, the half-acre-plus lot provides plenty of space to enjoy the outdoors, entertain, garden, or simply have room to spread out. And with NO HOA, you'll have the freedom and flexibility that many buyers are looking for.
The property is also USDA eligible/approved, making it an especially attractive opportunity for qualified buyers looking for a home with land and desirable financing options.
With its large lot, no HOA, highly sought-after school district, major recent updates, and move-in-ready condition, this home offers an incredible combination of value, space, and convenience.
If you've been searching for a home that gives you more space, more freedom, and fewer projects, this is one you won't want to miss. Schedule your showing today!...
Contact an agent
Home facts
- Year built:2004
- Listing ID #:20304533
- Added:49 day(s) ago
- Updated:October 09, 2026 at 10:07 PM
Rooms and interior
- Bedrooms:3
- Total bathrooms:2
- Full bathrooms:2
- Flooring:Carpet, Luxury Vinyl Plank, Vinyl
- Kitchen Description:Dishwasher, Electric Oven, Electric Range, Refrigerator
- Basement:Yes
Heating and cooling
- Cooling:Central Air, Electric
- Heating:Central, Electric
- Central air:Yes
Structure and exterior
- Roof:Composition, Shingle
- Year built:2004
- Lot Features:Not In Subdivision, Outside City Limits
- Architectural Style:Ranch
- Construction Materials:Vinyl Siding
- Foundation Description:Slab
- Levels:1 Story
Schools
- High school:Tl Hanna High
- Middle school:Mccants Middle
- Elementary school:North Pointe Elementary
Utilities
- Water:Public
- Sewer:Septic Tank
Finances and disclosures
- Price:$265,000
- Tax amount:$866 (2025)
Features and amenities
- Appliances:Dishwasher, Electric Oven, Electric Range, Refrigerator
Parking
- Parking description:Attached, Garage
- Garage:Yes
- Garage spaces:2
New listings near 1186 Dalrymple Road
- New
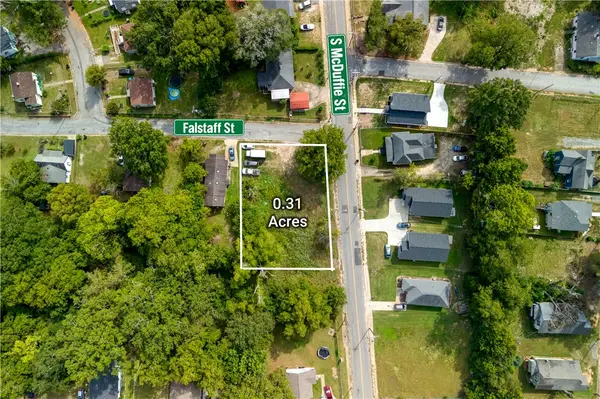 $17,500Active0.31 Acres
1519 S. Mcduffie Street, Anderson, SC 29624
MLS# 20306945Listed by: RE/MAX EXECUTIVE/GREENVILLE - New
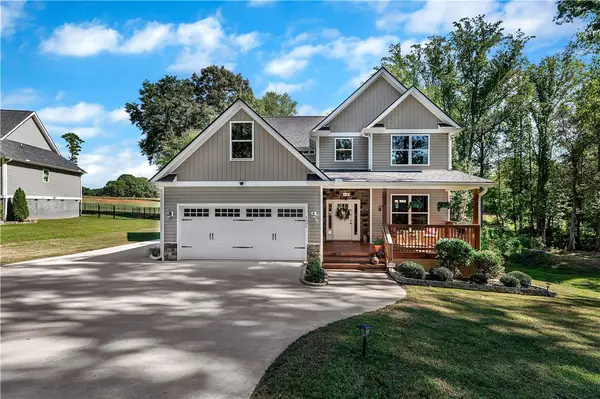 $485,000Active4 beds 4 baths
3004 Cobbs Way, Anderson, SC 29621
MLS# 20307139Listed by: ACCESS REALTY, LLC - New
 $550,000Active4 beds 3 baths
324 Bowen Drive, Anderson, SC 29621
MLS# 1606263Listed by: KELLER WILLIAMS UPSTATE LEGACY - New
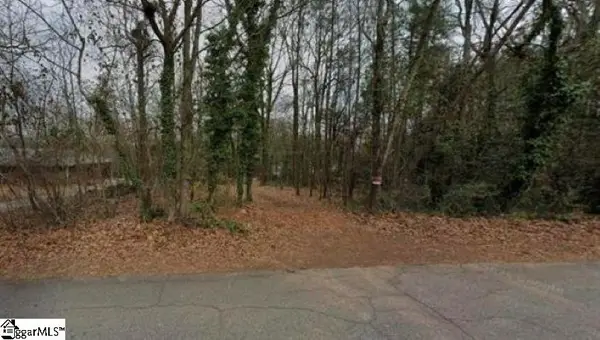 $55,000Active0 Acres
0 Woodlake Road, Anderson, SC 29621
MLS# 1606277Listed by: BRIGHTEN REAL ESTATE GROUP, LLC - New
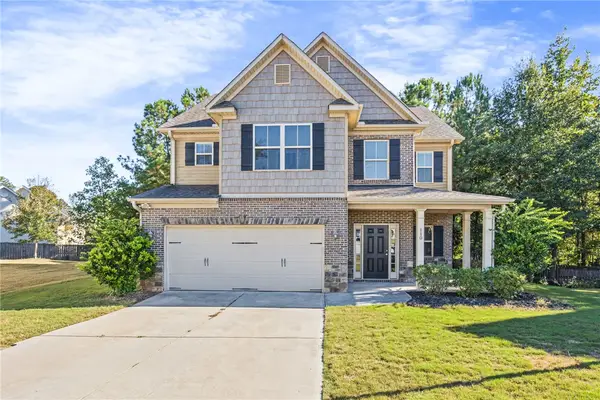 $345,000Active4 beds 3 baths2,099 sq. ft.
110 Sloan Avenue, Anderson, SC 29621
MLS# 20307080Listed by: BHHS C DAN JOYNER - OFFICE A - New
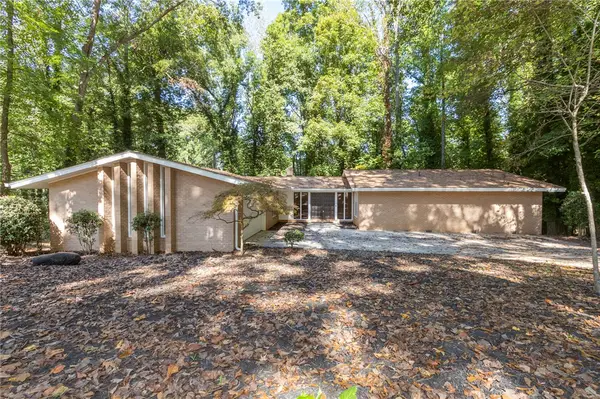 $375,000Active4 beds 3 baths3,490 sq. ft.
101 Briar Creek Lane, Anderson, SC 29621
MLS# 20307027Listed by: WESTERN UPSTATE KELLER WILLIAM - New
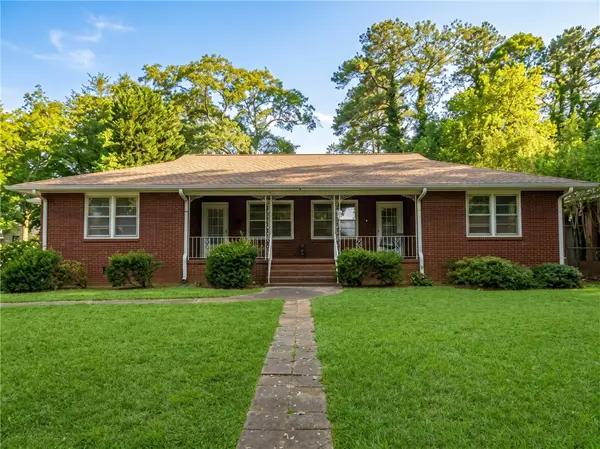 $214,000Active-- beds -- baths1,711 sq. ft.
2401 Lane Avenue #A + B, Anderson, SC 29621
MLS# 20307155Listed by: KELLER WILLIAMS GREENVILLE CEN - New
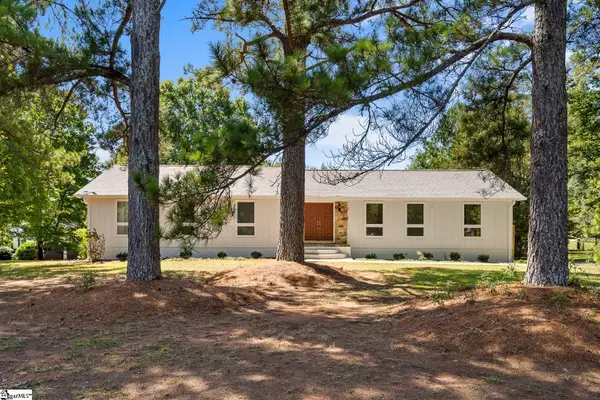 $439,900Active4 beds 4 baths
208 Williamsburg Road, Anderson, SC 29621
MLS# 1606250Listed by: RE/MAX EXECUTIVE - New
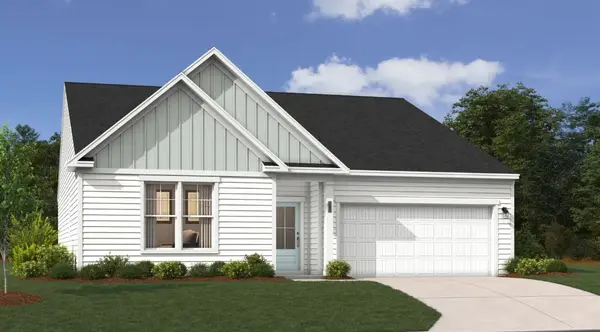 $338,100Active3 beds 2 baths1,897 sq. ft.
225 Bellflower Lane, Anderson, SC 29625
MLS# 20306998Listed by: SM SOUTH CAROLINA BROKERAGE, L - New
 $275,990Active4 beds 3 baths1,965 sq. ft.
113 Bunter Trail, Anderson, SC 29626
MLS# 20307159Listed by: WJH, LLC


Protect your home and budget from life's surprises with an Assurant Home Warranty, backed by a partner that supports you through every step of homeownership. Explore Plans.
© 2023 - 2026 ERA Franchise Systems LLC. All rights reserved. ERA Franchise Systems LLC fully supports the principles of the Fair Housing Act and the Equal Opportunity Act. ERA, ERA Real Estate powered, and their respective logos are registered service marks of ERA Franchise Systems LLC. Each office is independently owned and operated.