
1060 Shackleburg Road, Anderson, SC 29621
Local realty services provided by:ERA Kennedy Group Realtors
1060 Shackleburg Road,Anderson, SC 29621
$1,375,000
- 4 Beds
- 6 Baths
- - sq. ft.
- Single family
- Sold
Listed by: chappelear and associates
Office: western upstate keller william
MLS#:20304003
Source:SC_AAR
Sorry, we are unable to map this address
Price summary
- Price:$1,375,000
About this home
Beautiful equestrian estate situated on 19.6 acres featuring an in-ground saltwater pool, horse barn, riding arena, cross-fenced pastures, and a private gated entrance. Custom-built in 2014, this exceptional home offers an attached four-car garage connected by a breezeway. The thoughtfully designed floor plan includes two bedrooms and two full bathrooms on the main level, along with a spacious living room highlighted by a floor-to-ceiling rock fireplace, an open kitchen with a dining area, a large laundry room, a screened porch, and a covered deck overlooking the property. The finished lower level features a second living room with a fireplace, a wet bar, three additional bedrooms, two full bathrooms, and a covered patio that opens to the pool deck. Quality finishes throughout include granite countertops, a cast iron apron-front kitchen sink, extensive moldings, a tankless water heater, and a central vacuum system. The five-stall horse barn with tack room was built in 2018 and is complemented by a riding arena, making this property ideal for equestrian enthusiasts. Located in a highly sought-after area with beautiful rolling hill views and a peaceful country setting, this property is zoned for District 1 schools and offers outstanding convenience to I-85 at Exit 27, approximately 30 minutes to downtown Greenville and just 15 minutes to downtown Anderson....
Contact an agent
Home facts
- Year built:2014
- Listing ID #:20304003
- Added:61 day(s) ago
- Updated:September 30, 2026 at 08:01 PM
Rooms and interior
- Bedrooms:4
- Total bathrooms:6
- Full bathrooms:5
- Half bathrooms:1
- Flooring:Carpet, Ceramic Tile, Hardwood
- Bathrooms Description:Bath in Primary Bedroom, Jetted Tub, Separate Shower, Walk-In Shower
- Kitchen Description:Dishwasher, Disposal, Gas Oven, Gas Range, Microwave, Plumbed for Ice Maker
- Bedroom Description:Bath in Primary Bedroom, Main Level Primary
- Basement:Yes
- Basement Description:Daylight, Finished, Full, Heated, Interior Entry, Unfinished, Walk-Out Access
Heating and cooling
- Cooling:Heat Pump, Zoned
- Heating:Heat Pump, Zoned
Structure and exterior
- Roof:Architectural, Shingle
- Year built:2014
- Lot Features:Not In Subdivision, Outside City Limits, Pasture, Wooded
- Architectural Style:Craftsman
- Construction Materials:Cement Siding, Stone
- Exterior Features:Deck, Fence, Front Porch, Patio, Pool, Porch
- Foundation Description:Basement
- Levels:2 Story
Schools
- High school:Wren High
- Middle school:Wren Middle
- Elementary school:Spearman Elem
Utilities
- Water:Private, Public, Well
- Sewer:Septic Tank
Finances and disclosures
- Price:$1,375,000
- Tax amount:$3,038 (2025)
Features and amenities
- Appliances:Dishwasher, Disposal, Gas Oven, Gas Range, Microwave, Plumbed For Ice Maker, Tankless Water Heater
- Laundry features:Electric Dryer Hookup, Sink, Washer Hookup
- Amenities:Cathedral Ceilings, Central Vacuum, Granite Counters, High Ceilings, Insulated Windows, Security System Owned, Smoke Detectors, Smooth Ceilings, Tilt-In Windows, Tray Ceilings, Vaulted Ceilings, Vinyl Windows, Walk-in Closets, Wet Bar
- Pool features:In Ground, Pool
Parking
- Parking description:Attached, Driveway, Garage, Garage Door Opener
- Garage:Yes
- Garage spaces:4
New listings near 1060 Shackleburg Road
- New
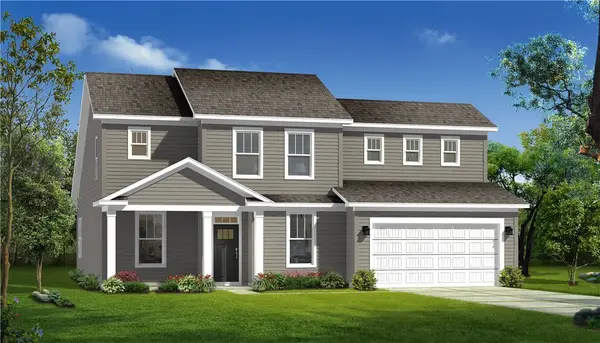 $416,990Active3 beds 4 baths2,700 sq. ft.
117 Kayfield Fams Drive, Anderson, SC 29621
MLS# 20306803Listed by: DRB GROUP SOUTH CAROLINA, LLC - New
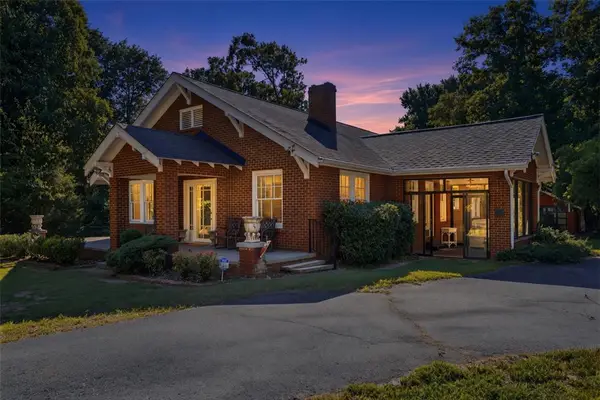 $349,900Active3 beds 2 baths
2007 Marchbanks Avenue, Anderson, SC 29621
MLS# 20306744Listed by: NORTHGROUP REAL ESTATE - New
 $205,000Active3 beds 2 baths
513 E. Orr Street, Anderson, SC 29621
MLS# 1605322Listed by: BLUEFIELD REALTY GROUP - New
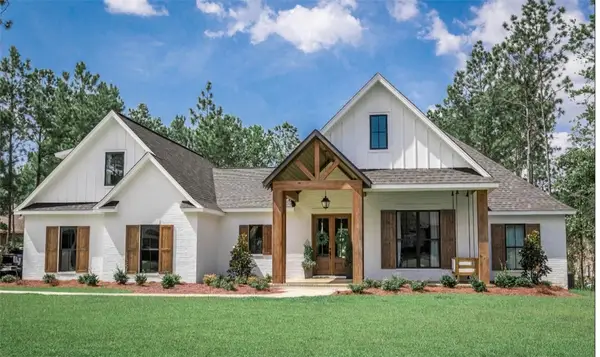 $1,800,000Active6 beds 7 baths5,200 sq. ft.
0 Inland Drive, Anderson, SC 29625
MLS# 20306558Listed by: KELLER WILLIAMS GREENVILLE CEN - New
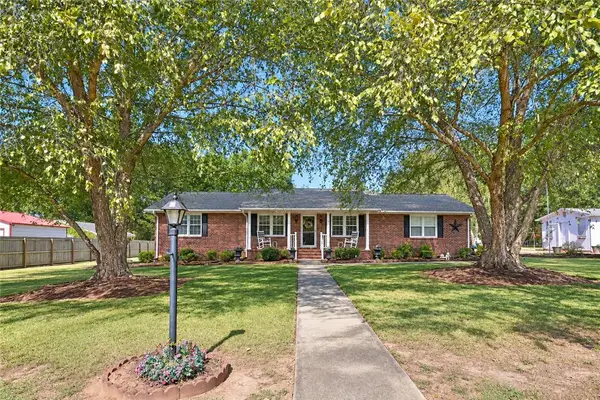 $254,900Active3 beds 2 baths1,916 sq. ft.
813 Ivy Circle, Anderson, SC 29621
MLS# 20306706Listed by: ALL STAR COMPANY - New
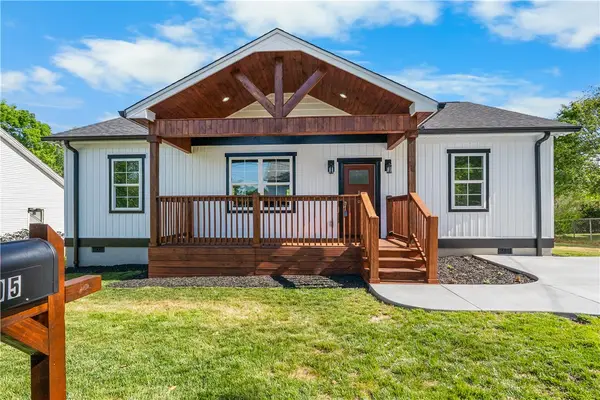 $245,000Active3 beds 2 baths1,472 sq. ft.
105 Bailey Street, Anderson, SC 29621
MLS# 20306782Listed by: COLDWELL BANKER CAINE/WILLIAMS - New
 $364,990Active4 beds 3 baths
18 Long Branch Court, Anderson, SC 29621
MLS# 1605293Listed by: DRB GROUP SOUTH CAROLINA, LLC - New
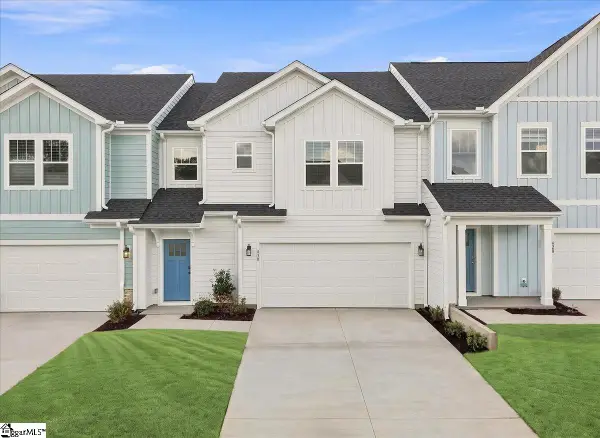 $299,990Active3 beds 3 baths
430 Crestcreek Drive, Anderson, SC 29621
MLS# 1605297Listed by: DRB GROUP SOUTH CAROLINA, LLC - Open Sun, 1 to 3pmNew
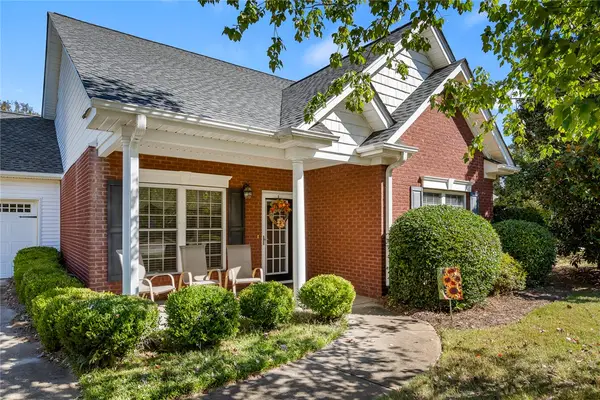 $245,000Active3 beds 2 baths1,427 sq. ft.
1 Gabrielle Street, Anderson, SC 29621
MLS# 20306400Listed by: WESTERN UPSTATE KELLER WILLIAM - New
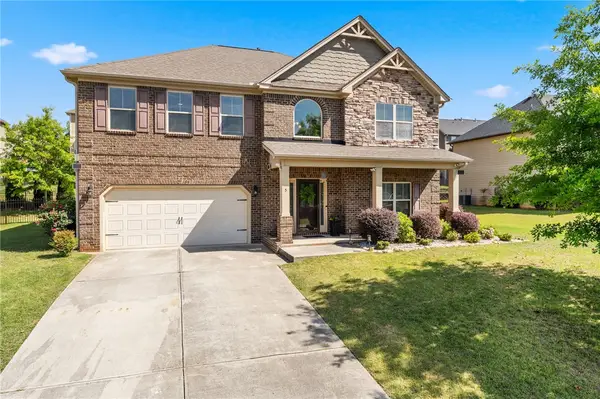 $494,900Active4 beds 4 baths3,729 sq. ft.
5 Tolkien Drive, Anderson, SC 29621
MLS# 20305920Listed by: JW MARTIN REAL ESTATE


Protect your home and budget from life's surprises with an Assurant Home Warranty, backed by a partner that supports you through every step of homeownership. Explore Plans.
© 2023 - 2026 ERA Franchise Systems LLC. All rights reserved. ERA Franchise Systems LLC fully supports the principles of the Fair Housing Act and the Equal Opportunity Act. ERA, ERA Real Estate powered, and their respective logos are registered service marks of ERA Franchise Systems LLC. Each office is independently owned and operated.