
107 Middlewood Lane, Anderson, SC 29621
Local realty services provided by:ERA Kennedy Group Realtors
107 Middlewood Lane,Anderson, SC 29621
$335,000
- 3 Beds
- 2 Baths
- 1,642 sq. ft.
- Single family
- Active
Listed by: janet cartee
Office: western upstate keller william
MLS#:20308410
Source:SC_AAR
Price summary
- Price:$335,000
- Price per sq. ft.:$204.02
About this home
Classic cedar and brick split-level exterior architecture defines this multi-level residence situated at 107 Middlewood Ln in Anderson. A prominent masonry chimney and mature trees frame the entrance of this home, which features wood siding and brick accents. Spanning 1,660 square feet of living space, the property includes three bedrooms, two full bathrooms, and a multi-car garage with concrete floors.
Inside, the entry foyer features wood flooring and wainscoting leading toward the split-level stairs. Hardwood floors and crown molding flow through the gathering spaces, where a brick fireplace anchors the living room. The traditional dining area is accented with wainscoting, while the efficient galley kitchen is outfitted with granite counters, white cabinetry, a cooktop, dishwasher, oven, microwave, and refrigerator. Soft carpet flooring lines the bedrooms, and the lower level includes a finished basement utility area equipped with a washer and washer hookup.
Outside, the 1.31-acre property features a spacious sloping lawn and an inviting in-ground 9 ft deep swimming pool complete with a diving board. A covered concrete porch overlooks the manicured lawn, pool, and surrounding mature shade trees, offering a serene and private setting for outdoor activities in the fenced yard area. Surrounding the pool is a large concrete patio area with plenty of room for entertaining or just relaxing.
This property is conveniently located outside of the city limits but still so close to dining, shopping, medical facilities, as well as Lake Hartwell, and much more. Extra pluses for the new owners: no HOA, brand-new built-in microwave, garage doors replaced in 2023, HVAC approximately 5 years old, and a new retaining wall at back walkway to the pool area.
Don't wait to schedule your appointment!...
Contact an agent
Home facts
- Year built:1986
- Listing ID #:20308410
- Added:5 day(s) ago
- Updated:October 26, 2026 at 01:01 AM
Rooms and interior
- Bedrooms:3
- Total bathrooms:2
- Full bathrooms:2
- Rooms Total:8
- Flooring:Carpet, Luxury Vinyl, Luxury Vinyl Tile
- Bathrooms Description:Bath in Primary Bedroom, Tub/Shower
- Kitchen Description:Convection Oven, Dishwasher, Double Oven, Electric Oven, Electric Range, Microwave, Plumbed for Ice Maker, Refrigerator, Smooth Cooktop
- Bedroom Description:Bath in Primary Bedroom
- Basement:Yes
- Basement Description:Crawl Space
- Living area:1,642 sq. ft.
Heating and cooling
- Cooling:Central Air, Electric, Heat Pump
- Heating:Heat Pump, Multiple Heating Units, Natural Gas
- Central air:Yes
Structure and exterior
- Roof:Architectural, Shingle
- Year built:1986
- Building area:1,642 sq. ft.
- Lot area:1.31 Acres
- Lot Features:Not In Subdivision, Outside City Limits
- Architectural Style:Split Level
- Construction Materials:Wood Siding
- Exterior Features:Fence, Patio, Pool, Porch
- Foundation Description:Crawl Space
- Levels:Multi/Split
Schools
- High school:Tl Hanna High
- Middle school:Mccants Middle
- Elementary school:North Pointe Elementary
Utilities
- Water:Public
- Sewer:Septic Tank
Finances and disclosures
- Price:$335,000
- Price per sq. ft.:$204.02
- Tax amount:$908 (2025)
Features and amenities
- Appliances:Convection Oven, Dishwasher, Double Oven, Electric Oven, Electric Range, Electric Water Heater, Microwave, Plumbed For Ice Maker, Refrigerator, Smooth Cooktop
- Laundry features:Electric Dryer Hookup, Washer Hookup
- Amenities:Blinds, Ceiling Fans, Laminate Countertop, Smoke Detectors, Walk-in Closets
- Pool features:In Ground, Pool
Parking
- Parking description:Attached, Driveway, Garage, Garage Door Opener
- Garage:Yes
- Garage spaces:2
New listings near 107 Middlewood Lane
- New
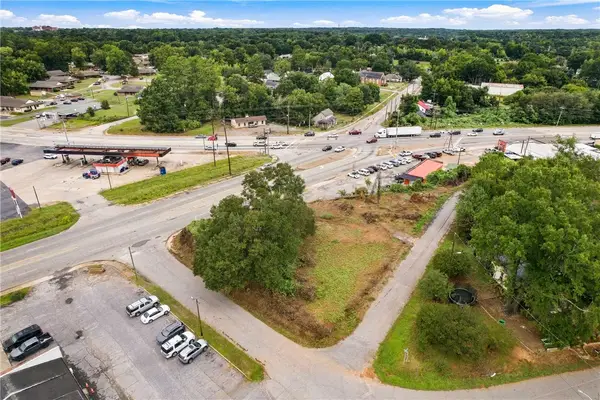 $35,000Active0.39 Acres
103 Liberty Drive, Anderson, SC 29624
MLS# 20307017Listed by: KELLER WILLIAMS SENECA - Open Sun, 1 to 3pmNew
 $260,000Active3 beds 2 baths
118 Bryson Road, Anderson, SC 29625
MLS# 20308752Listed by: WESTERN UPSTATE KELLER WILLIAM - New
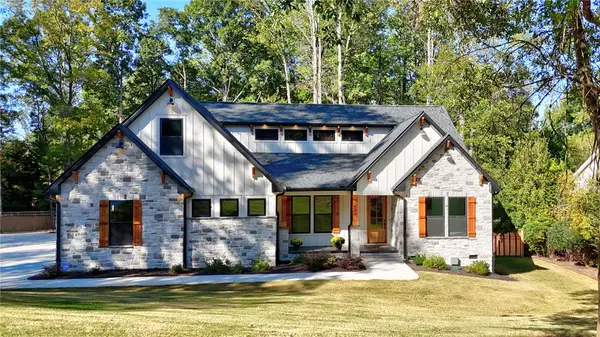 $814,900Active5 beds 3 baths2,900 sq. ft.
404 Holly Ridge Drive, Anderson, SC 29621
MLS# 20308754Listed by: COLDWELL BANKER CAINE - ANDERSON - New
 $600,000Active4 beds 3 baths1,986 sq. ft.
127 Cathey Road, Anderson, SC 29621
MLS# 20308736Listed by: THRIVE REAL ESTATE BROKERS, LLC - New
 $335,900Active3 beds 2 baths1,728 sq. ft.
19 Hillsborough Drive, Anderson, SC 29621
MLS# 20308728Listed by: JOEY BROWN REAL ESTATE - New
 $514,990Active5 beds 4 baths
121 Kayfield Farms Drive, Anderson, SC 29621
MLS# 1607712Listed by: DRB GROUP SOUTH CAROLINA, LLC - New
 $210,000Active3 beds 2 baths1,360 sq. ft.
107 Moss Drive, Anderson, SC 29625
MLS# 20308716Listed by: KELLER WILLIAMS REALTY - New
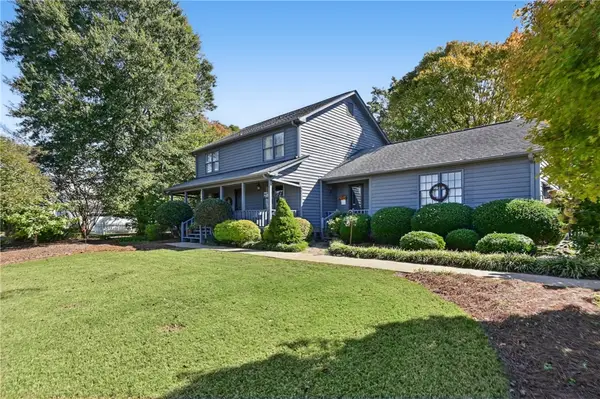 $370,000Active4 beds 3 baths2,255 sq. ft.
218 Devon Way, Anderson, SC 29621
MLS# 20308705Listed by: BHHS C DAN JOYNER - ANDERSON - New
 $249,900Active3 beds 2 baths1,269 sq. ft.
2109 Rolling Green Road, Anderson, SC 29621
MLS# 20308709Listed by: SILVER STAR REAL ESTATE - New
 $369,900Active4 beds 3 baths2,437 sq. ft.
129 Golden Eagle Lane, Anderson, SC 29621
MLS# 20308706Listed by: BHHS C DAN JOYNER - ANDERSON


Protect your home and budget from life's surprises with an Assurant Home Warranty, backed by a partner that supports you through every step of homeownership. Explore Plans.
© 2023 - 2026 ERA Franchise Systems LLC. All rights reserved. ERA Franchise Systems LLC fully supports the principles of the Fair Housing Act and the Equal Opportunity Act. ERA, ERA Real Estate powered, and their respective logos are registered service marks of ERA Franchise Systems LLC. Each office is independently owned and operated.