
1104 Thornehill Drive, Anderson, SC 29621
Local realty services provided by:ERA Kennedy Group Realtors
1104 Thornehill Drive,Anderson, SC 29621
$720,000
- 4 Beds
- 4 Baths
- 3,867 sq. ft.
- Single family
- Active
Listed by: chappelear and associates
Office: western upstate keller william
MLS#:20305958
Source:SC_AAR
Price summary
- Price:$720,000
- Price per sq. ft.:$186.19
- Monthly HOA dues:$50
About this home
Located in Anderson County’s highly desirable Thornehill subdivision, this well-maintained two-story brick home sits on a private 1.5-acre lot surrounded by mature landscaping. The spacious floor plan offers four bedrooms, three-and-a-half bathrooms, a formal living room, a formal dining room, and an inviting den with hardwood floors and a beautiful rock fireplace. The large kitchen opens to the den and features solid surface countertops, double ovens, a gas cooktop, and an oversized pantry. All bedrooms and the spacious bonus room are located upstairs. The primary suite includes a sitting area, walk-in closet, and ensuite bath with dual vanities and a Jacuzzi tub. Additional features include a three-car garage and large rear deck overlooking the private, wooded backyard. Conveniently located in the heart of Anderson, just minutes from shopping, dining, AnMed medical facilities, downtown Anderson, and I-85 at Exit 27.
Contact an agent
Home facts
- Year built:1996
- Subdivision & Development:Thornehill
- Listing ID #:20305958
- Added:1 day(s) ago
- Updated:September 17, 2026 at 05:57 PM
Rooms and interior
- Bedrooms:4
- Total bathrooms:4
- Full bathrooms:3
- Half bathrooms:1
- Flooring:Carpet, Ceramic Tile, Hardwood, Marble
- Bathrooms Description:Bath in Primary Bedroom, Bathtub, Jetted Tub, Separate Shower, Walk-In Shower
- Kitchen Description:Built-in Oven, Dishwasher, Disposal, Double Oven, Gas Cooktop, Gas Range, Plumbed for Ice Maker, Refrigerator
- Bedroom Description:Bath in Primary Bedroom, Sitting Area in Primary, Upper Level Primary
- Basement:Yes
- Basement Description:Crawl Space
- Living area:3,867 sq. ft.
Heating and cooling
- Cooling:Heat Pump
- Heating:Heat Pump
Structure and exterior
- Roof:Architectural, Shingle
- Year built:1996
- Building area:3,867 sq. ft.
- Lot area:1.53 Acres
- Lot Features:City Lot, Level, Subdivision, Trees
- Architectural Style:Traditional
- Construction Materials:Brick
- Exterior Features:Deck
- Foundation Description:Crawl Space
- Levels:2 Story
Schools
- High school:Tl Hanna High
- Middle school:Mccants Middle
- Elementary school:Concord Elem
Utilities
- Water:Public
- Sewer:Public Sewer
Finances and disclosures
- Price:$720,000
- Price per sq. ft.:$186.19
- Tax amount:$4,341 (2025)
Features and amenities
- Appliances:Built-In Oven, Dishwasher, Disposal, Double Oven, Gas Cooktop, Gas Range, Gas Water Heater, Plumbed For Ice Maker, Refrigerator
- Laundry features:Electric Dryer Hookup, Washer Hookup
- Amenities:Blinds, Cable TV, Cathedral Ceilings, Ceiling Fans, Dressing Area, Entrance Foyer, French Doors/Atrium Doors, High Ceilings, Insulated Windows, Smoke Detectors, Smooth Ceilings, Solid Surface Counters, Tray Ceilings, Vaulted Ceilings, Walk-in Closets
Parking
- Parking description:Attached, Circular Driveway, Driveway, Garage, Garage Door Opener
- Garage:Yes
- Garage spaces:3
New listings near 1104 Thornehill Drive
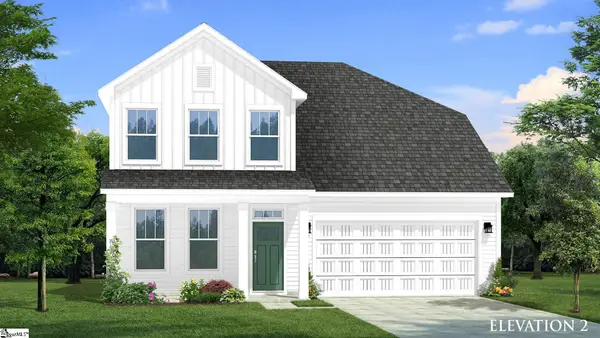 $480,990Pending5 beds 4 baths
135 Beaverdam Creek Drive, Anderson, SC 29621
MLS# 1604042Listed by: DRB GROUP SOUTH CAROLINA, LLC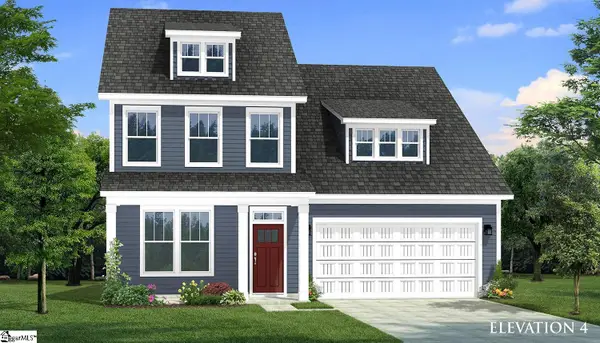 $458,990Pending6 beds 5 baths
126 Beaverdam Creek Drive, Anderson, SC 29621
MLS# 1604051Listed by: DRB GROUP SOUTH CAROLINA, LLC- New
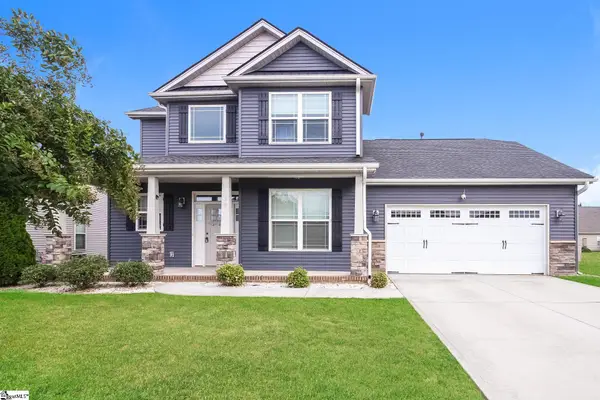 $306,000Active4 beds 3 baths
19 Rivanna Drive, Anderson, SC 29625
MLS# 1604045Listed by: OPENDOOR BROKERAGE - New
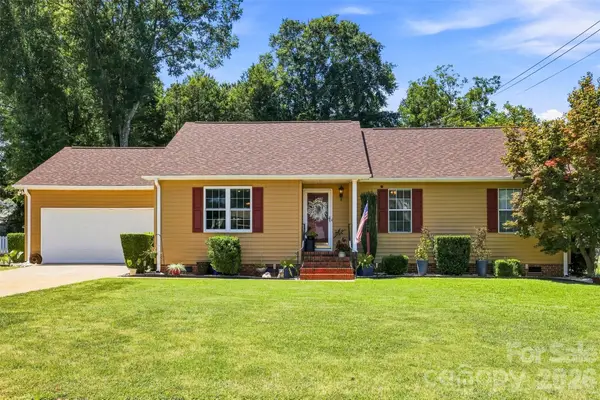 $339,000Active3 beds 2 baths1,625 sq. ft.
1009 Willow Run Road, Anderson, SC 29621
MLS# 4425830Listed by: CASEY GROUP REAL ESTATE NC LLC - New
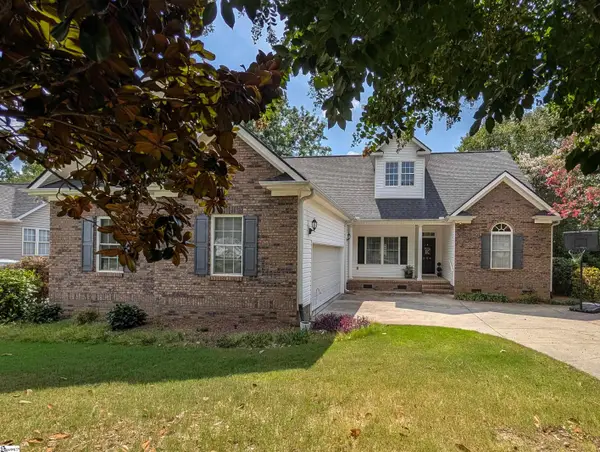 $495,000Active4 beds 3 baths
244 Lyttleton Way, Anderson, SC 29621
MLS# 1604031Listed by: HOWARD HANNA ALLEN TATE - ANDERSON NORTH - New
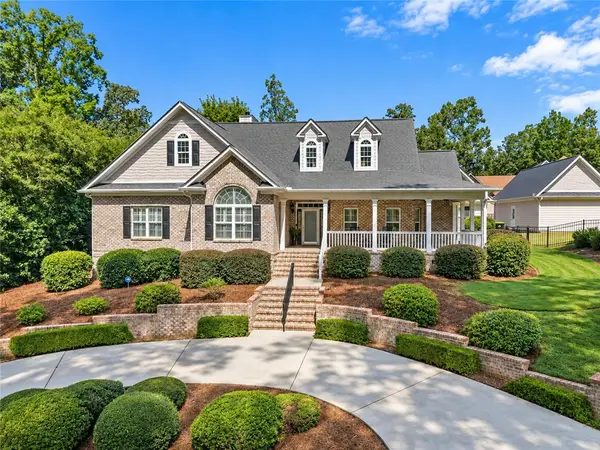 $689,500Active4 beds 4 baths3,207 sq. ft.
322 Avenue Of Oaks, Anderson, SC 29621
MLS# 20306179Listed by: KELLER WILLIAMS DRIVE - New
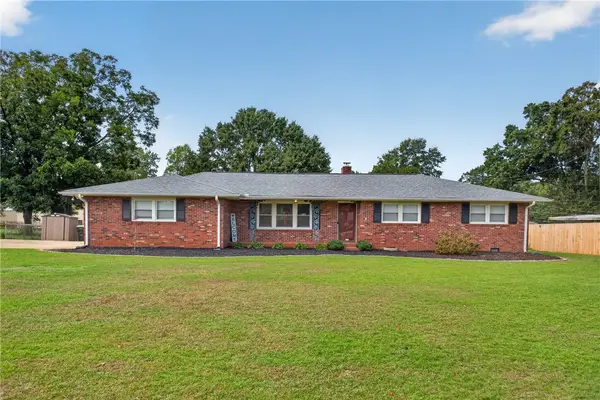 $275,000Active3 beds 2 baths
118 Bryson Road, Anderson, SC 29625
MLS# 20306249Listed by: WESTERN UPSTATE KELLER WILLIAM - New
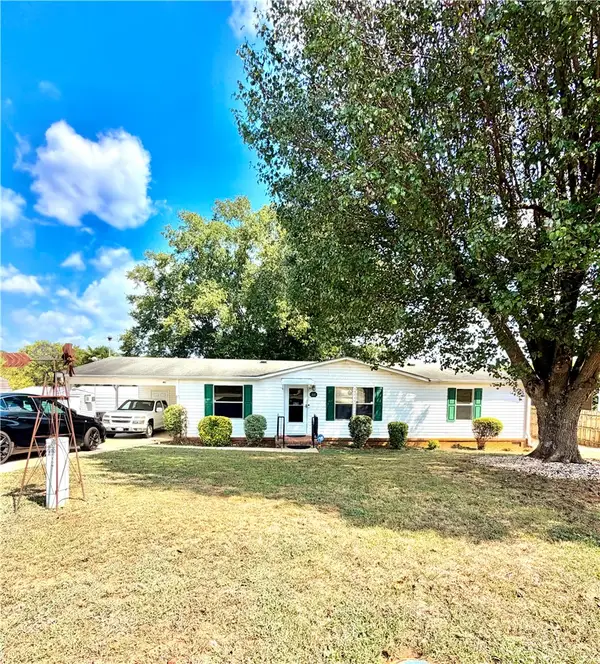 $220,000Active3 beds 2 baths1,500 sq. ft.
111 Lauren Flynn Drive, Anderson, SC 29626
MLS# 20306306Listed by: CASEY GROUP REAL ESTATE - ANDERSON - New
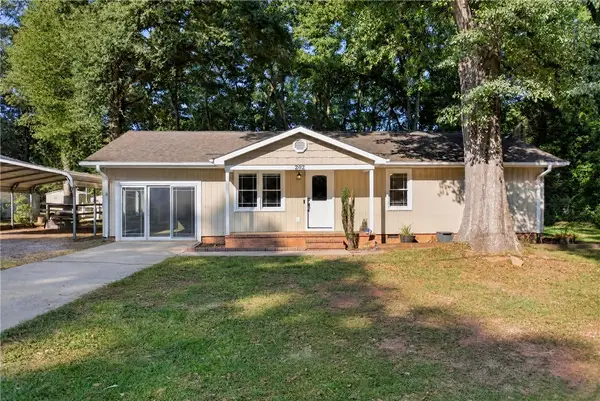 $240,000Active3 beds 2 baths1,261 sq. ft.
202 Hemlock Avenue, Anderson, SC 29625
MLS# 20306193Listed by: WESTERN UPSTATE KELLER WILLIAM


Protect your home and budget from life's surprises with an Assurant Home Warranty, backed by a partner that supports you through every step of homeownership. Explore Plans.
© 2023 - 2026 ERA Franchise Systems LLC. All rights reserved. ERA Franchise Systems LLC fully supports the principles of the Fair Housing Act and the Equal Opportunity Act. ERA, ERA Real Estate powered, and their respective logos are registered service marks of ERA Franchise Systems LLC. Each office is independently owned and operated.