
1105 Fisher Road, Anderson, SC 29625
Local realty services provided by:ERA Kennedy Group Realtors
1105 Fisher Road,Anderson, SC 29625
$729,000
- 3 Beds
- 2 Baths
- 2,138 sq. ft.
- Single family
- Active
Listed by: diane milks
Office: woodmark homes, llc.
MLS#:20306146
Source:SC_AAR
Price summary
- Price:$729,000
- Price per sq. ft.:$340.97
About this home
Charming, updated lakefront home on over 1 acre with direct lake access and fully permitted private dock. 3 bedroom, 2 bath with gorgeous pine floors, log rafters, and log-style interior walls that give a true cabin-on-the-lake feel. Large, open living/dining/loft and generous sized bedrooms make this home live bigger than it looks. New roof and all new windows in 2021. Painted cabinetry and new quartz countertops compliment the oversized kitchen. New hot water heater in 2022. New fenced in rear yard with gates in 2021. Oversized garage and all the paved parking room you could need for cars, boat trailer, etc. Great location with easy access to I-85, restaurants, shops, and both Clemson and Anderson. Gentle walk to the lake and16x20 partially covered dock. Permit allows for up to 24'x20' dock with boat slip and all permits offered by the corps. This move-in-ready home could be a primary residence, 2nd home, or a desirable vacation rental.
Contact an agent
Home facts
- Year built:1989
- Subdivision & Development:Denver Cove
- Listing ID #:20306146
- Added:2 day(s) ago
- Updated:September 17, 2026 at 03:23 PM
Rooms and interior
- Bedrooms:3
- Total bathrooms:2
- Full bathrooms:2
- Flooring:Carpet, Ceramic Tile, Wood
- Kitchen Description:Dishwasher, Electric Oven, Electric Range, Microwave, Refrigerator
- Bedroom Description:Main Level Primary
- Basement:Yes
- Basement Description:Crawl Space
- Living area:2,138 sq. ft.
Heating and cooling
- Cooling:Heat Pump
- Heating:Heat Pump
Structure and exterior
- Roof:Architectural, Shingle
- Year built:1989
- Building area:2,138 sq. ft.
- Lot area:1.15 Acres
- Lot Features:Outside City Limits, Sloped, Subdivision, Trees, Views, Wooded
- Architectural Style:Traditional
- Construction Materials:Wood Siding
- Exterior Features:Deck, Fence, Front Porch, Porch
- Foundation Description:Crawl Space
- Levels:One and One Half
Schools
- High school:Pendleton High
- Middle school:Riverside Middl
- Elementary school:Mount Lebanon
Utilities
- Water:Public
- Sewer:Septic Tank
Finances and disclosures
- Price:$729,000
- Price per sq. ft.:$340.97
- Tax amount:$3,011 (2025)
Features and amenities
- Appliances:Dishwasher, Electric Oven, Electric Range, Microwave, Refrigerator
- Laundry features:Electric Dryer Hookup, Washer Hookup
- Amenities:Blinds, Ceiling Fans, Entrance Foyer, French Doors/Atrium Doors, High Ceilings, Insulated Windows, Loft, Pull-Down Attic Stairs, Quartz Counters, Smoke Detectors, Tilt-In Windows, Vinyl Windows
Parking
- Parking description:Attached, Driveway, Garage
- Garage:Yes
- Garage spaces:2
New listings near 1105 Fisher Road
- New
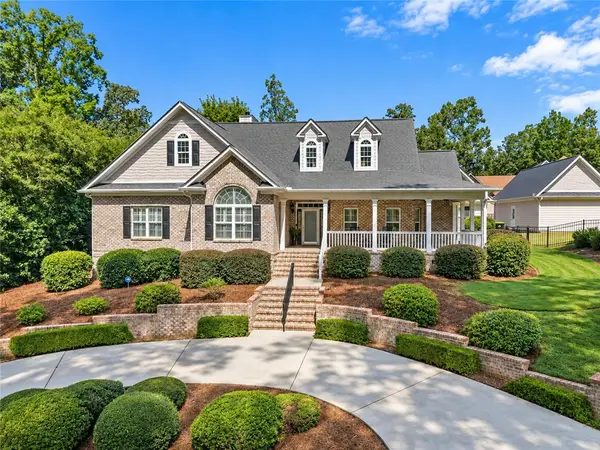 $689,500Active4 beds 4 baths3,207 sq. ft.
322 Avenue Of Oaks, Anderson, SC 29621
MLS# 20306179Listed by: KELLER WILLIAMS DRIVE - New
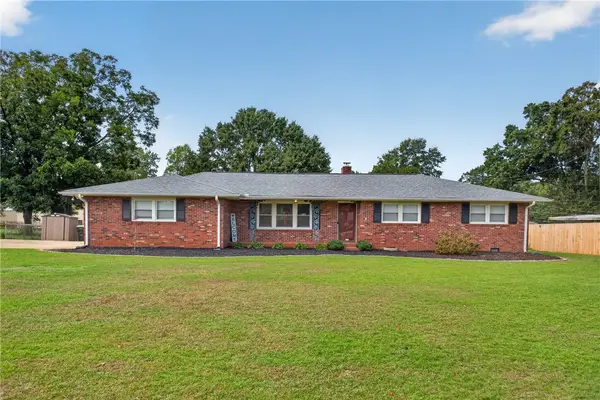 $275,000Active3 beds 2 baths
118 Bryson Road, Anderson, SC 29625
MLS# 20306249Listed by: WESTERN UPSTATE KELLER WILLIAM - New
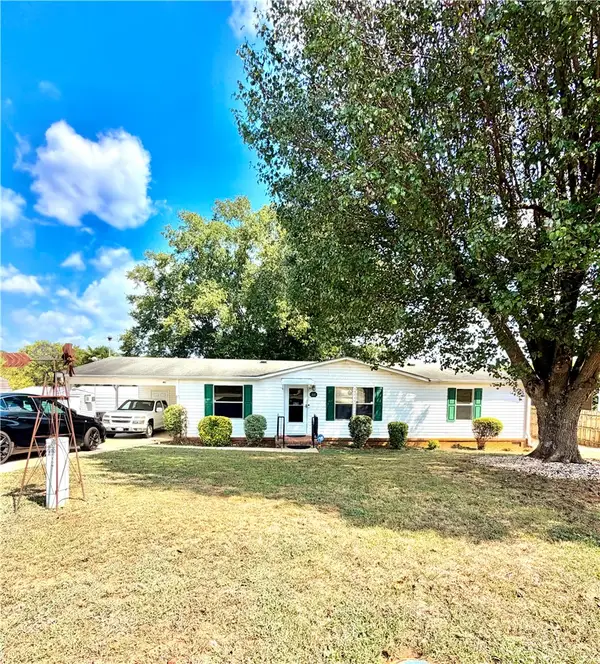 $220,000Active3 beds 2 baths1,500 sq. ft.
111 Lauren Flynn Drive, Anderson, SC 29626
MLS# 20306306Listed by: CASEY GROUP REAL ESTATE - ANDERSON - New
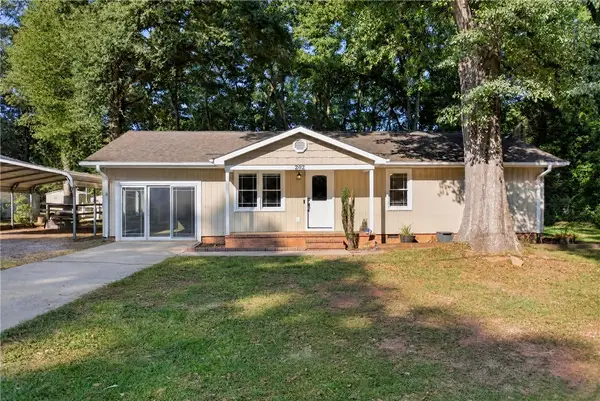 $240,000Active3 beds 2 baths1,261 sq. ft.
202 Hemlock Avenue, Anderson, SC 29625
MLS# 20306193Listed by: WESTERN UPSTATE KELLER WILLIAM - New
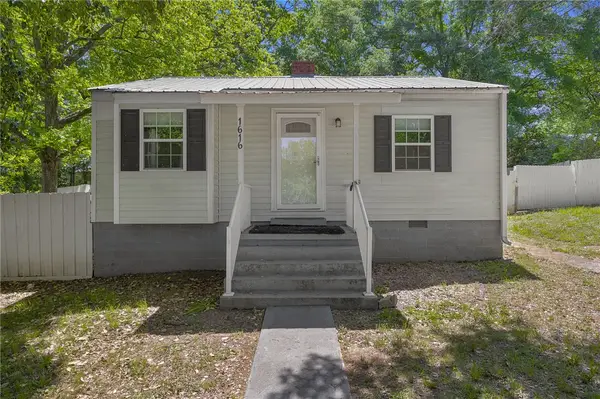 $110,000Active2 beds 1 baths717 sq. ft.
1616 Meadowbrook Circle, Anderson, SC 29624
MLS# 20306300Listed by: REAL BROKER, LLC - New
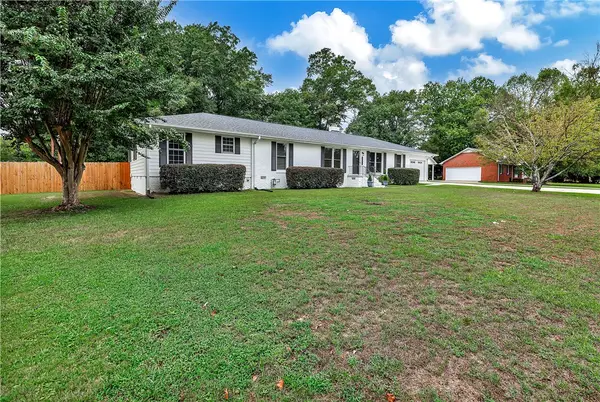 $379,900Active3 beds 3 baths2,230 sq. ft.
604 Sherry Drive, Anderson, SC 29621
MLS# 20306183Listed by: ACCESS REALTY, LLC - New
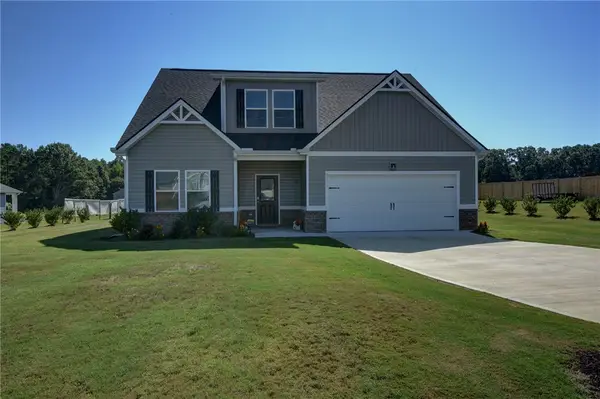 $465,000Active4 beds 3 baths2,552 sq. ft.
220 Clinkscales Road, Anderson, SC 29624
MLS# 20306182Listed by: NORTHGROUP REAL ESTATE - New
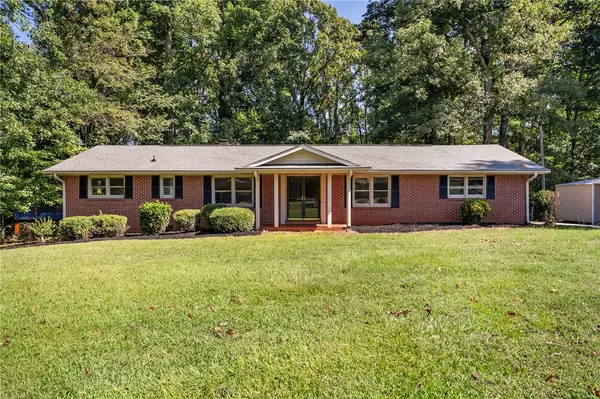 $270,000Active3 beds 2 baths1,345 sq. ft.
415 Ponce Deleon Drive, Anderson, SC 29621
MLS# 20306206Listed by: EXP REALTY LLC - New
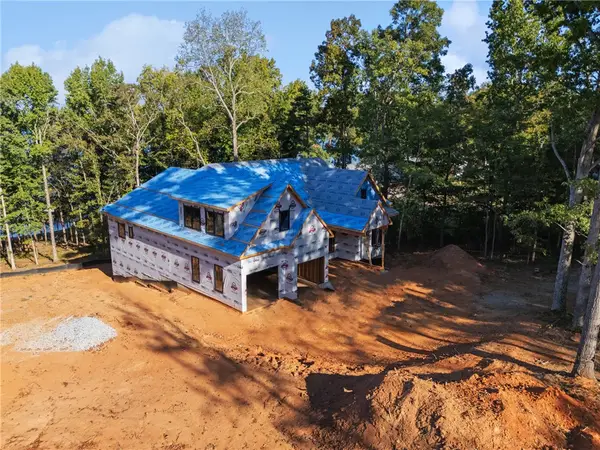 $1,800,000Active6 beds 7 baths5,200 sq. ft.
305 Inland Drive, Anderson, SC 29625
MLS# 20306283Listed by: KELLER WILLIAMS GREENVILLE CEN - New
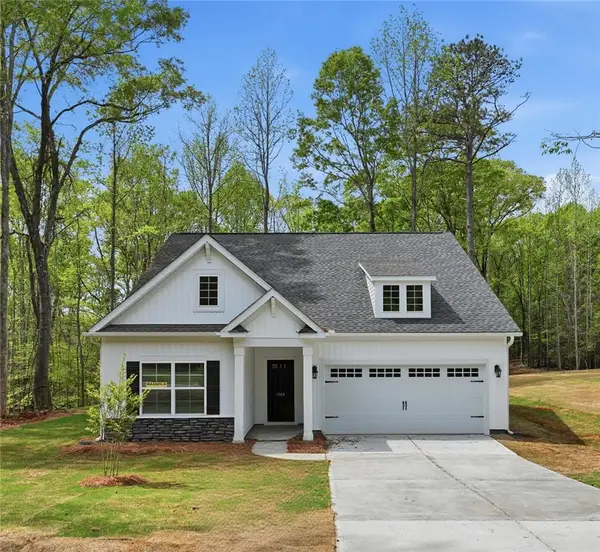 $374,990Active3 beds 2 baths1,700 sq. ft.
1518 Shirley Drive, Anderson, SC 29621
MLS# 20306213Listed by: MCGUINN HOMES


Protect your home and budget from life's surprises with an Assurant Home Warranty, backed by a partner that supports you through every step of homeownership. Explore Plans.
© 2023 - 2026 ERA Franchise Systems LLC. All rights reserved. ERA Franchise Systems LLC fully supports the principles of the Fair Housing Act and the Equal Opportunity Act. ERA, ERA Real Estate powered, and their respective logos are registered service marks of ERA Franchise Systems LLC. Each office is independently owned and operated.