
312 Northlake Drive, Anderson, SC 29625
Local realty services provided by:ERA Live Moore
312 Northlake Drive,Anderson, SC 29625
$184,900
- 3 Beds
- 2 Baths
- 1,466 sq. ft.
- Condominium
- Active
Listed by: larissa pino
Office: lake hartwell properties
MLS#:20306963
Source:SC_AAR
Price summary
- Price:$184,900
- Price per sq. ft.:$126.13
About this home
Welcome to this spacious 3 bedroom-2 bathroom condo. This unit offers ultimate peace and quiet and seasonal views of the lake that add a tranquil touch.
Step into the generously sized family room, where neutral tones set a relaxing mood and a decorative fireplace creates a stylish focal point. The kitchen’s pass-through window to the dining area keeps you connected with guests while prepping meals—perfect for entertaining.
The private master suite includes a walk-in closet and a full bathroom with a shower/tub combo. It opens directly into a sun-drenched sunroom, ideal for a home office, nursery, reading nook, gym, or vanity space—the natural light here is incredible!
Your guests will appreciate the split floor plan, with two large bedrooms sharing a full hall bath near the entry.
The Northlake community is packed with perks—lakefront living with a courtesy dock, pool, tennis courts and a walking trail.
Located just off Clemson Blvd and I-85, this condo offers unbeatable access to shopping, dining, medical facilities, and both Clemson and Anderson Universities. Whether you're a first-time buyer, investor, retiree, or busy professional, this is your chance to enjoy the good life. This is a fantastic opportunity to enjoy low-maintenance living in a prime location with this top-floor, corner-unit condo!
Make your move today to 312 Northlake Drive—where comfort, convenience, and community come together. HOA is $381/month, Water, Trash, Exterior Maintenance and Exterior Pest/Termite is included....
Contact an agent
Home facts
- Subdivision & Development:Northlake
- Listing ID #:20306963
- Added:2 day(s) ago
- Updated:October 04, 2026 at 11:58 PM
Rooms and interior
- Bedrooms:3
- Total bathrooms:2
- Full bathrooms:2
- Rooms Total:5
- Dining Description:Breakfast Area
- Bathrooms Description:Bath in Primary Bedroom, Tub/Shower
- Kitchen Description:Dishwasher, Disposal, Electric Oven, Electric Range, Microwave, Refrigerator, Smooth Cooktop
- Bedroom Description:Bath in Primary Bedroom, Main Level Primary
- Basement:Yes
- Living area:1,466 sq. ft.
Heating and cooling
- Cooling:Heat Pump
- Heating:Heat Pump
Structure and exterior
- Building area:1,466 sq. ft.
- Lot Features:Interior Lot, Outside City Limits, Subdivision
- Architectural Style:Traditional
- Construction Materials:Wood Siding
- Levels:1 Story
Schools
- High school:Westside High
- Middle school:Robert Anderson Middle
- Elementary school:Whitehall Elem
Utilities
- Sewer:Public Sewer
Finances and disclosures
- Price:$184,900
- Price per sq. ft.:$126.13
- Tax amount:$583
Features and amenities
- Appliances:Dishwasher, Disposal, Electric Oven, Electric Range, Electric Water Heater, Microwave, Refrigerator, Smooth Cooktop
- Laundry features:Electric Dryer Hookup, Washer Hookup
- Amenities:Blinds, Cable TV, Cathedral Ceilings, Ceiling Fans, Smooth Ceilings, Walk-in Closets, Wood Frame Windows
- Pool features:Community
New listings near 312 Northlake Drive
- New
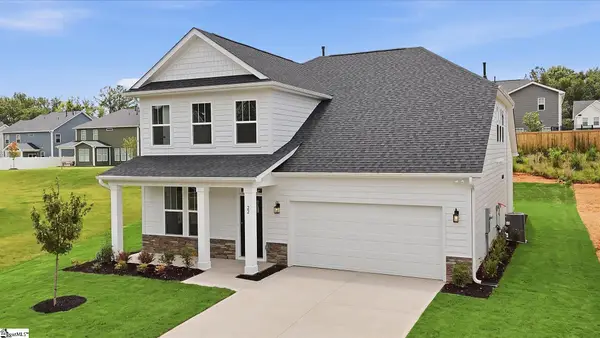 $424,990Active4 beds 3 baths
22 Long Branch Court, Anderson, SC 29621
MLS# 1605934Listed by: DRB GROUP SOUTH CAROLINA, LLC - New
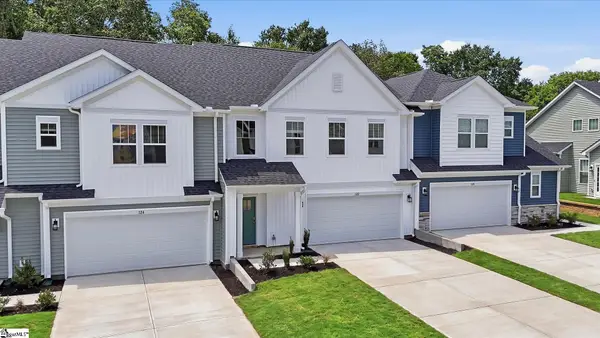 $279,990Active3 beds 3 baths
122 Silo Ridge Drive, Anderson, SC 29621
MLS# 1605940Listed by: DRB GROUP SOUTH CAROLINA, LLC - New
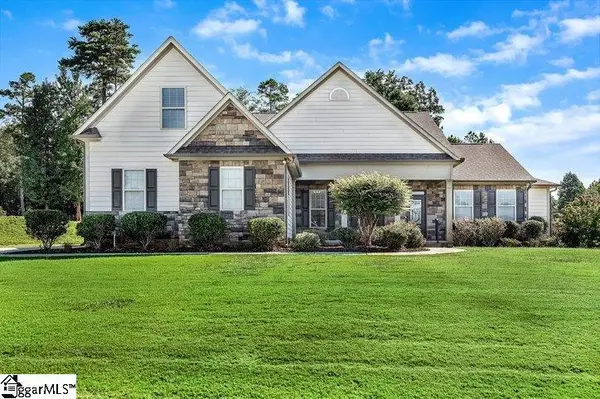 $654,900Active4 beds 4 baths
22 Vineyard Way, Anderson, SC 29622
MLS# 1605921Listed by: BUYHARTWELLLAKE.COM - New
 $269,900Active3 beds 2 baths
2609 East North Avenue, Anderson, SC 29625
MLS# 1605903Listed by: TOWN & COUNTRY PROPERTIES, INC.  $206,990Pending3 beds 3 baths
218 Islay Way, Anderson, SC 29621
MLS# 1605877Listed by: DRB GROUP SOUTH CAROLINA, LLC- New
 $350,000Active3 beds 2 baths
17C Hartwell Villas, Anderson, SC 29626
MLS# 1605888Listed by: REAL GVL/REAL BROKER, LLC - New
 $219,990Active3 beds 3 baths
717 Isabel Court, Anderson, SC 29621
MLS# 20307025Listed by: RYAN HOMES - New
 $280,990Active3 beds 3 baths2,265 sq. ft.
146 Silo Ridge Drive, Anderson, SC 29621
MLS# 20307020Listed by: DRB GROUP SOUTH CAROLINA, LLC - New
 $550,000Active5 beds 3 baths3,880 sq. ft.
2804 Echo Trail, Anderson, SC 29621
MLS# 20306984Listed by: BHHS C DAN JOYNER - OFFICE A - New
 $289,999Active3 beds 2 baths1,548 sq. ft.
15 Chalet Court, Anderson, SC 29621
MLS# 20307008Listed by: DELTA REAL ESTATE, LLC


Protect your home and budget from life's surprises with an Assurant Home Warranty, backed by a partner that supports you through every step of homeownership. Explore Plans.
© 2023 - 2026 ERA Franchise Systems LLC. All rights reserved. ERA Franchise Systems LLC fully supports the principles of the Fair Housing Act and the Equal Opportunity Act. ERA, ERA Real Estate powered, and their respective logos are registered service marks of ERA Franchise Systems LLC. Each office is independently owned and operated.