
114 Thorncliff Place, Anderson, SC 29625
Local realty services provided by:ERA Live Moore
Listed by: tammy woodbury
Office: exp realty - clever people
MLS#:1593634
Source:SC_GGAR
Price summary
- Price:$340,000
- Monthly HOA dues:$15
About this home
Room to gather, room to grow, and a layout you'll embrace — welcome to 114 Thorncliff PLACE! This move-in-ready two-story sits on a quiet CUL-DE-SAC in Regency Park with NO CITY TAXES and a smart, flexible floor plan built for real family life. The heart of the home is a spacious kitchen with abundant GRANITE COUNTERTOPS, STAINLESS STEEL APPLIANCES, a DOUBLE OVEN RANGE, beautifully painted cabinetry, and a tiled backsplash — all open to a sunny BREAKFAST NOOK and overlooking the LIVING ROOM anchored by a GAS FIREPLACE. A separate FORMAL DINING ROOM handles the holidays, while a MAIN-LEVEL BEDROOM and POWDER ROOM that allows the bedroom to easily flex into a home office, playroom, or guest space. Upstairs, the oversized PRIMARY SUITE offers a TRAY CEILING, WALK-IN CLOSET, and spa-style bath with SOAKING TUB, WALK-IN SHOWER, and DOUBLE VANITY — plus three more bedrooms, a full bath, and a dedicated UPSTAIRS LAUNDRY. Outside, a private FENCED YARD with a COVERED PATIO, mature shade trees, and a DETACHED STORAGE BUILDING delivers easy-care outdoor living and room for kids and pets to play. A TRUE 2-CAR GARAGE and established landscaping complete the package. Minutes to shopping, dining, major medical, the interstate, and LAKE HARTWELL. Come see how this versatile home fits the way you live!...
Contact an agent
Home facts
- Year built:2005
- Subdivision & Development:Other
- Listing ID #:1593634
- Added:125 day(s) ago
- Updated:October 07, 2026 at 01:59 PM
Rooms and interior
- Bedrooms:4
- Total bathrooms:3
- Full bathrooms:2
- Half bathrooms:1
- Flooring:Carpet, Vinyl
- Kitchen Description:Dishwasher, Disposal, Microwave, Refrigerator
Heating and cooling
- Cooling:Electric
- Heating:Forced Air, Natural Gas
- Central air:Yes
Structure and exterior
- Roof:Architectural
- Year built:2005
- Lot Features:1/2 Acre or Less, Cul-De-Sac
- Architectural Style:Traditional
- Construction Materials:Brick Veneer, Vinyl Siding
- Exterior Features:Front Porch, Patio
- Foundation Description:Slab
- Levels:2 Story
Schools
- High school:Westside
- Middle school:Robert Anderson
- Elementary school:Centerville
Utilities
- Water:Public
- Sewer:Public Sewer
Finances and disclosures
- Price:$340,000
- Tax amount:$1,699
Features and amenities
- Appliances:Dishwasher, Free-Standing Electric Range, Gas Water Heater, Microwave, Refrigerator
- Laundry features:2nd Floor, Electric Dryer Hookup, Laundry Room, Walk-in, Washer Hookup
- Amenities:int_feat_2 Story Foyer, int_feat_Ceiling Blown, int_feat_Ceiling Fan(s), int_feat_Ceiling Smooth, int_feat_Granite Counters, int_feat_Pantry, int_feat_Tray Ceiling(s), int_feat_Walk-In Closet(s)
Parking
- Total parking spaces:2
- Parking description:Attached, Concrete, Driveway
- Garage:Yes
- Garage spaces:2
New listings near 114 Thorncliff Place
- New
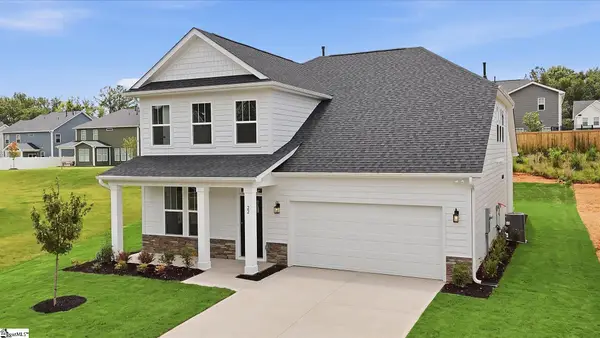 $424,990Active4 beds 3 baths
22 Long Branch Court, Anderson, SC 29621
MLS# 1605934Listed by: DRB GROUP SOUTH CAROLINA, LLC - New
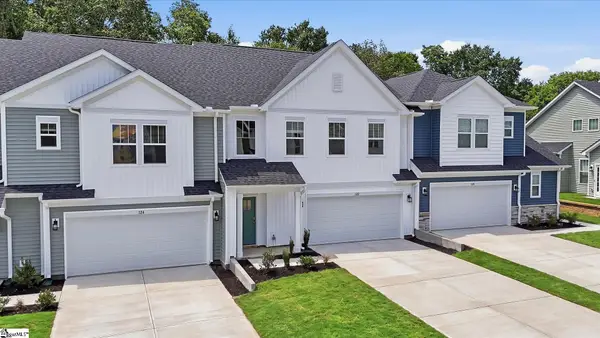 $279,990Active3 beds 3 baths
122 Silo Ridge Drive, Anderson, SC 29621
MLS# 1605940Listed by: DRB GROUP SOUTH CAROLINA, LLC - New
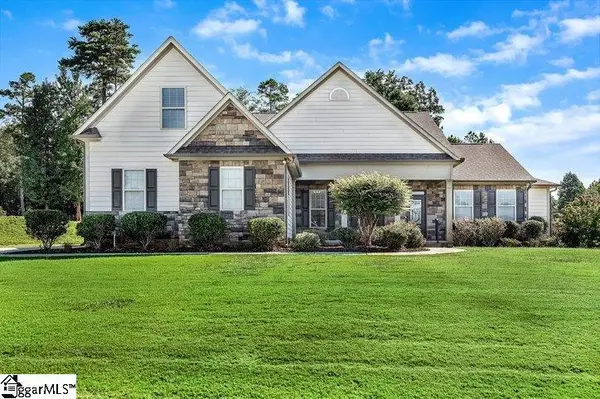 $654,900Active4 beds 4 baths
22 Vineyard Way, Anderson, SC 29622
MLS# 1605921Listed by: BUYHARTWELLLAKE.COM - New
 $269,900Active3 beds 2 baths
2609 East North Avenue, Anderson, SC 29625
MLS# 1605903Listed by: TOWN & COUNTRY PROPERTIES, INC.  $206,990Pending3 beds 3 baths
218 Islay Way, Anderson, SC 29621
MLS# 1605877Listed by: DRB GROUP SOUTH CAROLINA, LLC- New
 $350,000Active3 beds 2 baths
17C Hartwell Villas, Anderson, SC 29626
MLS# 1605888Listed by: REAL GVL/REAL BROKER, LLC - New
 $219,990Active3 beds 3 baths
717 Isabel Court, Anderson, SC 29621
MLS# 20307025Listed by: RYAN HOMES - New
 $280,990Active3 beds 3 baths2,265 sq. ft.
146 Silo Ridge Drive, Anderson, SC 29621
MLS# 20307020Listed by: DRB GROUP SOUTH CAROLINA, LLC - New
 $550,000Active5 beds 3 baths3,880 sq. ft.
2804 Echo Trail, Anderson, SC 29621
MLS# 20306984Listed by: BHHS C DAN JOYNER - OFFICE A - New
 $289,999Active3 beds 2 baths1,548 sq. ft.
15 Chalet Court, Anderson, SC 29621
MLS# 20307008Listed by: DELTA REAL ESTATE, LLC


Protect your home and budget from life's surprises with an Assurant Home Warranty, backed by a partner that supports you through every step of homeownership. Explore Plans.
© 2023 - 2026 ERA Franchise Systems LLC. All rights reserved. ERA Franchise Systems LLC fully supports the principles of the Fair Housing Act and the Equal Opportunity Act. ERA, ERA Real Estate powered, and their respective logos are registered service marks of ERA Franchise Systems LLC. Each office is independently owned and operated.