
812 W Whitner Street, Anderson, SC 29624
Local realty services provided by:ERA Kennedy Group Realtors
812 W Whitner Street,Anderson, SC 29624
$499,900
- 4 Beds
- 3 Baths
- 4,430 sq. ft.
- Single family
- Active
Listed by: kathy harris
Office: coldwell banker caine/williams
MLS#:20306318
Source:SC_AAR
Price summary
- Price:$499,900
- Price per sq. ft.:$112.84
About this home
Step into the grandeur of a beautifully preserved Italian Renaissance-inspired residence dating to the early 1900s. Formerly home to members of the family behind Cochran Jewelers, a longtime South Carolina business, this distinguished property blends historic character with thoughtfully updated modern comfort. Offering approximately 4,430 square feet of living space, the home showcases original hardwood floors throughout the living areas and bedrooms, beautiful historic hardware, and an abundance of architectural detail. Many of the bathrooms retain their original fixtures, adding to the home’s timeless appeal. The residence features two generously sized primary suites—one conveniently located on the main level and another upstairs. Three bedrooms open onto private sleeping porches, creating peaceful retreats filled with historic charm and natural light. The updated kitchen carefully preserves the home’s character, including its impressive original stone fireplace. Outside, a large covered porch and expansive patio provide inviting spaces for relaxing, entertaining, and enjoying the beautifully sized 0.76-acre lot. Additional features include ample parking and a storage outbuilding. Zoned residential with office-friendly potential, this exceptional property offers remarkable flexibility for a private residence, professional office, or a combination of both. A rare opportunity to own a piece of Anderson history—rich in craftsmanship, character, and enduring elegance. Listing Agent is owner....
Contact an agent
Home facts
- Listing ID #:20306318
- Added:1 day(s) ago
- Updated:September 17, 2026 at 10:04 PM
Rooms and interior
- Bedrooms:4
- Total bathrooms:3
- Full bathrooms:3
- Rooms Total:14
- Flooring:Ceramic Tile, Hardwood
- Dining Description:Breakfast Area
- Bathrooms Description:Bath in Primary Bedroom, Garden Tub/Roman Tub, Jack and Jill Bath, Tub/Shower
- Kitchen Description:Dishwasher, Electric Oven, Electric Range, Microwave, Refrigerator
- Bedroom Description:Bath in Primary Bedroom, Main Level Primary, Multiple Primary Suites, Upper Level Primary
- Basement:Yes
- Basement Description:Unfinished
- Living area:4,430 sq. ft.
Heating and cooling
- Cooling:Central Air, Electric
- Heating:Central, Electric, Gas
- Central air:Yes
Structure and exterior
- Roof:Composition, Shingle
- Building area:4,430 sq. ft.
- Lot Features:City Lot, Corner Lot, Level, Not In Subdivision, Trees
- Architectural Style:Traditional
- Construction Materials:Stucco
- Exterior Features:Front Porch, Patio, Porch
- Foundation Description:Basement
- Levels:2 Story
Schools
- High school:Tl Hanna High
- Middle school:Glenview Middle
- Elementary school:Calhoun Elem
Utilities
- Water:Public
- Sewer:Public Sewer
Finances and disclosures
- Price:$499,900
- Price per sq. ft.:$112.84
Features and amenities
- Appliances:Dishwasher, Electric Oven, Electric Range, Electric Water Heater, Microwave, Refrigerator
- Amenities:Bookcases, Cable TV, Dressing Area, Granite Counters, High Ceilings, Smoke Detectors, Smooth Ceilings, Walk-in Closets, Wood Frame Windows
Parking
- Parking description:Driveway
New listings near 812 W Whitner Street
- New
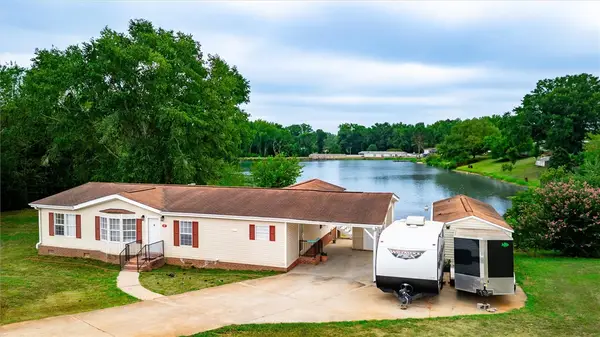 $208,900Active3 beds 2 baths1,560 sq. ft.
107 Cody Court, Anderson, SC 29626
MLS# 20306289Listed by: LOKATION REAL ESTATE LLC 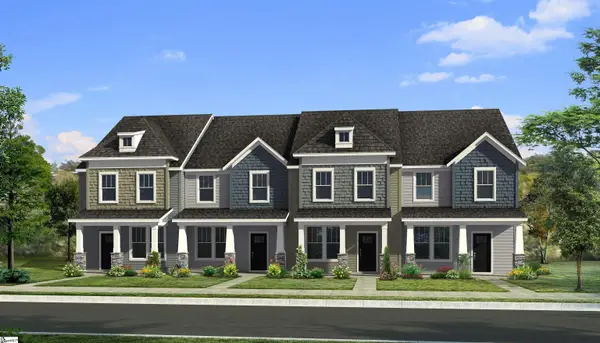 $203,990Pending4 beds 3 baths
243 Islay Way, Anderson, SC 29621
MLS# 1604085Listed by: DRB GROUP SOUTH CAROLINA, LLC- New
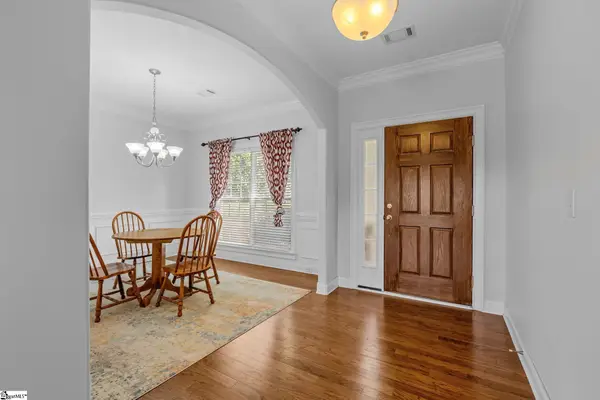 $355,000Active3 beds 3 baths
19 Fawn Hill Drive, Anderson, SC 29621
MLS# 1604087Listed by: BHHS C DAN JOYNER - MIDTOWN - New
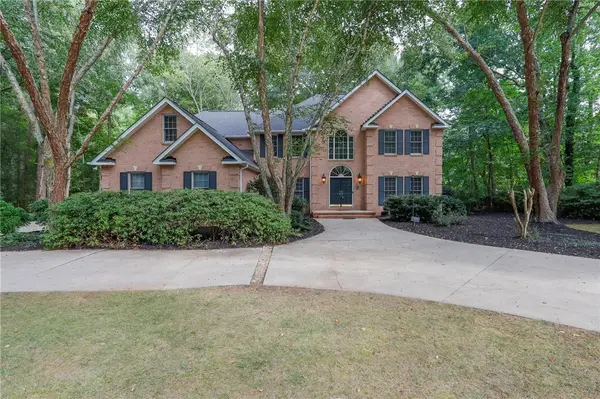 $720,000Active4 beds 4 baths3,755 sq. ft.
1104 Thornehill Drive, Anderson, SC 29621
MLS# 20305958Listed by: WESTERN UPSTATE KELLER WILLIAM 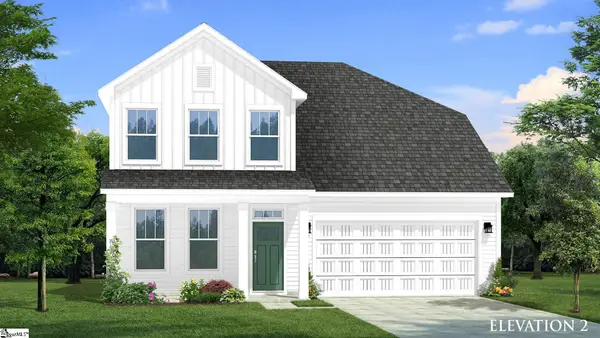 $480,990Pending5 beds 4 baths
135 Beaverdam Creek Drive, Anderson, SC 29621
MLS# 1604042Listed by: DRB GROUP SOUTH CAROLINA, LLC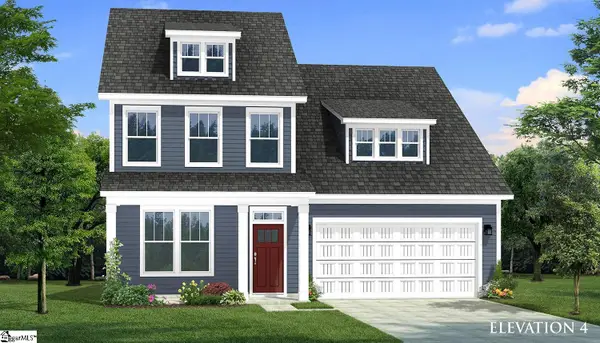 $458,990Pending6 beds 5 baths
126 Beaverdam Creek Drive, Anderson, SC 29621
MLS# 1604051Listed by: DRB GROUP SOUTH CAROLINA, LLC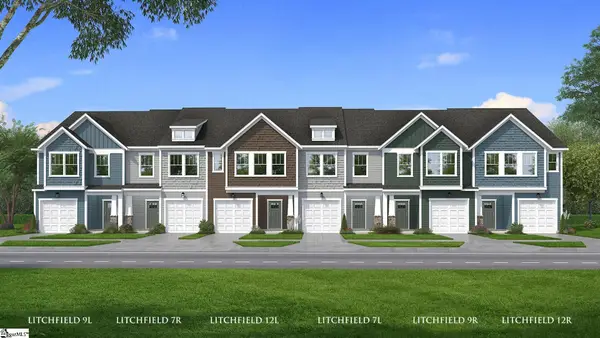 $257,990Pending3 beds 3 baths
222 Silo Ridge Drive, Anderson, SC 29621
MLS# 1604056Listed by: DRB GROUP SOUTH CAROLINA, LLC- New
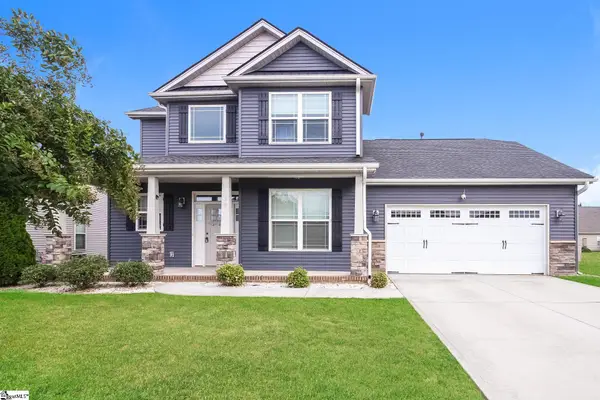 $306,000Active4 beds 3 baths
19 Rivanna Drive, Anderson, SC 29625
MLS# 1604045Listed by: OPENDOOR BROKERAGE - New
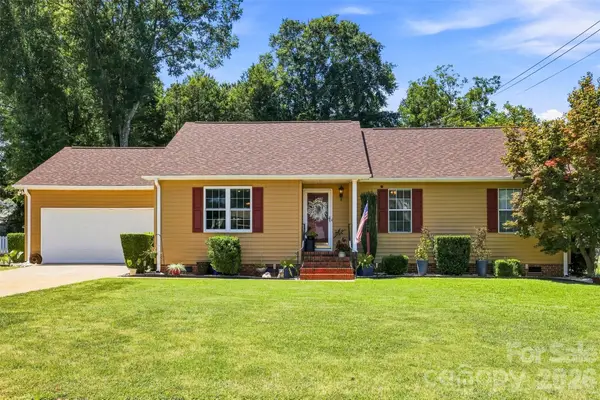 $339,000Active3 beds 2 baths1,625 sq. ft.
1009 Willow Run Road, Anderson, SC 29621
MLS# 4425830Listed by: CASEY GROUP REAL ESTATE NC LLC


Protect your home and budget from life's surprises with an Assurant Home Warranty, backed by a partner that supports you through every step of homeownership. Explore Plans.
© 2023 - 2026 ERA Franchise Systems LLC. All rights reserved. ERA Franchise Systems LLC fully supports the principles of the Fair Housing Act and the Equal Opportunity Act. ERA, ERA Real Estate powered, and their respective logos are registered service marks of ERA Franchise Systems LLC. Each office is independently owned and operated.