
1213 Centerville Road, Anderson, SC 29625
Local realty services provided by:ERA Live Moore
1213 Centerville Road,Anderson, SC 29625
$264,900
- 3 Beds
- 2 Baths
- - sq. ft.
- Single family
- Active
Upcoming open houses
- Sun, Oct 0402:00 pm - 03:30 pm
Listed by: adam devol
Office: casey group real estate - anderson
MLS#:20306057
Source:SC_AAR
Price summary
- Price:$264,900
About this home
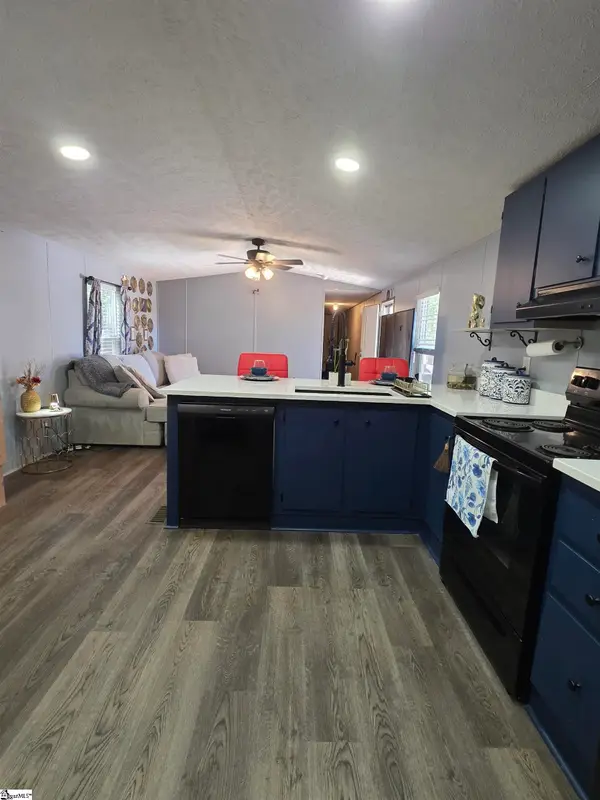
USDA Eligible for 100% financing! Paid-Off Solar Panels will save you a ton on your electric bill. Last power bills were around $65! This is a larger 3/2 with around 1900 square feet of living space. 22x20 Bonus room gives you so many options. Large kitchen includes all appliances! Primary suite features a walk-in and additional closet, brand new shower, fixtures, lighting, faucets, and mirror. Entire house has fresh paint, New remote ceiling fans/lighting. Private fully fenced back yard has deck and storage building. Sellers are open to creative options if the house lacks anything you want!
Contact an agent
Home facts
- Year built:2003
- Subdivision & Development:Centerville Terrace
- Listing ID #:20306057
- Added:19 day(s) ago
- Updated:September 29, 2026 at 06:02 PM
Rooms and interior
- Bedrooms:3
- Total bathrooms:2
- Full bathrooms:2
- Flooring:Carpet, Tile
- Bathrooms Description:Walk-In Shower
- Kitchen Description:Convection Oven, Electric Oven, Electric Range, Microwave, Plumbed for Ice Maker, Refrigerator, Smooth Cooktop
- Basement:Yes
- Basement Description:Crawl Space
Heating and cooling
- Cooling:Central Air, Electric
- Heating:Central, Gas
- Central air:Yes
Structure and exterior
- Roof:Architectural, Shingle
- Year built:2003
- Lot Features:Corner Lot, Outside City Limits, Sloped, Subdivision
- Architectural Style:Ranch, Traditional
- Construction Materials:Vinyl Siding
- Exterior Features:Deck, Front Porch, Patio, Porch
- Foundation Description:Crawl Space
- Levels:1 Story
Schools
- High school:Westside High
- Middle school:Robert Anderson Middle
- Elementary school:Central Elem
Utilities
- Water:Public
- Sewer:Septic Tank
Finances and disclosures
- Price:$264,900
Features and amenities
- Appliances:Convection Oven, Electric Oven, Electric Range, Microwave, Plumbed For Ice Maker, Refrigerator, Smooth Cooktop
- Laundry features:Electric Dryer Hookup, Washer Hookup
- Amenities:Blinds, Cable TV, Ceiling Fans, Laminate Countertop, Security System Owned, Smoke Detectors, Tilt-In Windows, Vinyl Windows, Walk-in Closets
Parking
- Parking description:Driveway
New listings near 1213 Centerville Road
- New
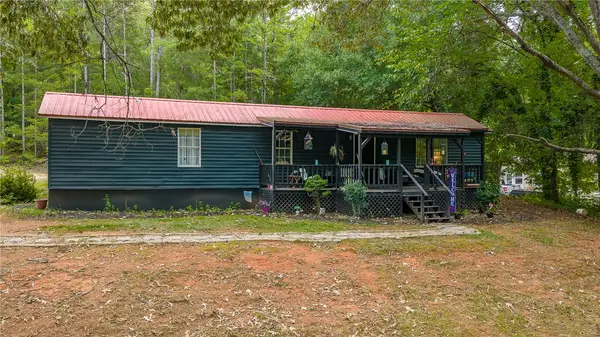 $189,900Active3 beds 2 baths1,542 sq. ft.
435 Carole Avenue, Anderson, SC 29625
MLS# 20306730Listed by: BLUEFIELD REALTY GROUP - New
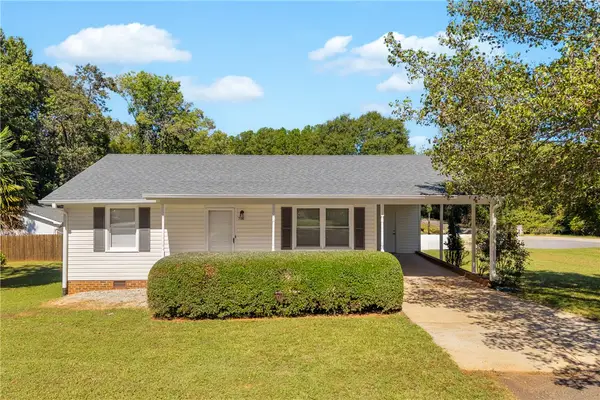 $169,900Active2 beds 1 baths871 sq. ft.
700 River Forks Road, Anderson, SC 29626
MLS# 20306685Listed by: PARKER QUIGLEY PROPERTIES LLC - New
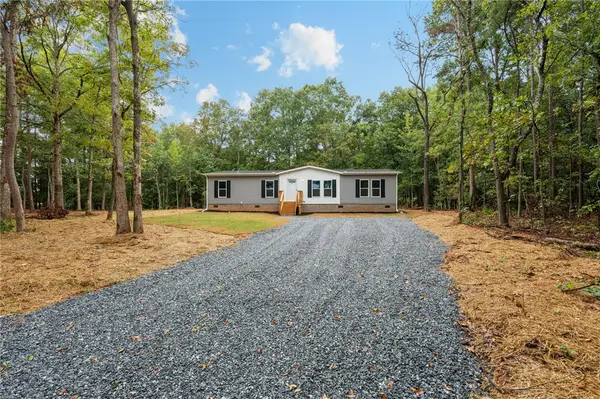 $229,900Active3 beds 2 baths1,680 sq. ft.
119 Harrington Drive, Anderson, SC 29624
MLS# 20306726Listed by: DHP REAL ESTATE, LLC - New
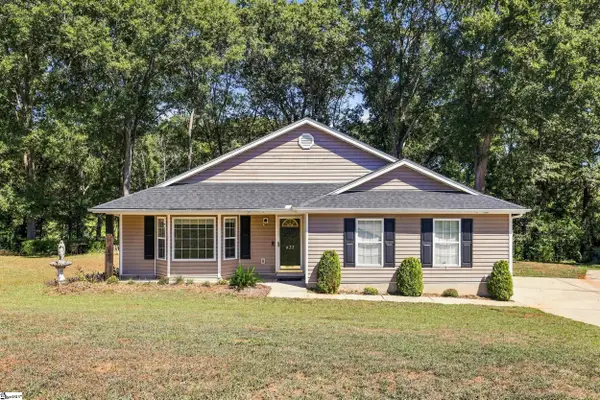 $275,000Active3 beds 2 baths
433 Shore Line Drive, Anderson, SC 29626-5327
MLS# 1605174Listed by: RE/MAX MOVES SIMPSONVILLE - New
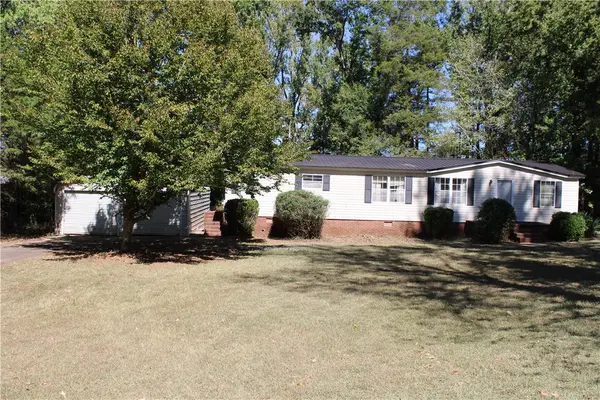 $127,900Active3 beds 2 baths
118 Spring Hill Road, Anderson, SC 29626
MLS# 20306721Listed by: CAROLINA BROKERS - New
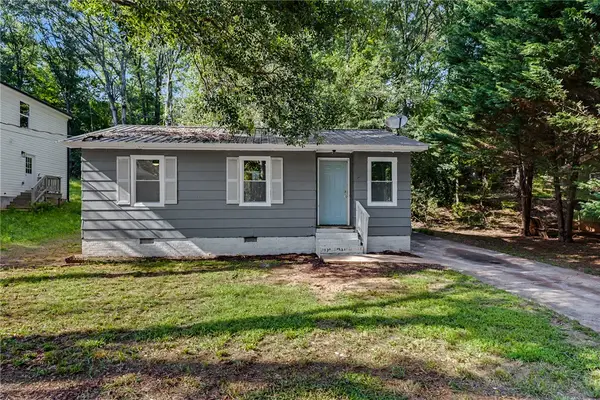 $124,000Active3 beds 1 baths868 sq. ft.
123 Brookmeade Drive Drive, Anderson, SC 29624
MLS# 20306672Listed by: BLUEFIELD REALTY GROUP - New
 $220,000Active3 beds 2 baths2,514 sq. ft.
210 Polaris Street, Anderson, SC 29621
MLS# 20306687Listed by: JW MARTIN REAL ESTATE - New
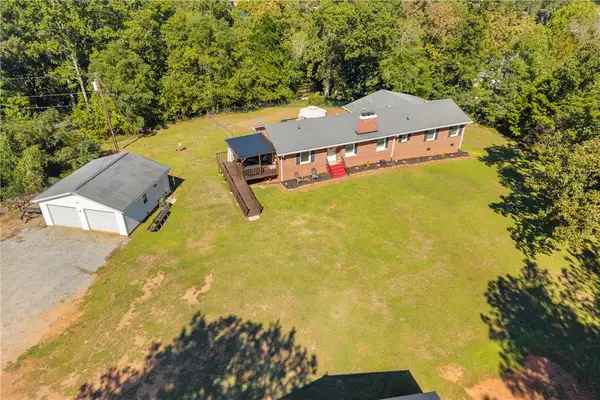 $499,900Active4 beds 3 baths2,675 sq. ft.
5220 White City Park Road, Anderson, SC 29625
MLS# 20306587Listed by: PARKER QUIGLEY PROPERTIES LLC - New
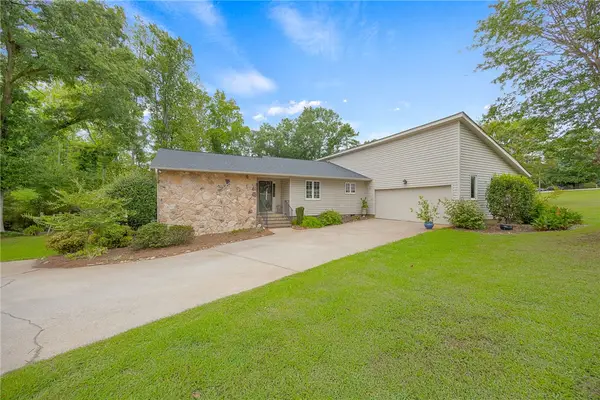 $425,000Active3 beds 2 baths
131 Bowen Road, Anderson, SC 29621
MLS# 20306668Listed by: WESTERN UPSTATE KELLER WILLIAM - New
 $175,000Active3 beds 2 baths
326 Jule Martin Road, Anderson, SC 29621
MLS# 1605040Listed by: BLUEFIELD REALTY GROUP


Protect your home and budget from life's surprises with an Assurant Home Warranty, backed by a partner that supports you through every step of homeownership. Explore Plans.
© 2023 - 2026 ERA Franchise Systems LLC. All rights reserved. ERA Franchise Systems LLC fully supports the principles of the Fair Housing Act and the Equal Opportunity Act. ERA, ERA Real Estate powered, and their respective logos are registered service marks of ERA Franchise Systems LLC. Each office is independently owned and operated.