
127 Shakleton Drive, Anderson, SC 29625
Local realty services provided by:ERA Kennedy Group Realtors
127 Shakleton Drive,Anderson, SC 29625
$310,000
- 3 Beds
- 2 Baths
- 1,512 sq. ft.
- Single family
- Active
Listed by: sheila newton team, tracie carlton
Office: howard hanna allen tate - anderson north
MLS#:20306166
Source:SC_AAR
Price summary
- Price:$310,000
- Price per sq. ft.:$205.03
About this home
Beautifully maintained and offering the look and feel of a newer home, this 2018-built residence is truly move-in ready. From the moment you arrive, the manicured front lawn and welcoming curb appeal create an inviting first impression. Inside, a thoughtfully designed floor plan, stylish finishes, and abundant natural light come together to create a home that feels both comfortable and refined.
The spacious primary suite is privately situated on one side of the home and features a trey ceiling, ceiling fan, and a beautifully appointed ensuite with double vanity sinks, a large walk-in shower with glass doors, and a generous walk-in closet.
At the heart of the home, the open-concept living area impresses with vaulted ceilings, beautiful luxury vinyl plank flooring, and a warm, welcoming atmosphere. An electric fireplace, which will remain with the home, adds a cozy focal point, while a large storage closet provides valuable everyday convenience. The living room flows effortlessly into the dining area and well-appointed kitchen, where granite countertops, a center island, dark cabinetry, white subway tile backsplash, recessed lighting, and three windows create a space that is both stylish and functional. All kitchen appliances, including the refrigerator, will remain.
Two additional bedrooms and a full hall bathroom with a tub/shower combination are thoughtfully positioned on the opposite side of the home, offering flexibility for family, guests, or a home office.
Step outside to your own private outdoor retreat, where a covered patio overlooks beautifully manicured landscaping. A dedicated concrete grilling area, complete with a covered grill-pavilion that will remain, makes outdoor entertaining easy, while the detached storage building provides the perfect space for lawn equipment, tools, and seasonal belongings.
With its modern finishes, inviting open design, exceptional upkeep, and thoughtfully landscaped outdoor spaces, this home offers an easy, comfortable lifestyle with nothing left to do but move in and enjoy. A wonderful opportunity to own a home that feels newer than its years—schedule your showing today!...
Contact an agent
Home facts
- Year built:2018
- Subdivision & Development:Hembree Station
- Listing ID #:20306166
- Added:2 day(s) ago
- Updated:September 18, 2026 at 12:09 AM
Rooms and interior
- Bedrooms:3
- Total bathrooms:2
- Full bathrooms:2
- Rooms Total:9
- Flooring:Carpet, Luxury Vinyl Plank
- Bathrooms Description:Bath in Primary Bedroom, Separate Shower, Shower Only, Walk-In Shower
- Kitchen Description:Disposal, Electric Oven, Electric Range, Microwave, Refrigerator
- Bedroom Description:Bath in Primary Bedroom, Main Level Primary
- Basement:Yes
- Living area:1,512 sq. ft.
Heating and cooling
- Cooling:Central Air, Electric, Heat Pump
- Heating:Central, Electric, Heat Pump
- Central air:Yes
Structure and exterior
- Roof:Architectural, Shingle
- Year built:2018
- Building area:1,512 sq. ft.
- Lot area:0.18 Acres
- Lot Features:Level, Outside City Limits, Subdivision
- Architectural Style:Craftsman, Ranch
- Construction Materials:Stone Veneer, Vinyl Siding
- Exterior Features:Fence, Front Porch, Patio, Porch
- Foundation Description:Slab
- Levels:1 Story
Schools
- High school:Westside High
- Middle school:Lakeside Middle
- Elementary school:Whitehall Elem
Utilities
- Water:Public
- Sewer:Public Sewer
Finances and disclosures
- Price:$310,000
- Price per sq. ft.:$205.03
- Tax amount:$1,809 (2025)
Features and amenities
- Appliances:Disposal, Electric Oven, Electric Range, Electric Water Heater, Microwave, Refrigerator
- Laundry features:Electric Dryer Hookup, Washer Hookup
- Amenities:Blinds, Cable TV, Ceiling Fans, Granite Counters, High Ceilings, Pull-Down Attic Stairs, Smoke Detectors, Smooth Ceilings, Tilt-In Windows, Tray Ceilings, Vaulted Ceilings, Vinyl Windows, Walk-in Closets
Parking
- Parking description:Attached, Driveway, Garage, Garage Door Opener
- Garage:Yes
- Garage spaces:2
New listings near 127 Shakleton Drive
- New
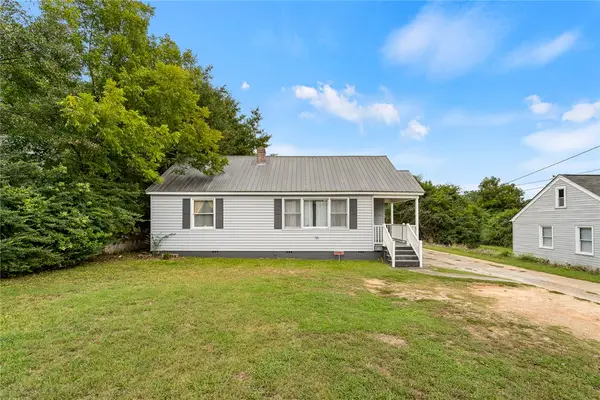 $150,000Active4 beds 3 baths2,173 sq. ft.
2706 Whitehall Avenue, Anderson, SC 29621
MLS# 20306196Listed by: EXP REALTY - CLEVER PEOPLE - New
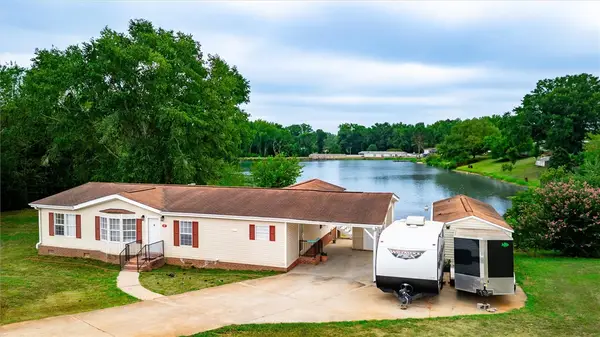 $208,900Active3 beds 2 baths1,560 sq. ft.
107 Cody Court, Anderson, SC 29626
MLS# 20306289Listed by: LOKATION REAL ESTATE LLC - New
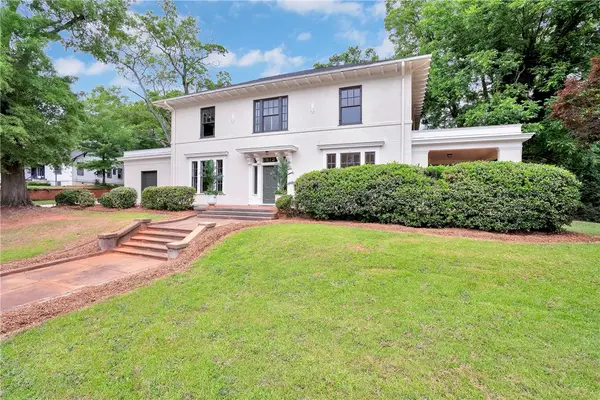 $499,900Active4 beds 3 baths4,430 sq. ft.
812 W Whitner Street, Anderson, SC 29624
MLS# 20306318Listed by: COLDWELL BANKER CAINE/WILLIAMS 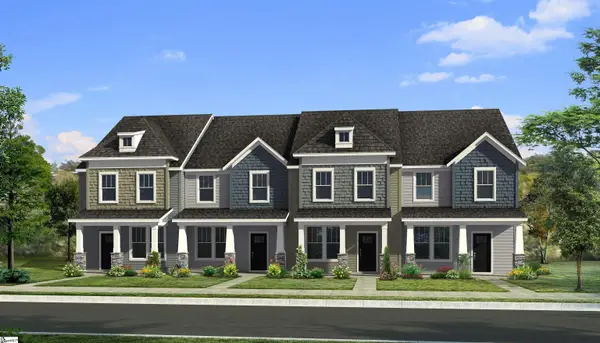 $203,990Pending4 beds 3 baths
243 Islay Way, Anderson, SC 29621
MLS# 1604085Listed by: DRB GROUP SOUTH CAROLINA, LLC- New
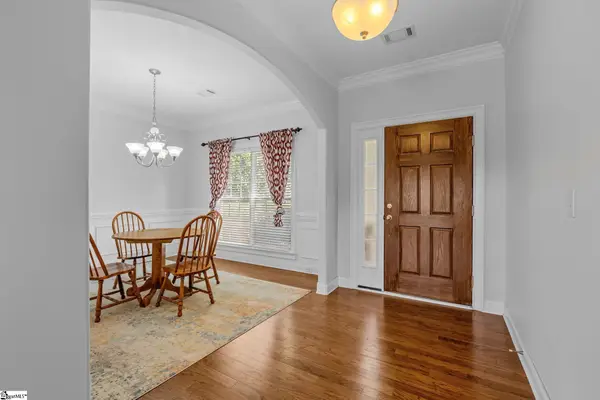 $355,000Active3 beds 3 baths
19 Fawn Hill Drive, Anderson, SC 29621
MLS# 1604087Listed by: BHHS C DAN JOYNER - MIDTOWN - New
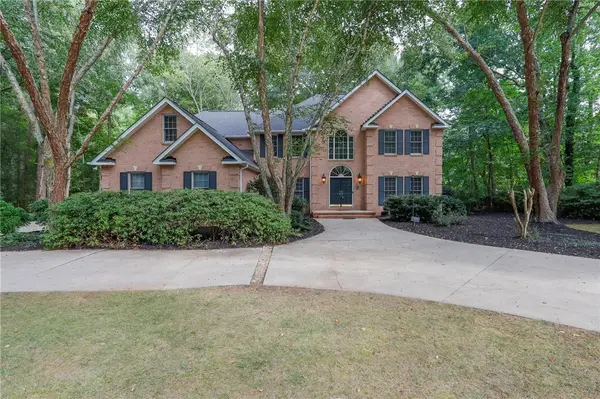 $720,000Active4 beds 4 baths3,755 sq. ft.
1104 Thornehill Drive, Anderson, SC 29621
MLS# 20305958Listed by: WESTERN UPSTATE KELLER WILLIAM 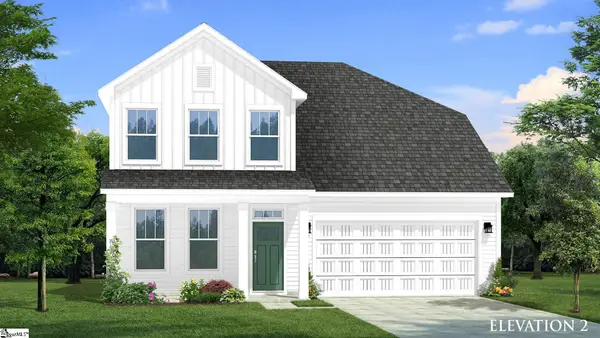 $480,990Pending5 beds 4 baths
135 Beaverdam Creek Drive, Anderson, SC 29621
MLS# 1604042Listed by: DRB GROUP SOUTH CAROLINA, LLC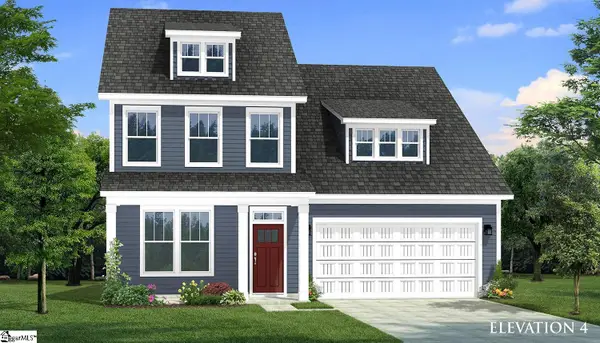 $458,990Pending6 beds 5 baths
126 Beaverdam Creek Drive, Anderson, SC 29621
MLS# 1604051Listed by: DRB GROUP SOUTH CAROLINA, LLC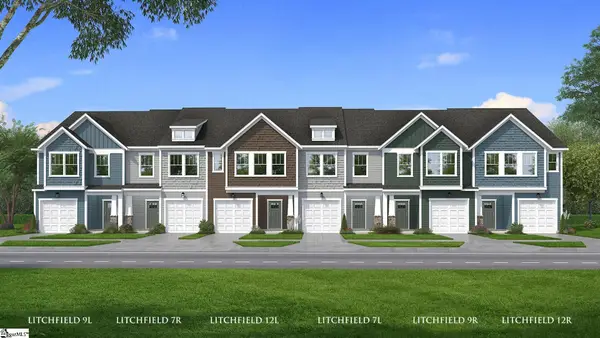 $257,990Pending3 beds 3 baths
222 Silo Ridge Drive, Anderson, SC 29621
MLS# 1604056Listed by: DRB GROUP SOUTH CAROLINA, LLC- New
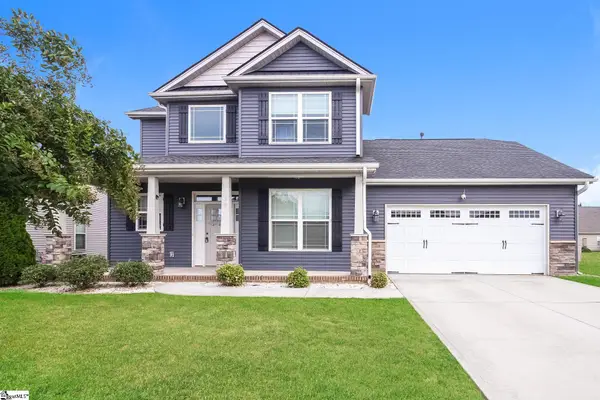 $306,000Active4 beds 3 baths
19 Rivanna Drive, Anderson, SC 29625
MLS# 1604045Listed by: OPENDOOR BROKERAGE


Protect your home and budget from life's surprises with an Assurant Home Warranty, backed by a partner that supports you through every step of homeownership. Explore Plans.
© 2023 - 2026 ERA Franchise Systems LLC. All rights reserved. ERA Franchise Systems LLC fully supports the principles of the Fair Housing Act and the Equal Opportunity Act. ERA, ERA Real Estate powered, and their respective logos are registered service marks of ERA Franchise Systems LLC. Each office is independently owned and operated.