
1302 Leeward Road, Anderson, SC 29625
Local realty services provided by:ERA Live Moore
1302 Leeward Road,Anderson, SC 29625
$364,900
- 3 Beds
- 4 Baths
- 2,390 sq. ft.
- Townhouse
- Active
Listed by: melissa powell
Office: howard hanna allen tate/pine to palm realty
MLS#:20303652
Source:SC_AAR
Price summary
- Price:$364,900
- Price per sq. ft.:$152.68
- Monthly HOA dues:$336
About this home
GATED LAKE LIVING AT ITS FINEST! Experience the perfect blend of comfort, convenience, and waterfront living in this beautifully maintained 3 bedroom, 3.5 bath townhome nestled within a highly desirable gated community on Lake Hartwell. If you've been dreaming of enjoying the lake without the high price tag or demanding maintenance of a single family waterfront home, this is the opportunity you've been waiting for. Step inside to an inviting open concept main living area featuring soaring vaulted ceilings, skylights that flood the home with natural light, and a cozy fireplace that creates the perfect gathering space for family and friends. The spacious layout flows seamlessly into the dining area and kitchen, making everyday living and entertaining effortless. The main level primary suite offers comfort and convenience with a generous bedroom, private ensuite bath, and easy access to the home's primary living spaces. Upstairs, you'll find a loft style guest suite complete with its own private bathroom, providing a comfortable retreat for family members or overnight guests. The finished walk out basement expands your living space with a third bedroom featuring a private bath, plus a versatile second living area ideal for a home office, media room, game room, fitness space, or additional lounge for entertaining. There's also abundant storage for seasonal items, lake gear, and more. Sliding glass doors lead directly to the lower level porch, creating another peaceful outdoor living space to relax and enjoy the natural surroundings. One of the home's standout features a fully enclosed screened porch, offering tranquil spaces on both levels to enjoy your morning coffee, unwind with a good book, or entertain while taking in the peaceful wooded setting without worrying about insects. The amenity rich gated community offers everything you need for an active, low maintenance lifestyle, including a swimming pool, clubhouse, fitness center, tennis courts, and convenient boat and trailer storage. Ideally located just minutes from shopping, dining, healthcare, and Interstate access, you'll enjoy the best of lake living with the convenience of town just around the corner. Whether you're searching for a full time residence, weekend getaway, or investment property, this exceptional townhome offers the ideal combination of location, amenities, and carefree lake living. Call to schedule a showing and let me help get you home!!...
Contact an agent
Home facts
- Year built:1987
- Subdivision & Development:Leeward Landing
- Listing ID #:20303652
- Added:56 day(s) ago
- Updated:September 05, 2026 at 01:05 AM
Rooms and interior
- Bedrooms:3
- Total bathrooms:4
- Full bathrooms:3
- Half bathrooms:1
- Rooms Total:6
- Flooring:Carpet, Ceramic Tile, Hardwood, Luxury Vinyl Plank
- Bathrooms Description:Bath in Primary Bedroom, Shower Only, Walk-In Shower
- Kitchen Description:Dishwasher, Gas Oven, Gas Range, Microwave, Plumbed for Ice Maker, Refrigerator
- Bedroom Description:Bath in Primary Bedroom, Main Level Primary
- Basement:Yes
- Basement Description:Daylight, Heated, Interior Entry
- Living area:2,390 sq. ft.
Heating and cooling
- Cooling:Central Air, Electric
- Heating:Heat Pump, Natural Gas
- Central air:Yes
Structure and exterior
- Roof:Architectural, Shingle
- Year built:1987
- Building area:2,390 sq. ft.
- Lot Features:Interior Lot, Outside City Limits, Subdivision, Trees
- Architectural Style:Traditional
- Construction Materials:Cement Siding
- Exterior Features:Front Porch, Patio, Porch, Screened, Storm Windows Doors
- Foundation Description:Basement
- Levels:One and One Half
Schools
- High school:Pendleton High
- Middle school:Riverside Middl
- Elementary school:Mount Lebanon
Utilities
- Water:Public
- Sewer:Public Sewer
Finances and disclosures
- Price:$364,900
- Price per sq. ft.:$152.68
- Tax amount:$1,091 (2025)
Features and amenities
- Appliances:Dishwasher, Dryer, Gas Oven, Gas Range, Gas Water Heater, Microwave, Plumbed For Ice Maker, Refrigerator, Washer
- Laundry features:Dryer, Electric Dryer Hookup, Washer, Washer Hookup
- Amenities:Blinds, Cable TV, Cathedral Ceilings, Ceiling Fans, Entrance Foyer, Gated Community, Granite Counters, High Ceilings, In-Law Floorplan, Skylights, Smoke Detectors, Walk-in Closets
- Pool features:Community
Parking
- Parking description:Attached, Driveway, Garage, Garage Door Opener
- Garage:Yes
- Garage spaces:1
New listings near 1302 Leeward Road
- New
 $399,900Active3 beds 2 baths1,321 sq. ft.
623 New Hope Road, Anderson, SC 29626
MLS# 20305853Listed by: JW MARTIN REAL ESTATE - New
 $249,900Active3 beds 2 baths1,364 sq. ft.
117 Bertha Drive, Anderson, SC 29625
MLS# 20305885Listed by: CHOSEN REALTY, LLC - New
 $206,000Active3 beds 2 baths1,125 sq. ft.
501 Rogers Street, Anderson, SC 29625
MLS# 20305719Listed by: BHHS C DAN JOYNER - ANDERSON - New
 $245,000Active3 beds 2 baths1,800 sq. ft.
803 Gordon Street, Anderson, SC 29626
MLS# 20305855Listed by: RE/MAX EXECUTIVE - New
 $235,000Active3 beds 2 baths1,406 sq. ft.
201 Meadowbrook Drive, Anderson, SC 29626
MLS# 20305872Listed by: EXP REALTY LLC - New
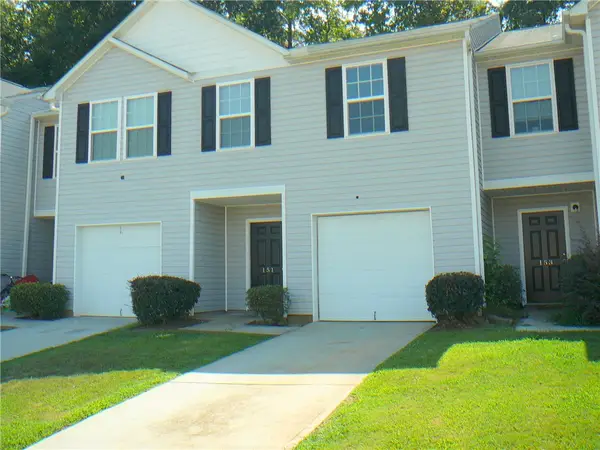 $198,000Active3 beds 3 baths
151 Evonshire Boulevard, Anderson, SC 29621
MLS# 20305874Listed by: JOEY BROWN REAL ESTATE - New
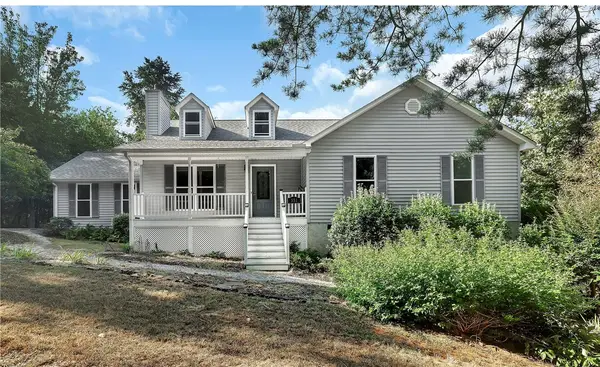 $460,000Active3 beds 2 baths
351 Peninsula Drive, Anderson, SC 29626
MLS# 20305467Listed by: BUYHARTWELLLAKE, LLC - New
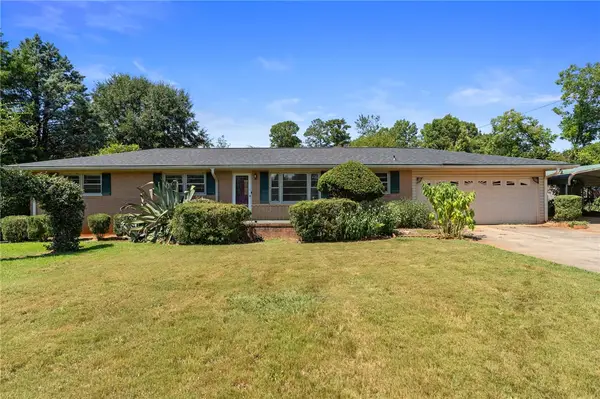 $206,500Active3 beds 2 baths1,600 sq. ft.
505 Winfield Drive, Anderson, SC 29624
MLS# 20305718Listed by: BHHS C DAN JOYNER - ANDERSON - New
 $189,900Active3 beds 2 baths1,390 sq. ft.
403 Lewis Street, Anderson, SC 29624
MLS# 20305869Listed by: JW MARTIN REAL ESTATE - New
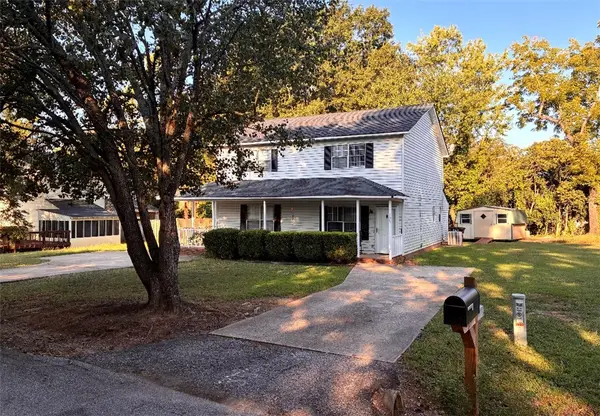 $154,900Active2 beds 2 baths1,050 sq. ft.
105 Paul Revere Trail, Anderson, SC 29621
MLS# 20305860Listed by: MAGNOLIA RENTAL PROP MANAGEMENT


Protect your home and budget from life's surprises with an Assurant Home Warranty, backed by a partner that supports you through every step of homeownership. Explore Plans.
© 2023 - 2026 ERA Franchise Systems LLC. All rights reserved. ERA Franchise Systems LLC fully supports the principles of the Fair Housing Act and the Equal Opportunity Act. ERA, ERA Real Estate powered, and their respective logos are registered service marks of ERA Franchise Systems LLC. Each office is independently owned and operated.