
1413 S Mcduffie Street, Anderson, SC 29624
Local realty services provided by:ERA Live Moore
1413 S Mcduffie Street,Anderson, SC 29624
$215,000
- 3 Beds
- 1 Baths
- 1,550 sq. ft.
- Single family
- Active
Listed by: melody bell & associates
Office: western upstate keller william
MLS#:20304880
Source:SC_AAR
Price summary
- Price:$215,000
- Price per sq. ft.:$138.71
About this home
Charming Brick Home with Character & Thoughtful Updates! Welcome home to this 3-bedroom, 1-bath brick home in Anderson, offering the charm of a classic 1950s home with updates that make it move-in ready. This well-maintained one-level home features a welcoming living room, spacious dining room, wide hallways, and comfortable bedrooms with LVP and tile flooring throughout. The primary bedroom boasts two walk-in closets. The kitchen has been refreshed with a new sink and newer appliances, while additional updates include a new roof and gutters in 2022, new vapor barrier and dehumidifier, and updated fixtures throughout the home. Step outside and enjoy the screened porch, the perfect spot for morning coffee, relaxing evenings, or enjoying the seasons without the bugs. The yard includes a new white vinyl privacy fence, creating a private and welcoming outdoor space. Need extra space? The unfinished basement offers plenty of room for storage, a workshop, hobbies, or future possibilities. If you're looking for a move-in ready home with charm and personality, close to downtown, dining, shopping then this one is worth seeing in person. Schedule your showing today!...
Contact an agent
Home facts
- Year built:1952
- Listing ID #:20304880
- Added:2 day(s) ago
- Updated:August 13, 2026 at 05:56 PM
Rooms and interior
- Bedrooms:3
- Total bathrooms:1
- Full bathrooms:1
- Flooring:Ceramic Tile, Luxury Vinyl Plank
- Kitchen Description:Gas Cooktop, Gas Oven, Gas Range, Refrigerator
- Basement:Yes
- Basement Description:Crawl Space, Unfinished
- Living area:1,550 sq. ft.
Heating and cooling
- Cooling:Central Air, Electric
- Heating:Natural Gas
- Central air:Yes
Structure and exterior
- Roof:Architectural, Shingle
- Year built:1952
- Building area:1,550 sq. ft.
- Lot area:0.17 Acres
- Lot Features:City Lot, Corner Lot, Level, Not In Subdivision
- Architectural Style:Ranch
- Construction Materials:Brick
- Exterior Features:Fence, Front Porch, Porch, Screened
- Foundation Description:Crawl Space
- Levels:1 Story
Schools
- High school:Westside High
- Middle school:Robert Anderson Middle
- Elementary school:Homeland Park E
Utilities
- Water:Public
- Sewer:Public Sewer
Finances and disclosures
- Price:$215,000
- Price per sq. ft.:$138.71
- Tax amount:$837 (2025)
Features and amenities
- Appliances:Gas Cooktop, Gas Oven, Gas Range, Refrigerator
- Amenities:Walk-in Closets
Parking
- Parking description:Detached Carport, Driveway
- Garage:Yes
- Garage spaces:1
New listings near 1413 S Mcduffie Street
- New
 $238,000Active3 beds 2 baths1,461 sq. ft.
2402 Rolling Green Road, Anderson, SC 29621
MLS# 20304990Listed by: CHOSEN REALTY, LLC - New
 $585,500Active4 beds 4 baths2,800 sq. ft.
115 Plantation Pointe, Anderson, SC 29625
MLS# 20305003Listed by: EXP REALTY LLC - New
 $60,000Active0.83 Acres
328 Hammond Circle, Anderson, SC 29621
MLS# 20304940Listed by: BHHS C DAN JOYNER - ANDERSON - New
 $640,000Active3 beds 3 baths
116 Stone Cottage Drive, Anderson, SC 29621
MLS# 1600671Listed by: HOWARD HANNA ALLEN TATE - EASLEY POWDERSVILLE - Open Sun, 1 to 3pmNew
 $420,000Active5 beds 3 baths
246 Bronson Ridge, Anderson, SC 29621
MLS# 20304923Listed by: WESTERN UPSTATE KELLER WILLIAM - New
 $255,000Active3 beds 2 baths1,350 sq. ft.
3 Cringle Lane, Anderson, SC 29625
MLS# 20304985Listed by: KELLER WILLIAMS GREENVILLE UPSTATE - New
 $198,000Active3 beds 3 baths
147 Evonshire Boulevard, Anderson, SC 29621
MLS# 20304987Listed by: JOEY BROWN REAL ESTATE - New
 $239,900Active2 beds 2 baths
53 Hillsborough Drive, Anderson, SC 29621
MLS# 1600588Listed by: WESTERN UPSTATE KELLER WILLIAM - New
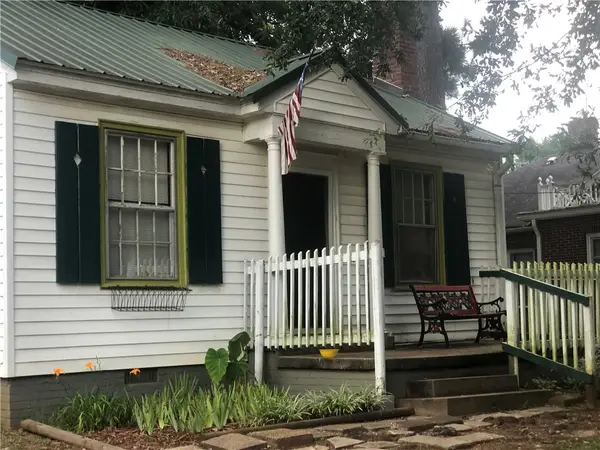 $68,000Active1 beds 1 baths
1017 Elizabeth Street, Anderson, SC 29624
MLS# 20304883Listed by: SILVER STAR REAL ESTATE - New
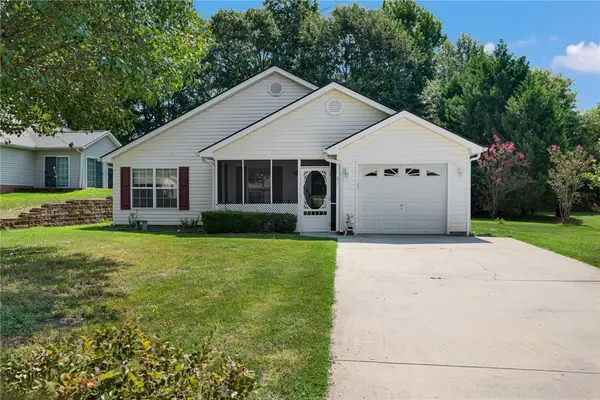 $239,900Active3 beds 2 baths1,475 sq. ft.
611 Hunters Lane, Anderson, SC 29625
MLS# 20304884Listed by: COLDWELL BANKER CAINE - ANDERSON


Protect your home and budget from life's surprises with an Assurant Home Warranty, backed by a partner that supports you through every step of homeownership. Explore Plans.
© 2023 - 2026 ERA Franchise Systems LLC. All rights reserved. ERA Franchise Systems LLC fully supports the principles of the Fair Housing Act and the Equal Opportunity Act. ERA, ERA Real Estate powered, and their respective logos are registered service marks of ERA Franchise Systems LLC. Each office is independently owned and operated.