
1806 Lindale Road, Anderson, SC 29621
Local realty services provided by:ERA Kennedy Group Realtors
1806 Lindale Road,Anderson, SC 29621
$325,000
- 4 Beds
- 4 Baths
- - sq. ft.
- Single family
- Active
Listed by: joey mccormick
Office: re/max executive/greenville
MLS#:20308467
Source:SC_AAR
Price summary
- Price:$325,000
About this home
A home built for the ages, with old-world grandeur and room for everyone. Hardwoods run throughout both levels of this 4-bedroom, 3.5-bathhome, connected by expansive, elegant hallways. At its heart is a large yet cozy living room with a gas fireplace, opening to a window-filled dining room made for gatherings. Just off the dining room, the kitchen offers generous space for cooking and storage, plus a perfectly sized breakfast nook. Laundry is tucked away off the kitchen with an exterior door, creating an organized drop zone for coming in from the day’s weather and activities. At the other end of the hardwood hallway, the primary suite features a walk-in closet and a full bath with a glass shower. The suite also has private access to an exquisite den with built-in shelving, walk-in closets, and a second gas fireplace. The den is also reachable from the hallway, giving the home yet another grand space to gather. Upstairs, two very large bedrooms with double closets share the second full bath. The level is completed by a potential second primary bedroom with a walk-in closet and an en suite full bath, the home’s third. Outside, two sets of French doors from the living room and a separate door from the den lead to a 30x14 covered porch overlooking the private, quiet backyard. With its solid bones and old-world character, this one-of-a-kind home is ready for a buyer with vision to bring it back to new and make it shine for generations to come. Sold as-is...
Contact an agent
Home facts
- Subdivision & Development:Bellview Estates
- Listing ID #:20308467
- Added:7 day(s) ago
- Updated:October 25, 2026 at 05:01 PM
Rooms and interior
- Bedrooms:4
- Total bathrooms:4
- Full bathrooms:3
- Half bathrooms:1
- Rooms Total:10
- Flooring:Carpet, Hardwood, Parquet, Tile
- Dining Description:Breakfast Area
- Bathrooms Description:Bath in Primary Bedroom, Shower Only, Walk-In Shower
- Kitchen Description:Dishwasher, Electric Oven, Electric Range, Refrigerator
- Bedroom Description:Bath in Primary Bedroom, Main Level Primary, Upper Level Primary
- Basement:Yes
- Basement Description:Crawl Space
Heating and cooling
- Cooling:Central Air, Electric, Forced Air
- Heating:Central, Gas, Natural Gas
- Central air:Yes
Structure and exterior
- Roof:Architectural, Shingle
- Lot area:1.06 Acres
- Lot Features:City Lot, Subdivision
- Architectural Style:Traditional
- Construction Materials:Brick
- Exterior Features:Front Porch, Patio, Paved Driveway, Porch, Storm Windows Doors
- Foundation Description:Crawl Space
- Levels:2 Story
Schools
- High school:Tl Hanna High
- Middle school:Mccants Middle
- Elementary school:Concord Elem
Utilities
- Water:Public
- Sewer:Septic Tank
Finances and disclosures
- Price:$325,000
- Tax amount:$6,062 (2025)
Features and amenities
- Appliances:Dishwasher, Electric Oven, Electric Range, Electric Water Heater, Refrigerator
- Laundry features:Electric Dryer Hookup, Washer Hookup
- Amenities:Bookcases, Cable TV, French Doors/Atrium Doors, Laminate Countertop, Smooth Ceilings, Walk-in Closets, Wood Frame Windows
Parking
- Parking description:Driveway, Paved Driveway
New listings near 1806 Lindale Road
- New
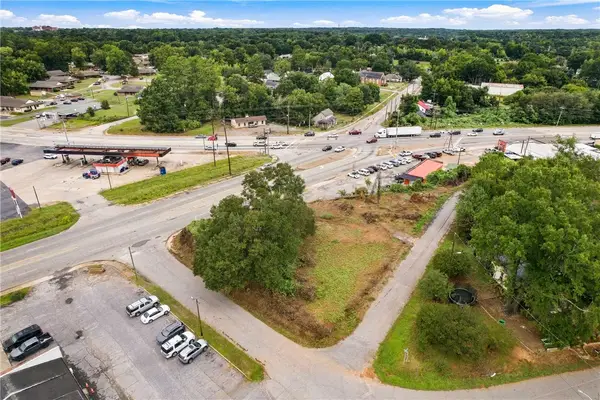 $35,000Active0.39 Acres
103 Liberty Drive, Anderson, SC 29624
MLS# 20307017Listed by: KELLER WILLIAMS SENECA - Open Sun, 1 to 3pmNew
 $260,000Active3 beds 2 baths
118 Bryson Road, Anderson, SC 29625
MLS# 20308752Listed by: WESTERN UPSTATE KELLER WILLIAM - New
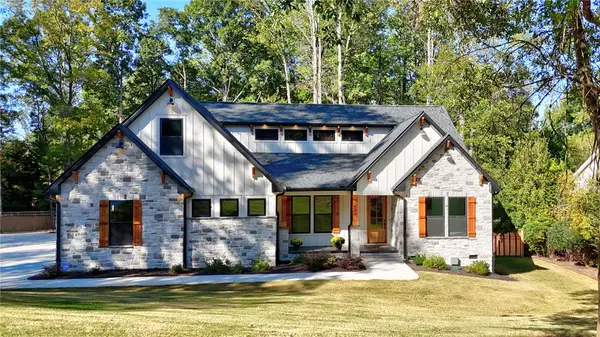 $814,900Active5 beds 3 baths2,900 sq. ft.
404 Holly Ridge Drive, Anderson, SC 29621
MLS# 20308754Listed by: COLDWELL BANKER CAINE - ANDERSON - New
 $600,000Active4 beds 3 baths1,986 sq. ft.
127 Cathey Road, Anderson, SC 29621
MLS# 20308736Listed by: THRIVE REAL ESTATE BROKERS, LLC - New
 $335,900Active3 beds 2 baths1,728 sq. ft.
19 Hillsborough Drive, Anderson, SC 29621
MLS# 20308728Listed by: JOEY BROWN REAL ESTATE - New
 $514,990Active5 beds 4 baths
121 Kayfield Farms Drive, Anderson, SC 29621
MLS# 1607712Listed by: DRB GROUP SOUTH CAROLINA, LLC - New
 $210,000Active3 beds 2 baths1,360 sq. ft.
107 Moss Drive, Anderson, SC 29625
MLS# 20308716Listed by: KELLER WILLIAMS REALTY - New
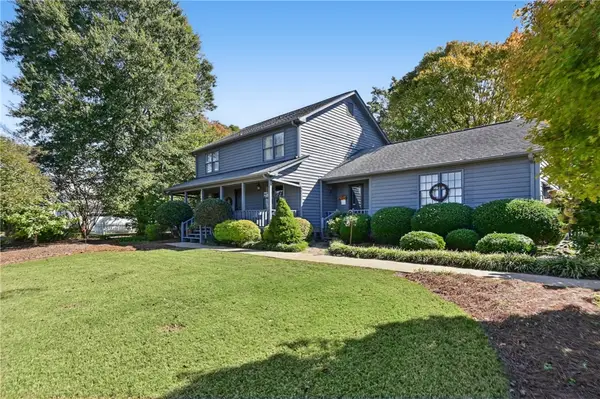 $370,000Active4 beds 3 baths2,255 sq. ft.
218 Devon Way, Anderson, SC 29621
MLS# 20308705Listed by: BHHS C DAN JOYNER - ANDERSON - New
 $249,900Active3 beds 2 baths1,269 sq. ft.
2109 Rolling Green Road, Anderson, SC 29621
MLS# 20308709Listed by: SILVER STAR REAL ESTATE - New
 $369,900Active4 beds 3 baths2,437 sq. ft.
129 Golden Eagle Lane, Anderson, SC 29621
MLS# 20308706Listed by: BHHS C DAN JOYNER - ANDERSON


Protect your home and budget from life's surprises with an Assurant Home Warranty, backed by a partner that supports you through every step of homeownership. Explore Plans.
© 2023 - 2026 ERA Franchise Systems LLC. All rights reserved. ERA Franchise Systems LLC fully supports the principles of the Fair Housing Act and the Equal Opportunity Act. ERA, ERA Real Estate powered, and their respective logos are registered service marks of ERA Franchise Systems LLC. Each office is independently owned and operated.