
1819 Club Drive, Anderson, SC 29625
Local realty services provided by:ERA Live Moore
1819 Club Drive,Anderson, SC 29625
$445,000
- 3 Beds
- 2 Baths
- - sq. ft.
- Single family
- Active
Listed by: suzette christopher, lyndsey cole
Office: re/max executive
MLS#:20305644
Source:SC_AAR
Price summary
- Price:$445,000
About this home
Historic Character Meets Timeless Comfort in Linley Park! Fall in love with the charm, character, and timeless beauty of this wonderful historic home in the highly desired Linley Park neighborhood! Offering 3 bedrooms, 2 full baths, and an abundance of unique details, this home beautifully blends classic appeal with comfortable everyday living.
A welcoming entry foyer leads into the main living room, where a fireplace, beautiful windows, and gorgeous hardwood floors create a warm and inviting atmosphere. The formal dining room is perfect for entertaining, featuring charming corner built-ins that show the character and functionality.
The bright, white kitchen offers plenty of space and convenience with all appliances, a pantry, eating bar, and breakfast area. The casual den provides another comfortable gathering space and features a gas fireplace with access to the patio and beautiful backyard area. Perfect for relaxing or entertaining. A convenient main level laundry room and access to storage in the unfinished basement area.
The main level also features a desirable primary suite complete with a walk-in closet and dedicated dressing or makeup area. The updated primary bath offers finishes you are sure to appreciate. Upstairs, you’ll find the additional bedrooms, a full bath, and a finished bonus room offering flexible space for an office, hobby room, playroom, or additional living area.
Outside you will enjoy the private backyard, where the patio and waterfall feature create a peaceful retreat for entertaining or unwinding. Nature lovers will appreciate the greenhouse and walk-in storage building, while the two-car garage and two-car carport provide exceptional parking and storage.
With its historic charm, thoughtful spaces, beautiful hardwood floors, fireplaces, private outdoor setting, this Linley Park gem offers a truly special place to call home!...
Contact an agent
Home facts
- Year built:1943
- Listing ID #:20305644
- Added:1 day(s) ago
- Updated:August 31, 2026 at 09:09 PM
Rooms and interior
- Bedrooms:3
- Total bathrooms:2
- Full bathrooms:2
- Rooms Total:10
- Flooring:Carpet, Hardwood, Tile
- Dining Description:Breakfast Area
- Bathrooms Description:Bath in Primary Bedroom, Shower Only, Walk-In Shower
- Kitchen Description:Built-in Oven, Dishwasher, Microwave, Refrigerator, Smooth Cooktop
- Bedroom Description:Bath in Primary Bedroom, Main Level Primary
- Basement:Yes
- Basement Description:Interior Entry, Unfinished
Heating and cooling
- Cooling:Heat Pump
- Heating:Heat Pump
Structure and exterior
- Roof:Architectural, Shingle
- Year built:1943
- Lot area:0.4 Acres
- Lot Features:City Lot, Not In Subdivision, Trees
- Architectural Style:Traditional
- Construction Materials:Brick
- Exterior Features:Front Porch, Patio, Porch, Sprinkler Irrigation
- Foundation Description:Basement
- Levels:2 Story
Schools
- High school:Westside High
- Middle school:Robert Anderson Middle
- Elementary school:Whitehall Elem
Utilities
- Water:Public
- Sewer:Public Sewer
Finances and disclosures
- Price:$445,000
Features and amenities
- Appliances:Built-In Oven, Dishwasher, Dryer, Gas Water Heater, Microwave, Refrigerator, Smooth Cooktop, Washer, Wine Cooler
- Laundry features:Dryer, Electric Dryer Hookup, Washer, Washer Hookup
- Amenities:Blinds, Ceiling Fans, High Ceilings, Insulated Windows, Vinyl Windows, Walk-in Closets
Parking
- Parking description:Detached, Driveway, Garage, Garage Door Opener
- Garage:Yes
- Garage spaces:2
New listings near 1819 Club Drive
- New
 $259,000Active3 beds 2 baths
5 Drakeford Ct Court, Anderson, SC 29621
MLS# 20305643Listed by: LIVING DOWN SOUTH REALTY - New
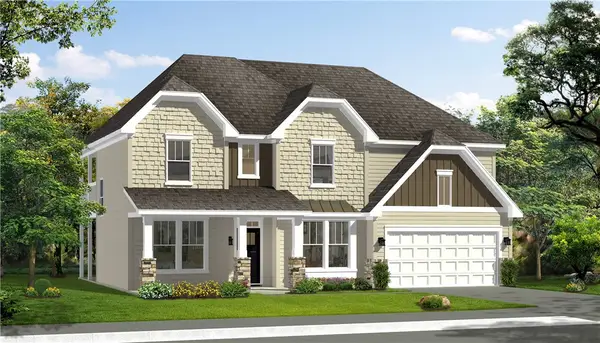 $499,990Active5 beds 3 baths3,241 sq. ft.
113 Kayfield Farms Drive, Anderson, SC 29621
MLS# 20305646Listed by: DRB GROUP SOUTH CAROLINA, LLC - New
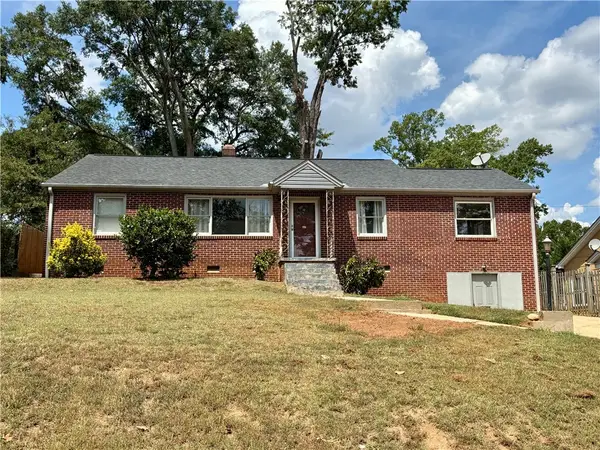 $209,900Active3 beds 1 baths
27 Gilmer Drive, Anderson, SC 29621
MLS# 20305629Listed by: WESTERN UPSTATE KELLER WILLIAM - New
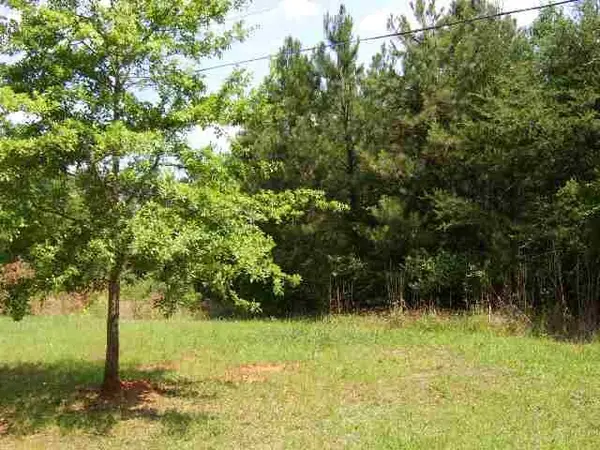 $714,000Active4.71 Acres
158 Hurricane Road, Anderson, SC 29621
MLS# 20305606Listed by: WESTERN UPSTATE KELLER WILLIAM - New
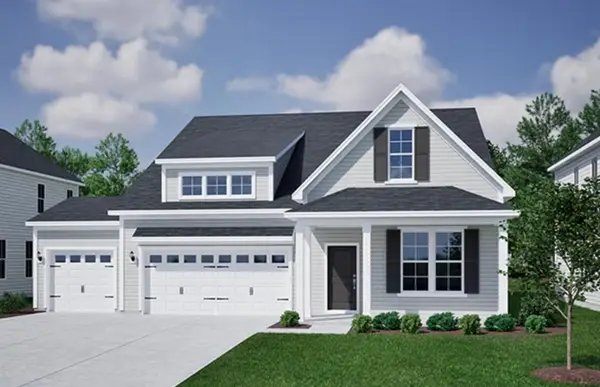 $429,000Active3 beds 2 baths1,989 sq. ft.
3019 Oak Grove Lane #Lot 69 Ridgecrest, Anderson, SC 29621
MLS# 20305612Listed by: CLAYTON PROPERTIES GROUP DBA - MUNGO HOMES - New
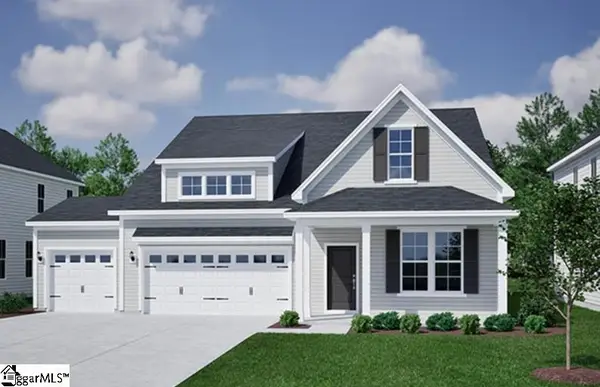 $429,000Active3 beds 2 baths
3019 Oak Grove Lane #Lot 69 Ridgecrest at Midway, Anderson, SC 29621
MLS# 1602413Listed by: MUNGO HOMES PROPERTIES, LLC - New
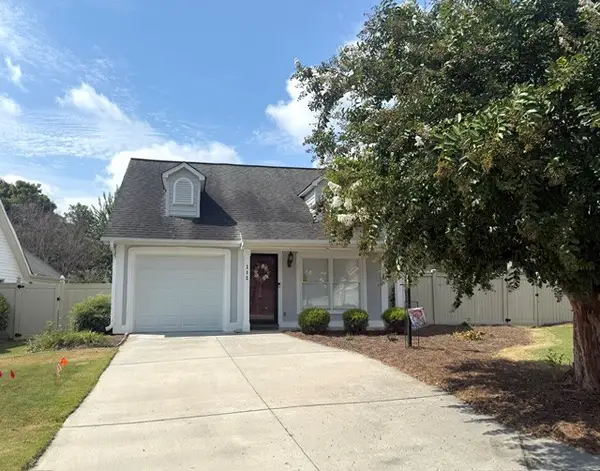 $278,500Active3 beds 2 baths1,564 sq. ft.
112 Brittania Circle, Anderson, SC 29621
MLS# 20305610Listed by: RE/MAX EXECUTIVE - New
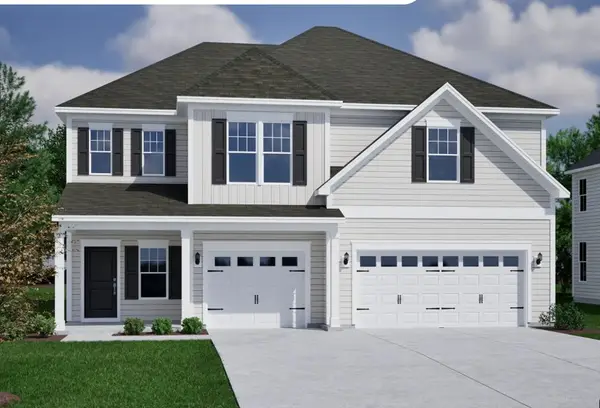 $519,000Active5 beds 4 baths3,307 sq. ft.
3017 Oak Grove Lane #Lot 68 Ridgecrest at Midw, Anderson, SC 29621
MLS# 20305605Listed by: CLAYTON PROPERTIES GROUP DBA - MUNGO HOMES - New
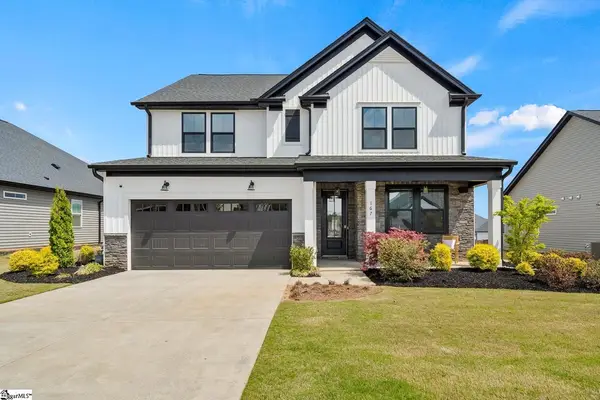 $479,000Active5 beds 4 baths3,160 sq. ft.
167 Laurel Oak Drive, Anderson, SC 29621
MLS# 20305608Listed by: HQ REAL ESTATE, LLC


Protect your home and budget from life's surprises with an Assurant Home Warranty, backed by a partner that supports you through every step of homeownership. Explore Plans.
© 2023 - 2026 ERA Franchise Systems LLC. All rights reserved. ERA Franchise Systems LLC fully supports the principles of the Fair Housing Act and the Equal Opportunity Act. ERA, ERA Real Estate powered, and their respective logos are registered service marks of ERA Franchise Systems LLC. Each office is independently owned and operated.