
204 Friendship Lane, Anderson, SC 29624
Local realty services provided by:ERA Live Moore
Listed by: the clever people
Office: exp realty - clever people
MLS#:20304359
Source:SC_AAR
Price summary
- Price:$200,000
- Price per sq. ft.:$145.67
About this home
Storage, shop space, and covered parking to gain — the setup you've been hunting waits on FRIENDSHIP LANE. This all-BRICK RANCH lives entirely on ONE LEVEL: three bedrooms, a separate dining room, a laundry room, and an additional 11x16 room that flexes to den, office, or hobby space. The primary bedroom offers its own half bath. HARDWOOD FLOORS, CEILING FANS, and disappearing attic stairs for overhead storage. REFRIGERATOR, ELECTRIC RANGE, BUILT-IN MICROWAVE, DISHWASHER, washer and dryer all convey. Outside, a LEVEL, FENCED .40-ACRE YARD holds DETACHED CARPORT parking, a COVERED WORKSHOP, and MULTIPLE OUTBUILDINGS — the kind of storage that is hard to find at any size. No HOA, USDA-eligible area, high-speed internet available. Inspected prior to listing with many repairs completed; agents will find reports and invoices in the supplements, and consumers may request copies. Convenient to Anderson shopping, dining, AnMed Medical Center, and Broadway Lake.
Contact an agent
Home facts
- Subdivision & Development:Meadow Field
- Listing ID #:20304359
- Added:1 day(s) ago
- Updated:July 31, 2026 at 02:56 PM
Rooms and interior
- Bedrooms:3
- Total bathrooms:2
- Full bathrooms:1
- Half bathrooms:1
- Rooms Total:8
- Flooring:Carpet, Hardwood, Laminate, Vinyl
- Kitchen Description:Dishwasher, Electric Oven, Electric Range, Microwave, Refrigerator
- Bedroom Description:Main Level Primary
- Basement:Yes
- Basement Description:Crawl Space
- Living area:1,373 sq. ft.
Heating and cooling
- Cooling:Central Air, Electric, Forced Air
- Heating:Forced Air
- Central air:Yes
Structure and exterior
- Roof:Architectural, Shingle
- Building area:1,373 sq. ft.
- Lot area:0.4 Acres
- Lot Features:Level, Outside City Limits, Subdivision
- Architectural Style:Ranch
- Construction Materials:Brick
- Exterior Features:Fence, Front Porch, Porch, Storm Windows Doors
- Foundation Description:Crawl Space
- Levels:1 Story
Schools
- High school:Crescent High
- Middle school:Starr-Iva Middl
- Elementary school:Flat Rock Elementary
Utilities
- Water:Public
- Sewer:Septic Tank
Finances and disclosures
- Price:$200,000
- Price per sq. ft.:$145.67
- Tax amount:$1,200 (2026)
Features and amenities
- Appliances:Dishwasher, Dryer, Electric Oven, Electric Range, Electric Water Heater, Microwave, Refrigerator, Washer
- Laundry features:Dryer, Electric Dryer Hookup, Washer
- Amenities:Ceiling Fans, Laminate Countertop, Pull-Down Attic Stairs, Storm Windows, Wood Frame Windows
Parking
- Parking description:Detached Carport, Driveway
- Garage:Yes
- Garage spaces:3
New listings near 204 Friendship Lane
- New
 $519,000Active3 beds 3 baths3,009 sq. ft.
905 Meadow Lane, Anderson, SC 29621
MLS# 20304478Listed by: DUNLAP TEAM REAL ESTATE - New
 $65,000Active0 Acres
00 Roosevelt Thompson Road, Anderson, SC 29621
MLS# 1599361Listed by: COLDWELL BANKER CAINE - ANDERS - Open Sat, 2 to 4pmNew
 $709,500Active4 beds 4 baths4,179 sq. ft.
205 Graylyn Drive, Anderson, SC 29621
MLS# 20304319Listed by: BHHS C DAN JOYNER - ANDERSON - New
 $1,150,000Active3 beds 3 baths2,800 sq. ft.
1010 Port Anne Cove, Anderson, SC 29625
MLS# 20304379Listed by: WESTERN UPSTATE KELLER WILLIAM - New
 $279,900Active3 beds 2 baths
403 Blackberry Lane, Anderson, SC 29625
MLS# 20304387Listed by: BHHS C DAN JOYNER - ANDERSON - New
 $370,000Active3 beds 2 baths1,635 sq. ft.
1014 Stoneham Circle, Anderson, SC 29626
MLS# 20304436Listed by: CENTURY 21 COMMUNITY REALTY - New
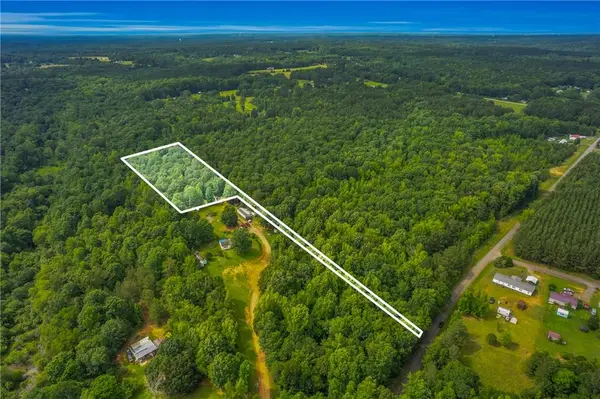 $65,000Active5 Acres
00 Roosevelt Thompson Road #Tract D4B, Anderson, SC 29621
MLS# 20304501Listed by: COLDWELL BANKER CAINE - ANDERSON - New
 $425,000Active3 beds 2 baths1,388 sq. ft.
1110 Sunset Lane, Anderson, SC 29626
MLS# 20304135Listed by: CASEY GROUP REAL ESTATE - ANDERSON - New
 $340,000Active3 beds 2 baths2,138 sq. ft.
109 Herd Park Court, Anderson, SC 29621
MLS# 20304382Listed by: POSH PROPERTIES REALTY GROUP


Protect your home and budget from life's surprises with an Assurant Home Warranty, backed by a partner that supports you through every step of homeownership. Explore Plans.
© 2023 - 2026 ERA Franchise Systems LLC. All rights reserved. ERA Franchise Systems LLC fully supports the principles of the Fair Housing Act and the Equal Opportunity Act. ERA, ERA Real Estate powered, and their respective logos are registered service marks of ERA Franchise Systems LLC. Each office is independently owned and operated.