
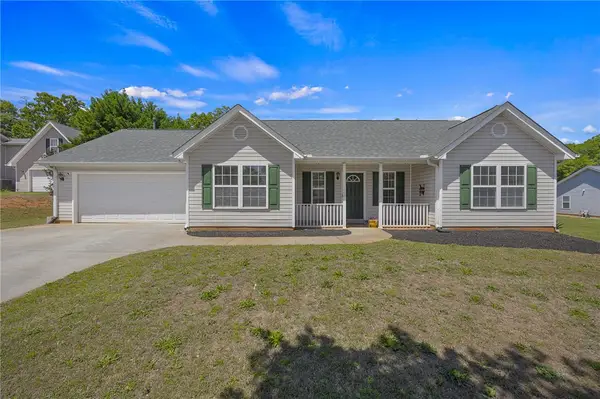
212 Bellflower Lane, Anderson, SC 29625
Local realty services provided by:ERA Live Moore
212 Bellflower Lane,Anderson, SC 29625
$449,900
- 4 Beds
- 3 Baths
- - sq. ft.
- Single family
- Active
Listed by: eileen donnelly
Office: sm south carolina brokerage, l
MLS#:1603094
Source:SC_GGAR
Price summary
- Price:$449,900
- Monthly HOA dues:$25
About this home
Experience the Bradley II (Model Home Being Sold). This 3005 sq foot home includes 4 bedrooms, 3 full baths, a screened in porch and many upgrades and design features such as carpentry accent walls and shiplap. Upon entering the home you have a flex space that can be used as an office, formal dining room or an additional sitting area. As you move past the flex space you have a full bath before entering the grand kitchen, living and dining space. The gourmet kitchen has a wall oven and microwave, gas cooktop, and quartz countertops. All kitchen appliances are included in the home. From the kitchen you can see the expansive living room that includes an electric fireplace adding warmth to the entire space. Next to the kitchen is a dining area with carpentry trim work on the wall, a beautiful chandelier and ample room for dining furniture. The upstairs in this home includes all bedrooms, a loft and the laundry room. Once upstairs you're greeted with a spacious loft that can serve so many purposes. The primary suite is a private oasis for unwinding after a long day. Attached to the suite are two walk-in closets. The primary bathroom is just past the closets and includes a separate tile shower, soaking tub, water closet, and dual vanity with plenty of storage and linen closet. The additional three bedrooms share a hall bathroom that has a separate shower/toilet area from the vanity. Perfect for kids or guests who need to be in the bathroom at the same time. To complete this home there's a screened in covered patio and spacious level yard that backs up to trees. Perfect for morning coffee or relaxing evenings. Come see why 212 Bellflower Lane is the perfect place to call home....
Contact an agent
Home facts
- Year built:2025
- Subdivision & Development:Lawton Ridge
- Listing ID #:1603094
- Added:1 day(s) ago
- Updated:September 06, 2026 at 03:58 PM
Rooms and interior
- Bedrooms:4
- Total bathrooms:3
- Full bathrooms:3
- Flooring:Carpet, Laminate
- Kitchen Description:Dishwasher, Disposal, Microwave, Refrigerator
Heating and cooling
- Heating:Natural Gas
- Central air:Yes
Structure and exterior
- Roof:Architectural
- Year built:2025
- Lot Features:1/2 Acre or Less
- Architectural Style:Craftsman
- Construction Materials:Stone, Vinyl Siding
- Exterior Features:Patio, Screened
- Foundation Description:Slab
- Levels:2 Story
Schools
- High school:Pendleton
- Middle school:Riverside
- Elementary school:Pendleton
Utilities
- Water:Public
- Sewer:Public Sewer
Finances and disclosures
- Price:$449,900
Features and amenities
- Appliances:Dishwasher, Electric Oven, Microwave, Range Hood, Refrigerator, Self Cleaning Oven, Tankless Water Heater, Washer
- Laundry features:2nd Floor, Dryer, Electric Dryer Hookup, Laundry Room, Washer, Washer Hookup
- Amenities:int_feat_Ceiling Fan(s), int_feat_Ceiling Smooth, int_feat_Countertops Quartz, int_feat_Open Floorplan, int_feat_Pantry, int_feat_Walk-In Closet(s)
Parking
- Total parking spaces:2
- Parking description:Attached, Concrete
- Garage:Yes
- Garage spaces:2
New listings near 212 Bellflower Lane
- New
 $300,000Active3 beds 2 baths1,785 sq. ft.
122 Bean Mill Way, Anderson, SC 29625
MLS# 20305776Listed by: REAL BROKER, LLC - New
 $329,000Active6 Acres
00 Hammett Acres Road, Anderson, SC 29621
MLS# 20305898Listed by: LOVE MY HOMETOWN - New
 $305,000Active2 beds 2 baths
121 Rubin Avenue #Units A and B, Anderson, SC 29624
MLS# 1603084Listed by: NAVIGATE REALTY - New
 $200,000Active7.18 Acres
5655 Hix Road, Anderson, SC 29625
MLS# 20305761Listed by: CANN REALTY, LLC - New
 $460,000Active3 beds 2 baths2,180 sq. ft.
351 Peninsula Drive, Anderson, SC 29626
MLS# 10840879Listed by: BuyHartwellLake
- New
 $215,000Active3 beds 2 baths
829 Dora Drive, Anderson, SC 29624
MLS# 1603043Listed by: EXP REALTY LLC - New
 $235,000Active3 beds 3 baths1,495 sq. ft.
116 Ventura Street, Anderson, SC 29621
MLS# 20305884Listed by: CASEY GROUP REAL ESTATE - ANDERSON - New
 $1,079,000Active4 beds 3 baths2,300 sq. ft.
309 Kari Lane, Anderson, SC 29626
MLS# 10840716Listed by: BuyHartwellLake - New
 $399,900Active3 beds 2 baths1,321 sq. ft.
623 New Hope Road, Anderson, SC 29626
MLS# 20305853Listed by: JW MARTIN REAL ESTATE


Protect your home and budget from life's surprises with an Assurant Home Warranty, backed by a partner that supports you through every step of homeownership. Explore Plans.
© 2023 - 2026 ERA Franchise Systems LLC. All rights reserved. ERA Franchise Systems LLC fully supports the principles of the Fair Housing Act and the Equal Opportunity Act. ERA, ERA Real Estate powered, and their respective logos are registered service marks of ERA Franchise Systems LLC. Each office is independently owned and operated.