
244 Lyttleton Way, Anderson, SC 29621
Local realty services provided by:ERA Wilder Realty
244 Lyttleton Way,Anderson, SC 29621
$495,000
- 4 Beds
- 3 Baths
- - sq. ft.
- Single family
- Active
Listed by: sheila p newton
Office: howard hanna allen tate - anderson north
MLS#:1604031
Source:SC_GGAR
Price summary
- Price:$495,000
- Monthly HOA dues:$41.67
About this home
Imagine yourself coming home to 244 Lyttleton Way, beautifully situated in The Governors, one of Anderson’s highly sought-after communities. Offering approximately 3,200 square feet, 4 bedrooms, and 3 full bathrooms, this spacious home provides the room, flexibility, and comfort you’ve been looking for. This home is thoughtfully designed with open spaces, granite counters throughout, and a gas fireplace that creates a warm and inviting gathering space. The open floor plan on the main level gives you plenty of room to entertain, whether you’re hosting family and friends or simply enjoying everyday life with room to spread out. The kitchen features updated appliances that have been replaced two years ago, offering the new owners a great starting point for creating their own culinary space. The primary suite is conveniently located on the main level, providing a comfortable and private retreat. Upstairs, you’ll find two additional bedrooms, along with flexible space that can be used for guests, a home office, playroom, or media area. And the opportunity gets even better: this is currently the only home for sale inside The Governors. If you’ve been waiting for the chance to live in this highly desirable community, this may be the opportunity you’ve been looking for. Come imagine yourself here, explore the spacious floor plan, and discover why 244 Lyttleton Way could be the perfect place to call home!...
Contact an agent
Home facts
- Year built:2005
- Subdivision & Development:The Governors
- Listing ID #:1604031
- Added:1 day(s) ago
- Updated:September 17, 2026 at 07:07 PM
Rooms and interior
- Bedrooms:4
- Total bathrooms:3
- Full bathrooms:3
- Flooring:Carpet, Ceramic Tile, Hardwood/Pine Floor Under Carpet
- Kitchen Description:Dishwasher, Disposal, Microwave, Refrigerator
Heating and cooling
- Heating:Heat Pump, Natural Gas
- Central air:Yes
Structure and exterior
- Roof:Architectural
- Year built:2005
- Lot Features:1/2 - Acre
- Architectural Style:Traditional
- Construction Materials:Brick Veneer, Vinyl Siding
- Exterior Features:Deck, Front Porch
- Foundation Description:Crawl Space
- Levels:1 Story
Schools
- High school:T. L. Hanna
- Middle school:McCants
- Elementary school:Calhoun Academy of the Arts
Utilities
- Water:Public
- Sewer:Public Sewer
Finances and disclosures
- Price:$495,000
- Tax amount:$1,501
Features and amenities
- Appliances:Dishwasher, Gas Oven, Gas Water Heater, Microwave, Refrigerator
- Laundry features:Electric Dryer Hookup, Laundry Room, Washer Hookup
- Amenities:int_feat_2 Story Foyer, int_feat_Ceiling Fan(s), int_feat_Countertops-Solid Surface, int_feat_Granite Counters, int_feat_Tray Ceiling(s), int_feat_Walk-In Closet(s)
- Pool features:Pool
Parking
- Total parking spaces:2
- Parking description:Attached, Paved
- Garage:Yes
- Garage spaces:2
New listings near 244 Lyttleton Way
- New
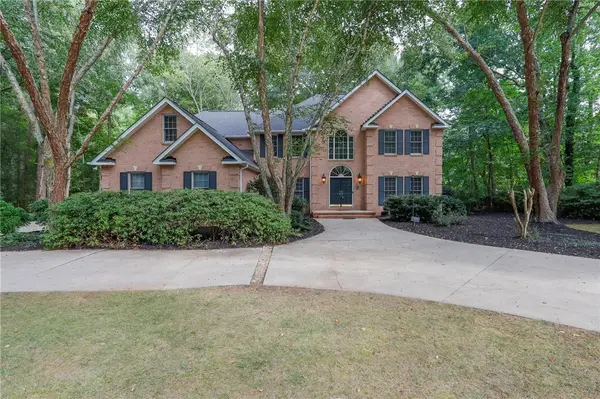 $720,000Active4 beds 4 baths3,867 sq. ft.
1104 Thornehill Drive, Anderson, SC 29621
MLS# 20305958Listed by: WESTERN UPSTATE KELLER WILLIAM 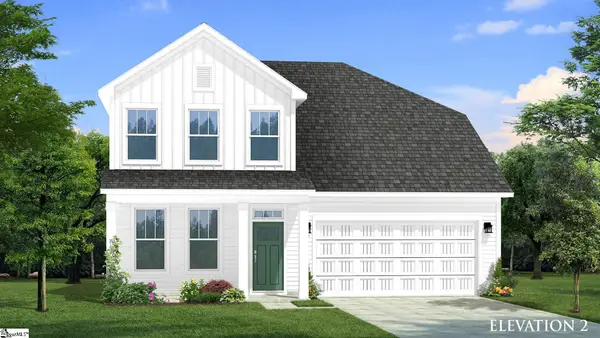 $480,990Pending5 beds 4 baths
135 Beaverdam Creek Drive, Anderson, SC 29621
MLS# 1604042Listed by: DRB GROUP SOUTH CAROLINA, LLC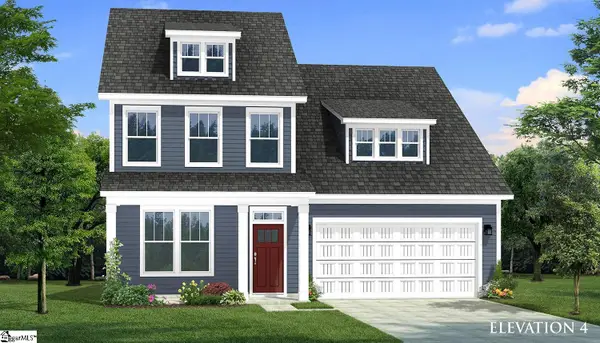 $458,990Pending6 beds 5 baths
126 Beaverdam Creek Drive, Anderson, SC 29621
MLS# 1604051Listed by: DRB GROUP SOUTH CAROLINA, LLC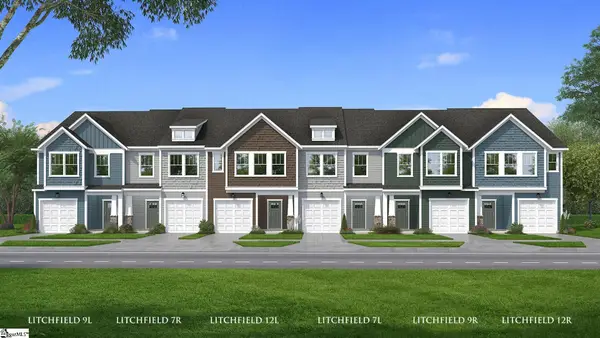 $257,990Pending3 beds 3 baths
222 Silo Ridge Drive, Anderson, SC 29621
MLS# 1604056Listed by: DRB GROUP SOUTH CAROLINA, LLC- New
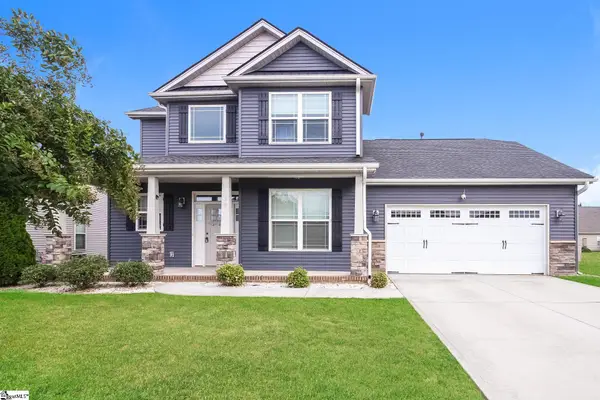 $306,000Active4 beds 3 baths
19 Rivanna Drive, Anderson, SC 29625
MLS# 1604045Listed by: OPENDOOR BROKERAGE - New
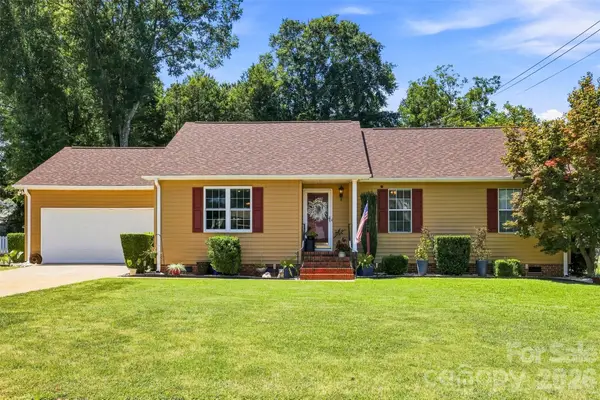 $339,000Active3 beds 2 baths1,625 sq. ft.
1009 Willow Run Road, Anderson, SC 29621
MLS# 4425830Listed by: CASEY GROUP REAL ESTATE NC LLC - New
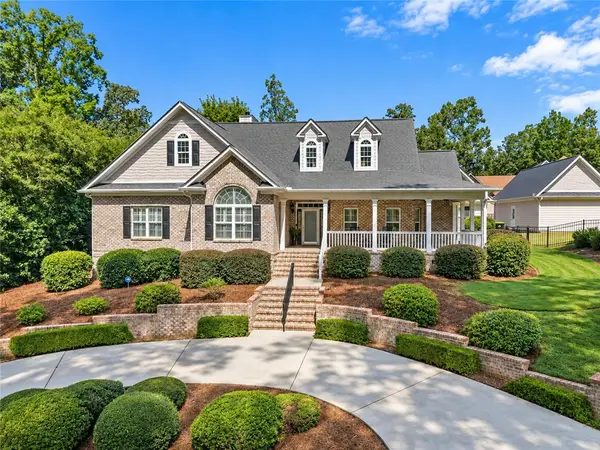 $689,500Active4 beds 4 baths3,207 sq. ft.
322 Avenue Of Oaks, Anderson, SC 29621
MLS# 20306179Listed by: KELLER WILLIAMS DRIVE - New
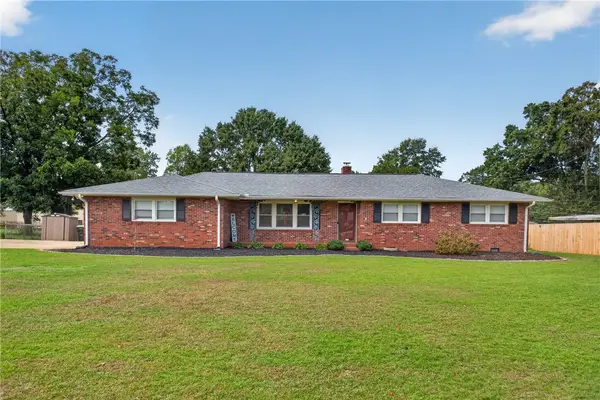 $275,000Active3 beds 2 baths
118 Bryson Road, Anderson, SC 29625
MLS# 20306249Listed by: WESTERN UPSTATE KELLER WILLIAM - New
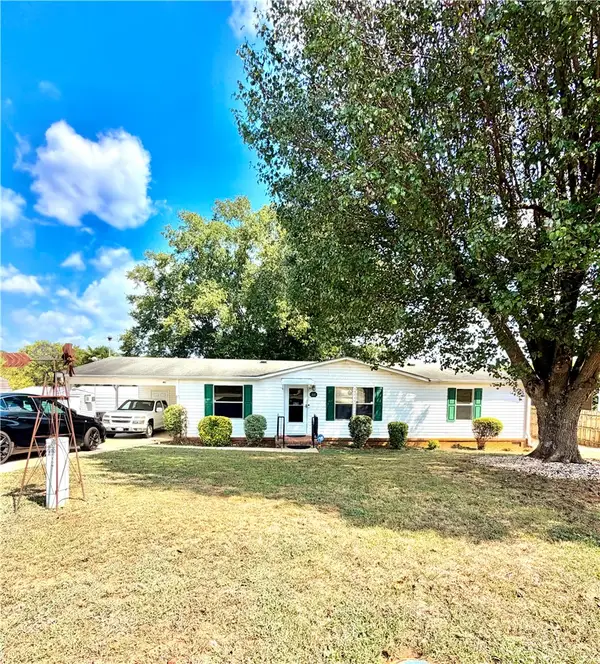 $220,000Active3 beds 2 baths1,500 sq. ft.
111 Lauren Flynn Drive, Anderson, SC 29626
MLS# 20306306Listed by: CASEY GROUP REAL ESTATE - ANDERSON


Protect your home and budget from life's surprises with an Assurant Home Warranty, backed by a partner that supports you through every step of homeownership. Explore Plans.
© 2023 - 2026 ERA Franchise Systems LLC. All rights reserved. ERA Franchise Systems LLC fully supports the principles of the Fair Housing Act and the Equal Opportunity Act. ERA, ERA Real Estate powered, and their respective logos are registered service marks of ERA Franchise Systems LLC. Each office is independently owned and operated.