
301 Lawson Road, Anderson, SC 29621
Local realty services provided by:ERA Live Moore
301 Lawson Road,Anderson, SC 29621
$88,000
- 3 Beds
- 2 Baths
- - sq. ft.
- Mobile / Manufactured
- Sold
Listed by: jamie black
Office: weichert realtors - shaun & shari group
MLS#:20303709
Source:SC_AAR
Sorry, we are unable to map this address
Price summary
- Price:$88,000
About this home
INVESTORS SPECIAL! This is a 3-bedroom, 2 full bath mobile home in a nice country setting with NO HOA. Nestled on 1.41 acres of beautiful land in-between Anderson and Belton, imagine the possibilities of bringing your dream home to life. There is a 20X30 steel building on the property that can be used as a workshop, with a 10X20 lean-to on the back. This mobile home is a FIXER-UPPER being SOLD AS-IS. Schedule your showing today. This will not last long!
Contact an agent
Home facts
- Year built:2002
- Listing ID #:20303709
- Added:39 day(s) ago
- Updated:August 19, 2026 at 12:53 AM
Rooms and interior
- Bedrooms:3
- Total bathrooms:2
- Full bathrooms:2
- Flooring:Carpet, Laminate
- Bathrooms Description:Bath in Primary Bedroom, Bathtub, Garden Tub/Roman Tub, Separate Shower
- Kitchen Description:Dishwasher, Electric Oven, Electric Range, Refrigerator, Smooth Cooktop
- Bedroom Description:Bath in Primary Bedroom, Main Level Primary
- Basement:Yes
- Basement Description:Crawl Space
Heating and cooling
- Cooling:Central Air, Electric
- Heating:Central, Electric
- Central air:Yes
Structure and exterior
- Roof:Composition, Shingle
- Year built:2002
- Lot Features:Not In Subdivision, Outside City Limits, Sloped, Trees
- Architectural Style:Mobile Home
- Construction Materials:Vinyl Siding
- Exterior Features:Porch
- Foundation Description:Crawl Space
- Levels:1 Story
Schools
- High school:Bel-Hon Pth Hig
- Middle school:Belton Middle
- Elementary school:Marshall Primar
Utilities
- Water:Public
- Sewer:Septic Tank
Finances and disclosures
- Price:$88,000
- Tax amount:$975 (2025)
Features and amenities
- Appliances:Dishwasher, Dryer, Electric Oven, Electric Range, Refrigerator, Smooth Cooktop
- Laundry features:Dryer, Electric Dryer Hookup, Washer Hookup
- Amenities:Laminate Countertop
Parking
- Parking description:Detached, Driveway, Garage
- Garage:Yes
- Garage spaces:2
New listings near 301 Lawson Road
- New
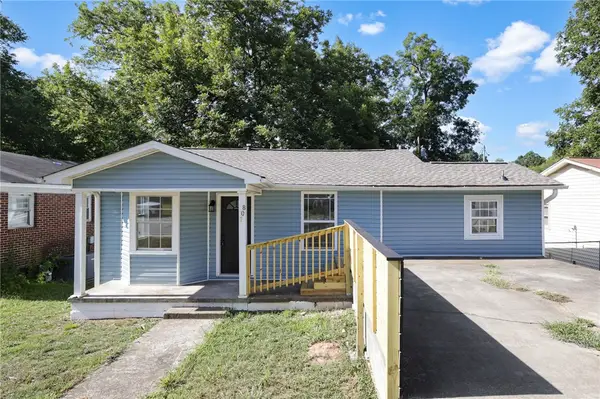 $136,500Active2 beds 1 baths821 sq. ft.
807 W Franklin Street, Anderson, SC 29624
MLS# 20304671Listed by: EXCELLENCE PROPERTY GROUP LLC - New
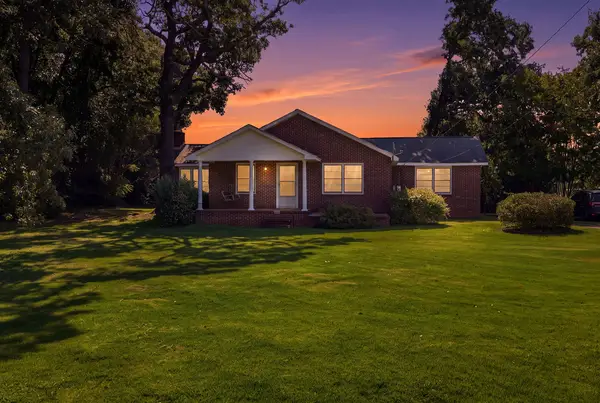 $375,000Active3 beds 1 baths
6200 Hwy 187 Highway, Anderson, SC 29625
MLS# 20304976Listed by: ADLY GROUP REALTY - New
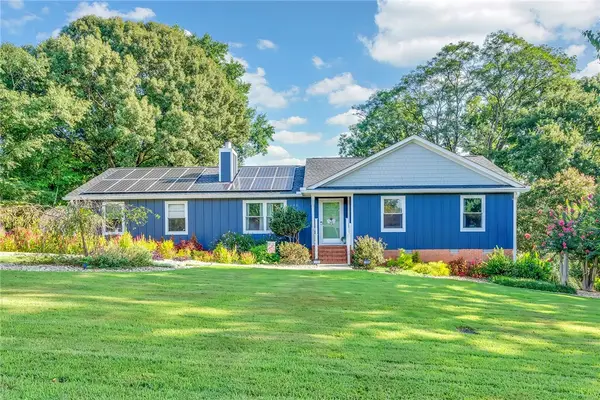 $265,000Active3 beds 2 baths
1305 Hanover Road, Anderson, SC 29621
MLS# 20305203Listed by: COLDWELL BANKER CAINE/WILLIAMS - New
 $262,500Active3 beds 2 baths1,415 sq. ft.
103 Bridgeview Drive, Anderson, SC 29625
MLS# 20305187Listed by: TOWN & COUNTRY PROPERTIES, INC - New
 $190,000Active3 beds 1 baths1,211 sq. ft.
215 Liberty Drive, Anderson, SC 29624
MLS# 20305104Listed by: JW MARTIN REAL ESTATE - New
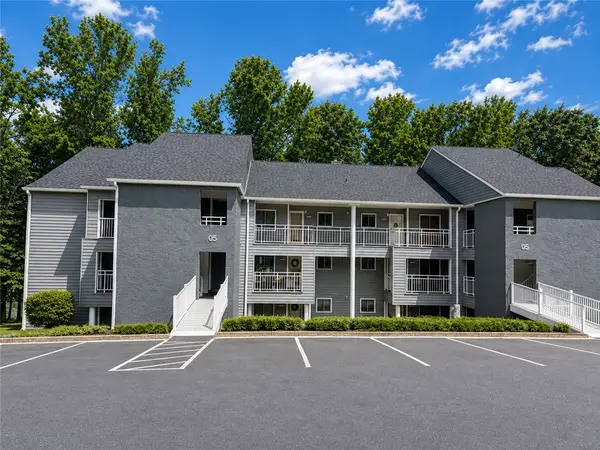 $175,000Active3 beds 2 baths
501 Northlake Drive, Anderson, SC 29625
MLS# 20305165Listed by: BLUEFIELD REALTY GROUP 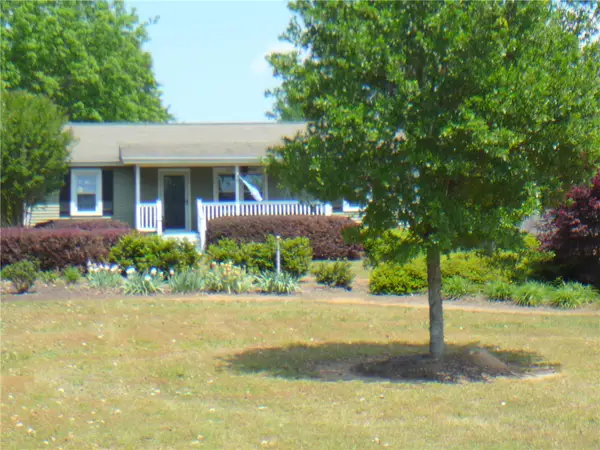 $325,000Active3 beds 2 baths
3673 Highway 28 S, Anderson, SC 29624
MLS# 20300573Listed by: JOEY BROWN REAL ESTATE- New
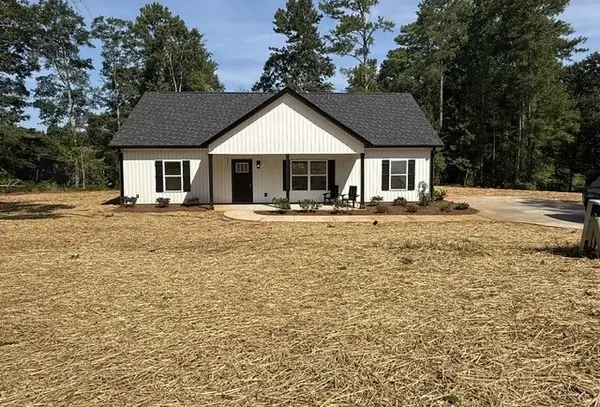 $297,750Active3 beds 2 baths1,500 sq. ft.
317 Sandy Springs Road, Anderson, SC 29625
MLS# 20305085Listed by: CHOSEN REALTY, LLC - New
 $414,900Active4 beds 3 baths
126 Laurel Oak Drive, Anderson, SC 29621
MLS# 1601091Listed by: BUYHARTWELLLAKE.COM - New
 $398,900Active4 beds 3 baths2,797 sq. ft.
216 Bellflower Lane, Anderson, SC 29625
MLS# 20305120Listed by: SM SOUTH CAROLINA BROKERAGE, L


Protect your home and budget from life's surprises with an Assurant Home Warranty, backed by a partner that supports you through every step of homeownership. Explore Plans.
© 2023 - 2026 ERA Franchise Systems LLC. All rights reserved. ERA Franchise Systems LLC fully supports the principles of the Fair Housing Act and the Equal Opportunity Act. ERA, ERA Real Estate powered, and their respective logos are registered service marks of ERA Franchise Systems LLC. Each office is independently owned and operated.