
807 W Franklin Street, Anderson, SC 29624
Local realty services provided by:ERA Live Moore
807 W Franklin Street,Anderson, SC 29624
$136,500
- 2 Beds
- 1 Baths
- 821 sq. ft.
- Single family
- Active
Listed by: ebony paul
Office: excellence property group llc.
MLS#:20304671
Source:SC_AAR
Price summary
- Price:$136,500
- Price per sq. ft.:$166.26
About this home
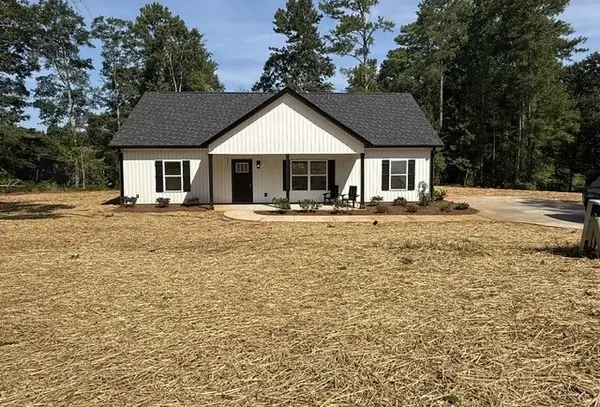
Why rent when you can own? Welcome home to this charming, fully renovated 2-bedroom, 1-bathroom single-family home. From the moment you enter, you are welcomed into a spacious open-concept great room that flows seamlessly into the beautifully updated kitchen, featuring ample cabinet and countertop space, stainless steel appliances, and a functional layout perfect for everyday living or entertaining.
Just off the kitchen are two generously sized bedrooms and a renovated full bathroom featuring a modern walk-in shower. Step outside to enjoy your morning coffee or unwind on the brand-new covered deck overlooking the spacious backyard. A detached storage shed provides additional space for all your storage needs.
With no HOA, this move-in-ready home offers incredible flexibility and is ideal for an owner-occupant, first-time homebuyer, investor seeking a turnkey rental, or anyone exploring short-term rental opportunities, subject to local regulations.
Conveniently located in the heart of Anderson, just approximately one mile from Downtown Anderson, you'll enjoy easy access to local shops, airport, restaurants, entertainment, and everything the downtown area has to offer. Don't miss this opportunity to own a beautifully renovated home in a prime location!...
Contact an agent
Home facts
- Year built:1978
- Subdivision & Development:Carver Valley
- Listing ID #:20304671
- Added:1 day(s) ago
- Updated:August 19, 2026 at 12:53 AM
Rooms and interior
- Bedrooms:2
- Total bathrooms:1
- Full bathrooms:1
- Rooms Total:6
- Flooring:Luxury Vinyl Plank
- Bathrooms Description:Walk-In Shower
- Kitchen Description:Electric Oven, Electric Range, Microwave, Refrigerator
- Bedroom Description:Main Level Primary
- Basement:Yes
- Basement Description:Crawl Space
- Living area:821 sq. ft.
Heating and cooling
- Cooling:Central Air, Forced Air
- Heating:Central, Electric
- Central air:Yes
Structure and exterior
- Roof:Composition, Shingle
- Year built:1978
- Building area:821 sq. ft.
- Lot area:0.12 Acres
- Lot Features:Not In Subdivision, Outside City Limits, Sloped, Trees
- Architectural Style:Ranch, Traditional
- Construction Materials:Brick, Vinyl Siding
- Exterior Features:Deck, Front Porch, Porch
- Foundation Description:Crawl Space
- Levels:1 Story
Schools
- High school:Westside High
- Middle school:Robert Anderson Middle
- Elementary school:Varennes Elem
Utilities
- Water:Public
- Sewer:Public Sewer
Finances and disclosures
- Price:$136,500
- Price per sq. ft.:$166.26
- Tax amount:$334 (2025)
Features and amenities
- Appliances:Electric Oven, Electric Range, Microwave, Refrigerator
- Laundry features:Electric Dryer Hookup, Washer Hookup
- Amenities:Cable TV, Laminate Countertop, Smoke Detectors, Smooth Ceilings
Parking
- Parking description:Driveway
New listings near 807 W Franklin Street
- New
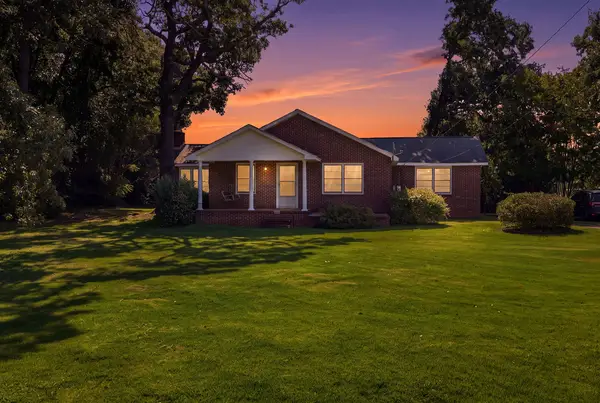 $375,000Active3 beds 1 baths
6200 Hwy 187 Highway, Anderson, SC 29625
MLS# 20304976Listed by: ADLY GROUP REALTY - New
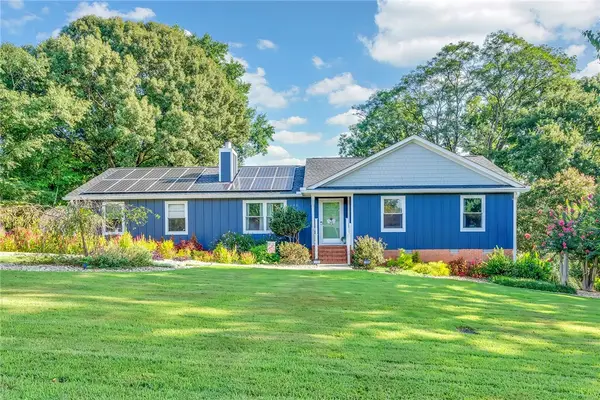 $265,000Active3 beds 2 baths
1305 Hanover Road, Anderson, SC 29621
MLS# 20305203Listed by: COLDWELL BANKER CAINE/WILLIAMS - New
 $262,500Active3 beds 2 baths1,415 sq. ft.
103 Bridgeview Drive, Anderson, SC 29625
MLS# 20305187Listed by: TOWN & COUNTRY PROPERTIES, INC - New
 $190,000Active3 beds 1 baths1,211 sq. ft.
215 Liberty Drive, Anderson, SC 29624
MLS# 20305104Listed by: JW MARTIN REAL ESTATE - New
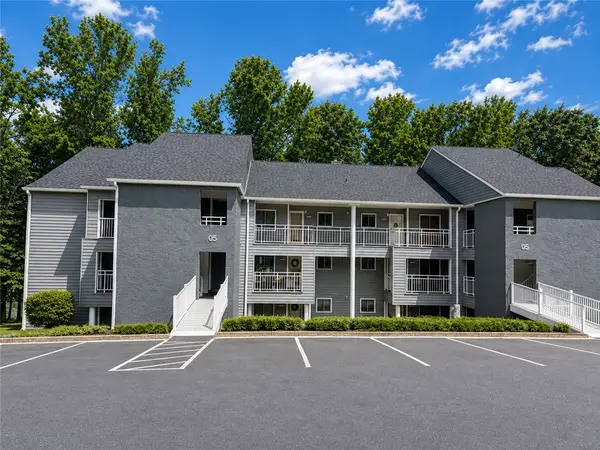 $175,000Active3 beds 2 baths
501 Northlake Drive, Anderson, SC 29625
MLS# 20305165Listed by: BLUEFIELD REALTY GROUP  $325,000Active3 beds 2 baths
3673 Highway 28 S, Anderson, SC 29624
MLS# 20300573Listed by: JOEY BROWN REAL ESTATE- New
 $297,750Active3 beds 2 baths1,500 sq. ft.
317 Sandy Springs Road, Anderson, SC 29625
MLS# 20305085Listed by: CHOSEN REALTY, LLC - New
 $414,900Active4 beds 3 baths
126 Laurel Oak Drive, Anderson, SC 29621
MLS# 1601091Listed by: BUYHARTWELLLAKE.COM - New
 $398,900Active4 beds 3 baths2,797 sq. ft.
216 Bellflower Lane, Anderson, SC 29625
MLS# 20305120Listed by: SM SOUTH CAROLINA BROKERAGE, L


Protect your home and budget from life's surprises with an Assurant Home Warranty, backed by a partner that supports you through every step of homeownership. Explore Plans.
© 2023 - 2026 ERA Franchise Systems LLC. All rights reserved. ERA Franchise Systems LLC fully supports the principles of the Fair Housing Act and the Equal Opportunity Act. ERA, ERA Real Estate powered, and their respective logos are registered service marks of ERA Franchise Systems LLC. Each office is independently owned and operated.