
302 Brighton Road, Anderson, SC 29621
Local realty services provided by:ERA Kennedy Group Realtors
302 Brighton Road,Anderson, SC 29621
$627,000
- 5 Beds
- 3 Baths
- 3,743 sq. ft.
- Single family
- Active
Listed by: rhonda collins
Office: western upstate keller william
MLS#:20307016
Source:SC_AAR
Price summary
- Price:$627,000
- Price per sq. ft.:$167.51
About this home
If you've been waiting for an Allen Woods property to become available then the wait is over.
Situated in a non HOA community this refined custom built brick home is situated on almost 3/4 acre and provides wonderful privacy with its mature shade trees, fenced backyard and firepit area lit with decorative night lighting.
If you love the outdoors the multi level deck provides the perfect setting for grilling and entertaining and also leads down to a large backyard concrete patio.
A welcoming front porch leads into the homes entry foyer where beautiful wide plank hardwood flooring flows throughout.
Love a room focal point? The living room with its' cathedral ceiling flanked by a vibrant wood burning fireplace.
The versatile kitchen space with its cozy eat in area and counter seating is finished with granite countertops, striking cabinetry hues and all appliances to remain.
The area is finished with a multitude of closet/pantry storage and walk in laundry room.
Private en suite primary bedroom features access door to deck, large walk in closet and bathroom finished with double sinks, tiled flooring and oversized walk in shower.
Three additional and ample sized bedrooms are situated at opposite side of home and all share hallway area bathroom.
Crisp weather days are perfect for enjoying the cozy screened porch.
Multi-story designs are a great way to obtain additional living space and this basement feature provides just that.
Charming rec room/den with its warm wood paneling and a second wood burning fireplace.
Fifth bedroom is also en suite and could be used as a second primary with its flex space area and full bathroom.
Additional flex room has so many usages as office, playroom or gym.
The builder of this home must have appreciated closets and storage space; two unfinished basement area walk in's in addition to closets galore.
Property is a wonderful "in city" home with easy access to Anderson University, Anmed Hospital System, downtown social amenities and District Five Schools....
Contact an agent
Home facts
- Year built:1986
- Subdivision & Development:Allen Hill Wood
- Listing ID #:20307016
- Added:12 day(s) ago
- Updated:October 23, 2026 at 03:18 PM
Rooms and interior
- Bedrooms:5
- Total bathrooms:3
- Full bathrooms:3
- Rooms Total:14
- Flooring:Carpet, Ceramic Tile, Hardwood, Laminate
- Dining Description:Breakfast Area
- Bathrooms Description:Bath in Primary Bedroom, Shower Only, Walk-In Shower
- Kitchen Description:Dishwasher, Disposal, Electric Oven, Electric Range, Microwave, Plumbed for Ice Maker, Refrigerator, Smooth Cooktop
- Bedroom Description:Bath in Primary Bedroom, Main Level Primary, Multiple Primary Suites
- Basement:Yes
- Basement Description:Daylight, Finished, Full, Heated, Interior Entry, Unfinished, Walk-Out Access
- Living area:3,743 sq. ft.
Heating and cooling
- Cooling:Central Air, Electric, Zoned
- Heating:Central, Electric, Multiple Heating Units, Zoned
- Central air:Yes
Structure and exterior
- Roof:Architectural, Shingle
- Year built:1986
- Building area:3,743 sq. ft.
- Lot area:0.74 Acres
- Lot Features:City Lot, Cul-de-Sac, Level, Sloped, Subdivision, Trees
- Architectural Style:Traditional
- Construction Materials:Brick, Wood Siding
- Exterior Features:Deck, Fence, Patio, Porch, Screened
- Foundation Description:Basement
- Levels:1 Story
Schools
- High school:Tl Hanna High
- Middle school:Mccants Middle
- Elementary school:Calhoun Elem
Utilities
- Water:Public
- Sewer:Public Sewer
Finances and disclosures
- Price:$627,000
- Price per sq. ft.:$167.51
Features and amenities
- Appliances:Dishwasher, Disposal, Electric Oven, Electric Range, Gas Water Heater, Microwave, Plumbed For Ice Maker, Refrigerator, Smooth Cooktop
- Laundry features:Electric Dryer Hookup, Washer Hookup
- Amenities:Blinds, Bookcases, Cable TV, Cathedral Ceilings, Ceiling Fans, Granite Counters, Pull-Down Attic Stairs, Smoke Detectors, Smooth Ceilings, Suspended Ceilings, Walk-in Closets
Parking
- Parking description:Attached, Driveway, Garage, Garage Door Opener
- Garage:Yes
- Garage spaces:2
New listings near 302 Brighton Road
- New
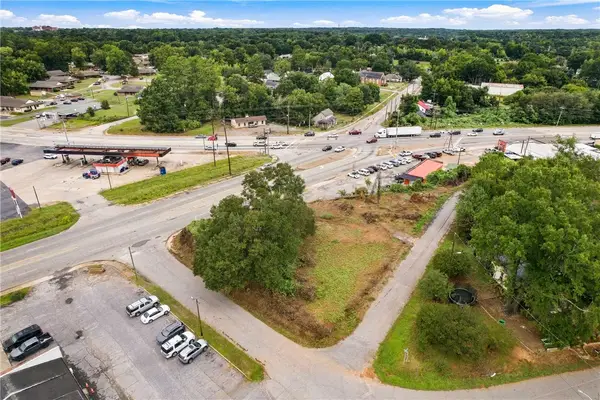 $35,000Active0.39 Acres
103 Liberty Drive, Anderson, SC 29624
MLS# 20307017Listed by: KELLER WILLIAMS SENECA - Open Sun, 1 to 3pmNew
 $260,000Active3 beds 2 baths
118 Bryson Road, Anderson, SC 29625
MLS# 20308752Listed by: WESTERN UPSTATE KELLER WILLIAM - New
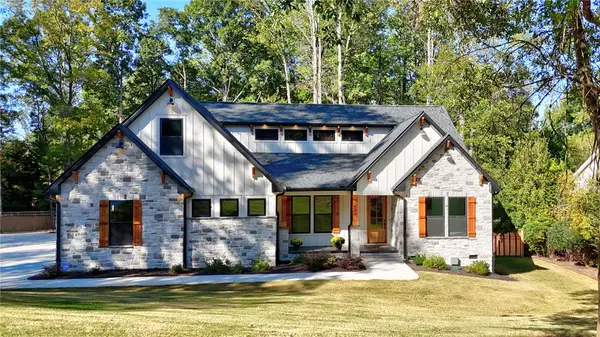 $814,900Active5 beds 3 baths2,900 sq. ft.
404 Holly Ridge Drive, Anderson, SC 29621
MLS# 20308754Listed by: COLDWELL BANKER CAINE - ANDERSON - New
 $600,000Active4 beds 3 baths1,986 sq. ft.
127 Cathey Road, Anderson, SC 29621
MLS# 20308736Listed by: THRIVE REAL ESTATE BROKERS, LLC - New
 $335,900Active3 beds 2 baths1,728 sq. ft.
19 Hillsborough Drive, Anderson, SC 29621
MLS# 20308728Listed by: JOEY BROWN REAL ESTATE - New
 $514,990Active5 beds 4 baths
121 Kayfield Farms Drive, Anderson, SC 29621
MLS# 1607712Listed by: DRB GROUP SOUTH CAROLINA, LLC - New
 $210,000Active3 beds 2 baths1,360 sq. ft.
107 Moss Drive, Anderson, SC 29625
MLS# 20308716Listed by: KELLER WILLIAMS REALTY - New
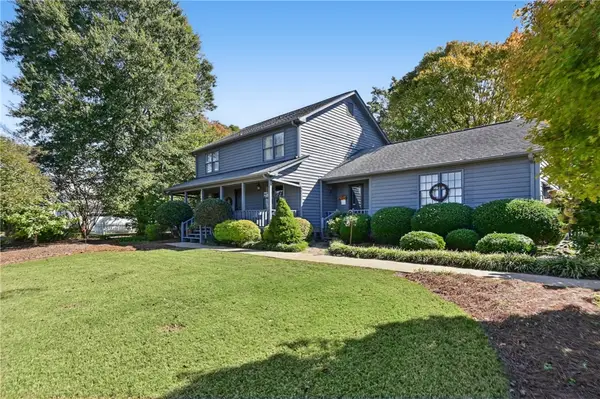 $370,000Active4 beds 3 baths2,255 sq. ft.
218 Devon Way, Anderson, SC 29621
MLS# 20308705Listed by: BHHS C DAN JOYNER - ANDERSON - New
 $249,900Active3 beds 2 baths1,269 sq. ft.
2109 Rolling Green Road, Anderson, SC 29621
MLS# 20308709Listed by: SILVER STAR REAL ESTATE - New
 $369,900Active4 beds 3 baths2,437 sq. ft.
129 Golden Eagle Lane, Anderson, SC 29621
MLS# 20308706Listed by: BHHS C DAN JOYNER - ANDERSON


Protect your home and budget from life's surprises with an Assurant Home Warranty, backed by a partner that supports you through every step of homeownership. Explore Plans.
© 2023 - 2026 ERA Franchise Systems LLC. All rights reserved. ERA Franchise Systems LLC fully supports the principles of the Fair Housing Act and the Equal Opportunity Act. ERA, ERA Real Estate powered, and their respective logos are registered service marks of ERA Franchise Systems LLC. Each office is independently owned and operated.