
305 Ramsey Road, Anderson, SC 29621
Local realty services provided by:ERA Kennedy Group Realtors
305 Ramsey Road,Anderson, SC 29621
$269,999
- 3 Beds
- 2 Baths
- - sq. ft.
- Single family
- Active
Listed by: the link group, quantella simmons-kinard
Office: real broker, llc.
MLS#:20300871
Source:SC_AAR
Price summary
- Price:$269,999
About this home
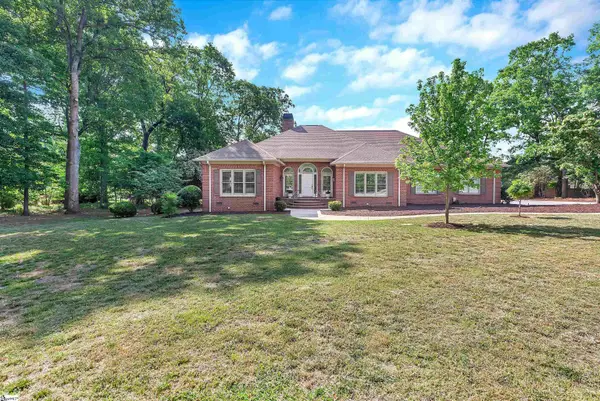
Welcome to 305 Ramsey Road where modern comfort meets peaceful country living. Situated on a spacious lot just under an acre, this charming home offers the perfect blend of privacy, functionality, and style.
Step inside to an inviting open-concept layout filled with natural light, creating a warm and welcoming atmosphere. The living area flows seamlessly into the kitchen, featuring ample cabinetry, generous counter space, and a layout ideal for both everyday living and entertaining. The dining area overlooks the backyard, providing a relaxing view for meals and gatherings.
The home offers well-appointed bedrooms with comfortable space and versatility, while the primary suite provides a private retreat with its own bath. Thoughtfully designed throughout, the interior showcases clean lines, neutral tones, and modern finishes that make it move-in ready.
Outside, enjoy the expansive yard—perfect for outdoor entertaining, gardening, pets, or simply relaxing in your own private setting. With plenty of room to add a workshop, pool, or additional outdoor features, the possibilities are endless.
Conveniently located while still offering a quiet, tucked-away feel, this property is ideal for those seeking both accessibility and tranquility.
Don’t miss the opportunity to make this beautiful property your next home!
Note: This property is owned by a South Carolina licensed real estate agent....
Contact an agent
Home facts
- Year built:2017
- Subdivision & Development:Broadway Lake
- Listing ID #:20300871
- Added:100 day(s) ago
- Updated:August 14, 2026 at 07:05 PM
Rooms and interior
- Bedrooms:3
- Total bathrooms:2
- Full bathrooms:2
- Rooms Total:8
- Flooring:Vinyl
- Bathrooms Description:Bath in Primary Bedroom, Bathtub, Separate Shower
- Kitchen Description:Dishwasher, Electric Oven, Electric Range, Microwave, Refrigerator
- Bedroom Description:Bath in Primary Bedroom, Main Level Primary
- Basement:Yes
Heating and cooling
- Cooling:Central Air, Electric
- Heating:Central, Electric
- Central air:Yes
Structure and exterior
- Roof:Architectural, Shingle
- Year built:2017
- Lot area:0.69 Acres
- Lot Features:Level, Outside City Limits, Subdivision
- Architectural Style:Craftsman
- Construction Materials:Stone, Vinyl Siding
- Exterior Features:Patio
- Foundation Description:Slab
- Levels:1 Story
Schools
- High school:Tl Hanna High
- Middle school:Glenview Middle
- Elementary school:Nevittforest El
Utilities
- Water:Public
- Sewer:Public Sewer
Finances and disclosures
- Price:$269,999
- Tax amount:$976 (2025)
Features and amenities
- Appliances:Dishwasher, Dryer, Electric Oven, Electric Range, Microwave, Refrigerator, Washer
- Laundry features:Dryer, Electric Dryer Hookup, Washer, Washer Hookup
- Amenities:Ceiling Fans, Insulated Windows, Tray Ceilings, Vaulted Ceilings
Parking
- Parking description:Attached, Driveway, Garage
- Garage:Yes
- Garage spaces:2
New listings near 305 Ramsey Road
- New
 $599,900Active5 beds 5 baths4,207 sq. ft.
224 Andalusian Trail, Anderson, SC 29621
MLS# 20304977Listed by: WESTERN UPSTATE KELLER WILLIAM - New
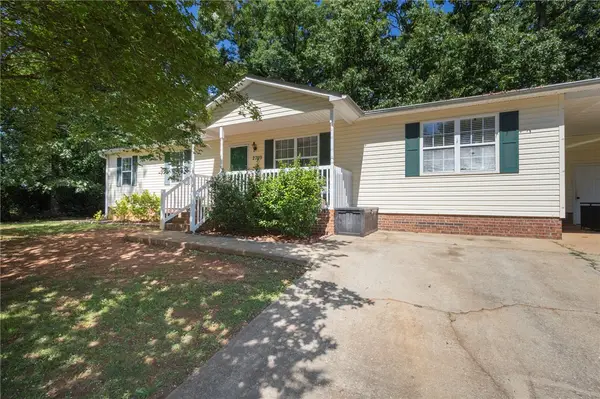 $239,900Active4 beds 2 baths1,355 sq. ft.
2709 Dellwood Lane, Anderson, SC 29621
MLS# 20305080Listed by: WESTERN UPSTATE KELLER WILLIAM - New
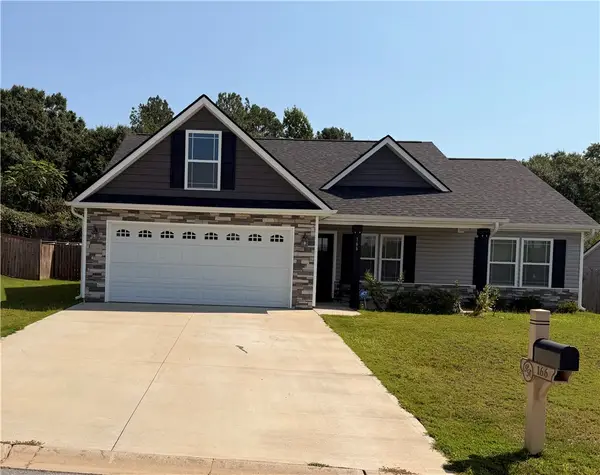 $289,900Active3 beds 2 baths
166 Pheasant Ridge Drive, Anderson, SC 29626
MLS# 20305055Listed by: WESTERN UPSTATE KELLER WILLIAM - New
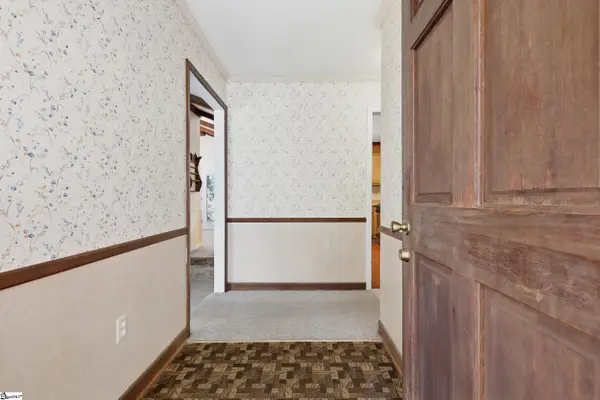 $259,900Active3 beds 2 baths
102 Harborough Road, Anderson, SC 29625-5218
MLS# 1600902Listed by: REAL BROKER, LLC - New
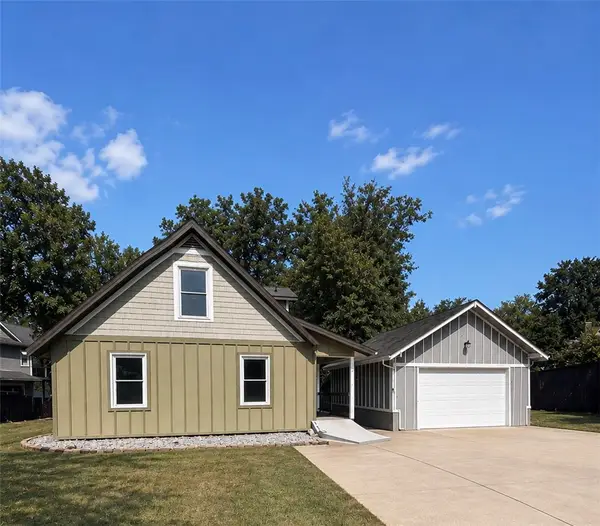 $1,500,000Active4 beds 3 baths2,900 sq. ft.
110 Kenneth Drive, Anderson, SC 29626
MLS# 20304999Listed by: CASEY GROUP REAL ESTATE - ANDERSON - New
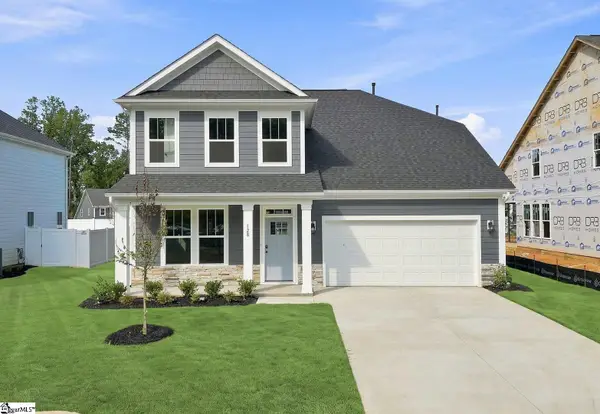 $458,990Active6 beds 5 baths
128 Beaverdam Creek Drive, Anderson, SC 29621
MLS# 1600865Listed by: DRB GROUP SOUTH CAROLINA, LLC - New
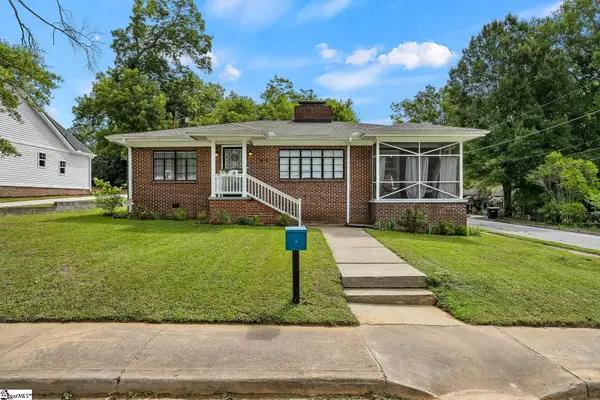 $215,000Active3 beds 1 baths
1413 S Mcduffie Street, Anderson, SC 29624
MLS# 1600880Listed by: WESTERN UPSTATE KELLER WILLIAM - New
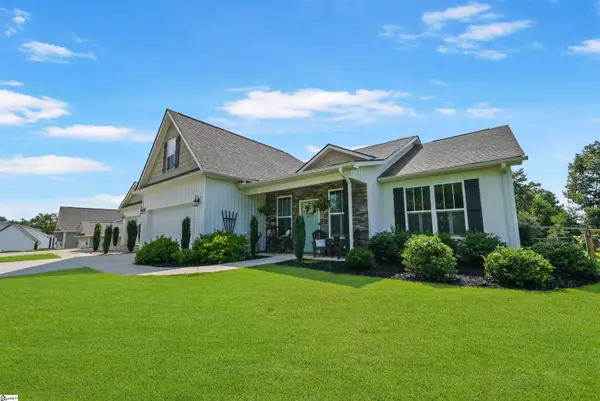 $425,000Active3 beds 3 baths
238 Inlet Pointe Drive, Anderson, SC 29625
MLS# 1600883Listed by: REAL BROKER, LLC - New
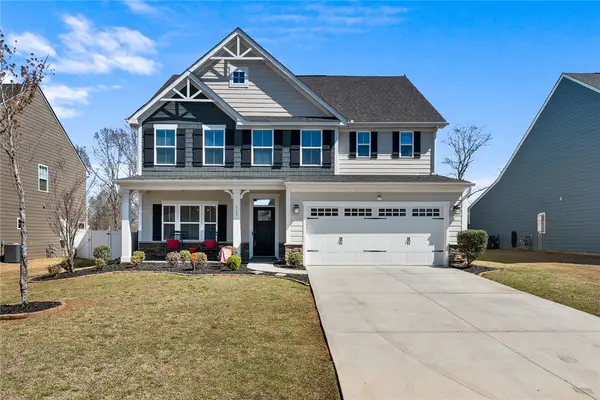 $414,900Active4 beds 3 baths3,054 sq. ft.
115 Bronson Ridge, Anderson, SC 29621
MLS# 20305057Listed by: RE/MAX EXECUTIVE - New
 $780,000Active4 beds 5 baths
1002 Thornehill Drive, Anderson, SC 29621
MLS# 1600858Listed by: CAROLINA PROPERTIES


Protect your home and budget from life's surprises with an Assurant Home Warranty, backed by a partner that supports you through every step of homeownership. Explore Plans.
© 2023 - 2026 ERA Franchise Systems LLC. All rights reserved. ERA Franchise Systems LLC fully supports the principles of the Fair Housing Act and the Equal Opportunity Act. ERA, ERA Real Estate powered, and their respective logos are registered service marks of ERA Franchise Systems LLC. Each office is independently owned and operated.