
309 Kingston Way, Anderson, SC 29625
Local realty services provided by:ERA Kennedy Group Realtors
309 Kingston Way,Anderson, SC 29625
$239,000
- 3 Beds
- 2 Baths
- - sq. ft.
- Single family
- Active
Listed by: cynthia daniel
Office: bhhs c dan joyner - anderson
MLS#:20306088
Source:SC_AAR
Price summary
- Price:$239,000
About this home
WELCOME HOME TO 309 KINGSTON WAY | UPSTATE, SC
ONE-LEVEL LIVING with wheelchair accessibility per owner | FLEXIBLE LIVING SPACE | FENCED BACKYARD | NO HOA | NO CITY TAXES
Discover the space, comfort, and versatility of this well-maintained 3-bedroom, 2-bath home offering on a generous 0.45-acre lot in Anderson, South Carolina. With thoughtful updates, accessibility features, multiple outdoor living areas, and room to make it your own, this property offers an appealing combination of convenience and functionality.
VALUABLE UPDATES ALREADY COMPLETED! Enjoy peace of mind with a roof installed in November 2021, Window World replacement windows, a gas water heater, and BOTH bathrooms updated by Bath Fitter in July 2025. The crawlspace has also been encapsulated and includes a dehumidifier, adding another valuable improvement.
FLEXIBLE SPACE FOR YOUR LIFESTYLE! Need a home office, hobby room, recreation area, or additional living space? The versatile FLEX ROOM features its own exterior entrance, with access from a deck equipped with a wheelchair ramp. Accessibility-friendly doorways add convenience, while an adjacent storage room with a separate exterior entrance provides even more practical space and possibilities.
INDOOR COMFORT MEETS OUTDOOR LIVING! Just off the dining room, an 11’ x 8’ SUNROOM offers a bright, inviting retreat for morning coffee, reading, or relaxing. Outside, enjoy a welcoming front porch and deck, plus TWO ADDITIONAL BACKYARD DECKS overlooking the spacious, FENCED BACKYARD. Whether you enjoy gardening, entertaining, or simply spending time outdoors, this property provides plenty of room to do it all.
EXTRA PARKING & STORAGE! A detached TWO-CAR METAL CARPORT and an additional outdoor storage building provide convenient space for vehicles, lawn equipment, tools, and recreational gear.
With SINGLE-LEVEL LIVING, 3 BEDROOMS, FLEXIBLE BONUS SPACE, ACCESSIBILITY FEATURES, MULTIPLE DECKS, and a LARGE FENCED YARD, this home delivers flexibility both inside and out. Even better—NO HOA AND NO CITY TAXES!
Don’t just drive by! Schedule your private showing and explore all the possibilities waiting for you at 309 Kingston Way in Anderson, SC!...
Contact an agent
Home facts
- Subdivision & Development:Stonehaven - Anderson
- Listing ID #:20306088
- Added:71 day(s) ago
- Updated:November 21, 2026 at 07:04 PM
Rooms and interior
- Bedrooms:3
- Total bathrooms:2
- Full bathrooms:2
- Rooms Total:10
- Flooring:Carpet, Laminate
- Dining Description:Breakfast Area
- Bathrooms Description:Bath in Primary Bedroom, Shower Only, Walk-In Shower
- Kitchen Description:Dishwasher, Plumbed for Ice Maker
- Bedroom Description:Bath in Primary Bedroom, Main Level Primary
- Basement:Yes
- Basement Description:Crawl Space
Heating and cooling
- Cooling:Heat Pump
- Heating:Heat Pump
Structure and exterior
- Roof:Architectural, Shingle
- Lot area:0.45 Acres
- Lot Features:Level, Outside City Limits, Sloped, Subdivision
- Architectural Style:Ranch
- Construction Materials:Vinyl Siding
- Exterior Features:Deck, Fence, Handicap Accessible, Porch, Storm Windows Doors
- Foundation Description:Crawl Space
- Levels:1 Story
Schools
- High school:Westside High
- Middle school:Robert Anderson Middle
- Elementary school:Centrvl Elem
Utilities
- Water:Public
- Sewer:Public Sewer
Finances and disclosures
- Price:$239,000
- Tax amount:$559 (2025)
Features and amenities
- Appliances:Dishwasher, Gas Water Heater, Plumbed For Ice Maker
- Laundry features:Electric Dryer Hookup, Washer Hookup
- Amenities:Blinds, Cable TV, Ceiling Fans, Insulated Windows, Laminate Countertop, Pull-Down Attic Stairs, Smoke Detectors, Storm Windows, Tilt-In Windows, Walk-in Closets
Parking
- Parking description:Detached Carport, Driveway
- Garage:Yes
- Garage spaces:2
New listings near 309 Kingston Way
- New
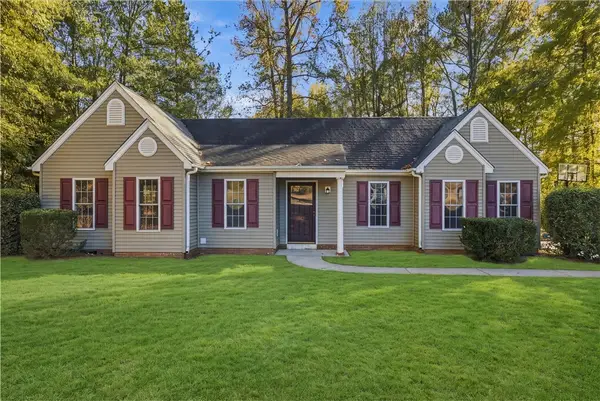 $219,900Active3 beds 2 baths1,300 sq. ft.
106 Bertha Drive, Anderson, SC 29625
MLS# 20309639Listed by: HOWARD HANNA ALLEN TATE/PINE TO PALM REALTY - New
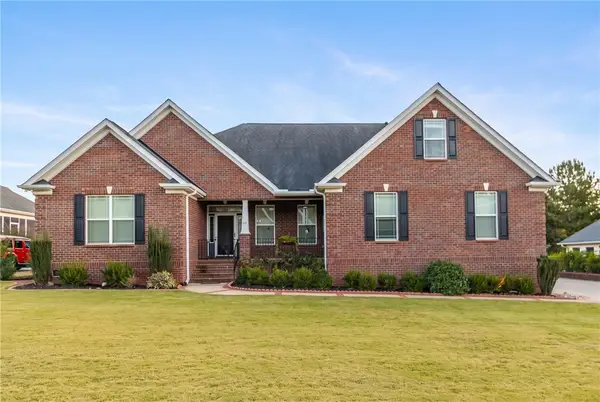 $560,000Active4 beds 4 baths3,225 sq. ft.
154 Cayman Way, Anderson, SC 29621
MLS# 20309590Listed by: HOWARD HANNA ALLEN TATE - ANDERSON NORTH - New
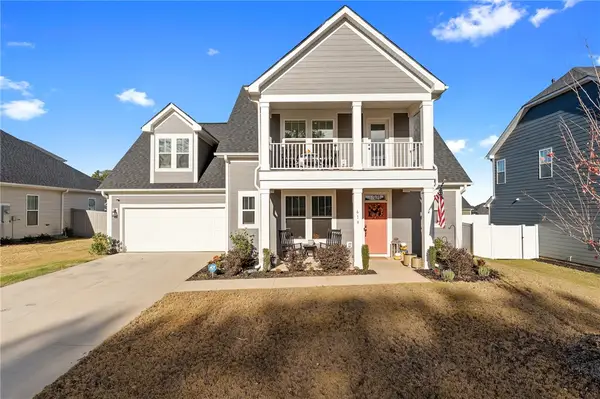 $439,900Active4 beds 4 baths2,597 sq. ft.
619 Wh Kay Lane, Anderson, SC 29621
MLS# 20309601Listed by: BHHS C DAN JOYNER - ANDERSON - New
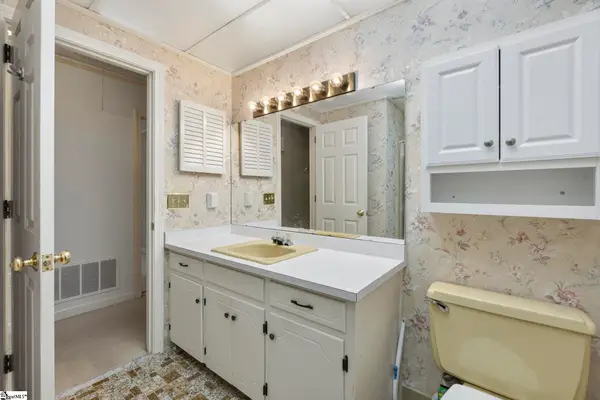 $294,900Active3 beds 2 baths
1204 Stonehurst Drive, Anderson, SC 29621-2949
MLS# 1609873Listed by: KELLER WILLIAMS GREENVILLE CENTRAL - New
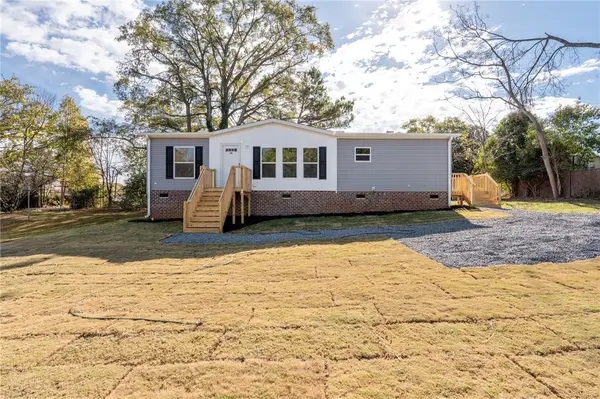 $199,900Active3 beds 2 baths1,440 sq. ft.
106 Rexton Drive, Anderson, SC 29621
MLS# 20309619Listed by: DHP REAL ESTATE, LLC - New
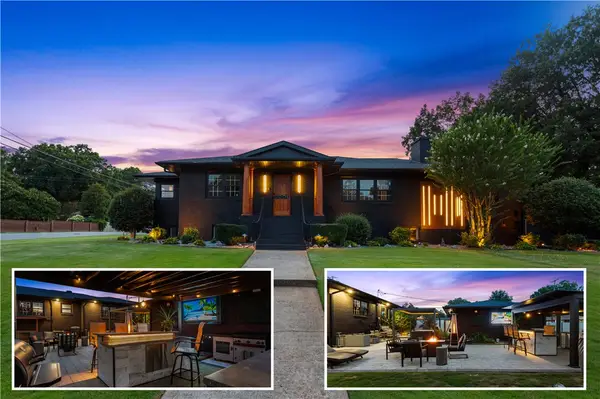 $487,508Active4 beds 3 baths4,481 sq. ft.
2001 Lindale Road, Anderson, SC 29621
MLS# 20309621Listed by: WESTERN UPSTATE KELLER WILLIAM - New
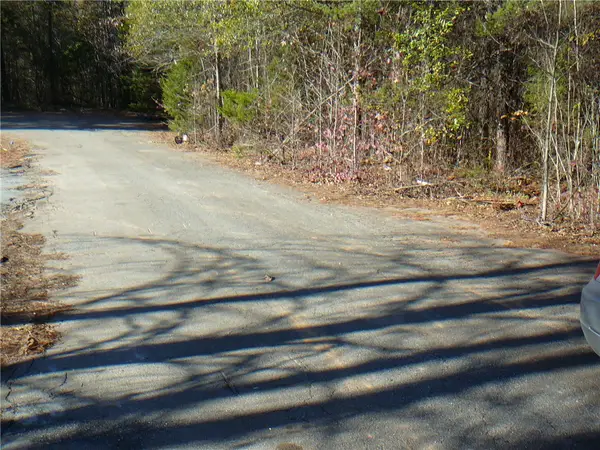 $21,000Active0.72 Acres
114 Rolling Hill Drive, Anderson, SC 29621
MLS# 20309625Listed by: JOEY BROWN REAL ESTATE - Open Sun, 2 to 4pmNew
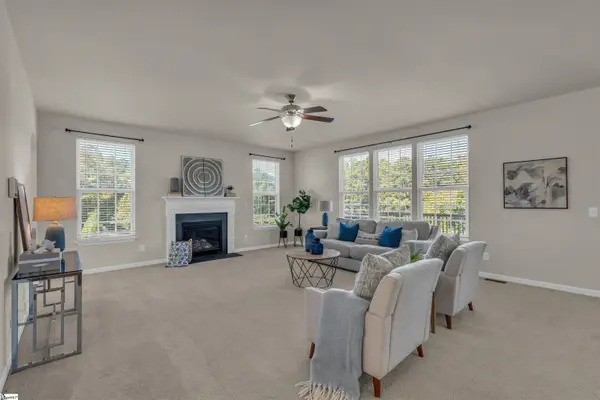 $624,999Active4 beds 3 baths
3 Grace Court, Easley, SC 29642
MLS# 1609818Listed by: BHHS C DAN JOYNER - MIDTOWN - New
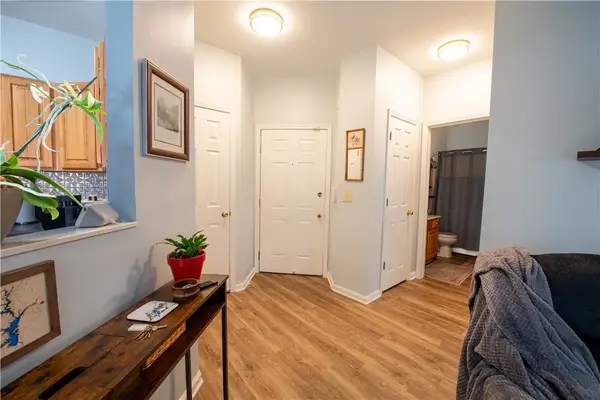 $185,000Active2 beds 2 baths1,066 sq. ft.
190 Wexford #205 Drive #205, Anderson, SC 29621
MLS# 20309620Listed by: BHHS C DAN JOYNER - AUGUSTA - New
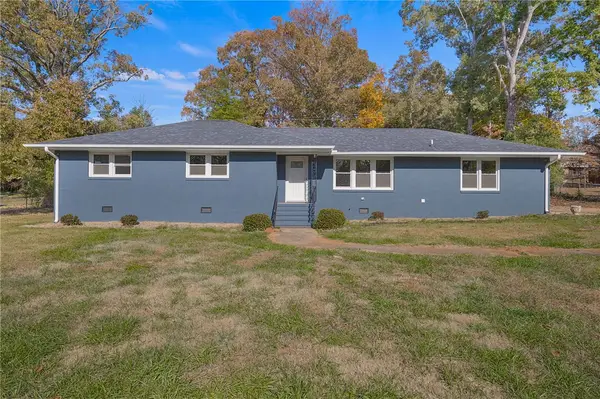 $299,900Active4 beds 3 baths1,994 sq. ft.
210 Ponce Deleon Drive, Anderson, SC 29621
MLS# 20309340Listed by: WESTERN UPSTATE KELLER WILLIAM


Protect your home and budget from life's surprises with an Assurant Home Warranty, backed by a partner that supports you through every step of homeownership. Explore Plans.
© 2023 - 2026 ERA Franchise Systems LLC. All rights reserved. ERA Franchise Systems LLC fully supports the principles of the Fair Housing Act and the Equal Opportunity Act. ERA, ERA Real Estate powered, and their respective logos are registered service marks of ERA Franchise Systems LLC. Each office is independently owned and operated.