
318 Summerall Drive, Anderson, SC 29621
Local realty services provided by:ERA Kennedy Group Realtors
318 Summerall Drive,Anderson, SC 29621
$524,900
- 4 Beds
- 3 Baths
- 3,102 sq. ft.
- Single family
- Active
Listed by: melissa robison
Office: keller williams seneca
MLS#:20299790
Source:SC_AAR
Price summary
- Price:$524,900
- Price per sq. ft.:$169.21
About this home
Move-In Ready in Walker’s Pointe — Priced Below New Construction, Zero Wait
Why build when this one’s already done? 318 Summerall Drive offers everything today’s new-construction buyers are looking for — without the 6+ month wait or the upgrade invoices that follow closing. Sitting on an oversized 0.57-acre lot (larger than most homesites in the community), this 4-bedroom, 2.5-bath home delivers 3,102 square feet of thoughtfully upgraded living space, priced below comparable new builds in the neighborhood.
Step outside to a 16.5’ x 35’ stamped and colored concrete patio, framed by 185 feet of custom “Border Magic” concrete edging and professionally designed rock-bed landscaping — the kind of outdoor space that typically costs tens of thousands as a builder add-on. The screened-in deck extends your living space for year-round enjoyment, while the fully fenced yard and detached storage shed add privacy and everyday function.
Inside, hardwood floors run throughout the main level, and custom closet systems maximize storage in every bedroom. The open, light-filled layout is ready for you to move in and start living — no selections, no delays, no decisions.
Zoned for North Pointe Elementary, McCants Middle, and T.L. Hanna High School, and just minutes from downtown Anderson with easy access to Lake Hartwell, the East-West Parkway Trail, and a 25-minute drive to Clemson or Greenville.
This home already has what the new builds are still selling as options. Schedule your showing today....
Contact an agent
Home facts
- Year built:2023
- Listing ID #:20299790
- Added:91 day(s) ago
- Updated:July 11, 2026 at 04:05 AM
Rooms and interior
- Bedrooms:4
- Total bathrooms:3
- Full bathrooms:2
- Half bathrooms:1
- Rooms Total:8
- Flooring:Carpet, Ceramic Tile, Hardwood
- Bathrooms Description:Bath in Primary Bedroom, Shower Only
- Kitchen Description:Dishwasher, Disposal, Gas Oven, Gas Range, Microwave
- Bedroom Description:Bath in Primary Bedroom, Main Level Primary
- Basement:Yes
- Basement Description:Crawl Space
- Living area:3,102 sq. ft.
Heating and cooling
- Cooling:Central Air, Electric
- Heating:Heat Pump
- Central air:Yes
Structure and exterior
- Roof:Architectural, Shingle
- Year built:2023
- Building area:3,102 sq. ft.
- Lot area:0.63 Acres
- Lot Features:Outside City Limits, Subdivision
- Architectural Style:Craftsman, Traditional
- Exterior Features:Deck, Front Porch, Porch, Screened
- Foundation Description:Crawl Space
- Levels:2 Story
Schools
- High school:Tl Hanna High
- Middle school:Mccants Middle
- Elementary school:North Pointe Elementary
Utilities
- Water:Public
- Sewer:Septic Tank
Finances and disclosures
- Price:$524,900
- Price per sq. ft.:$169.21
- Tax amount:$5,769 (2025)
Features and amenities
- Appliances:Dishwasher, Disposal, Gas Oven, Gas Range, Microwave
- Amenities:Cable TV, Ceiling Fans, High Ceilings, Pull-Down Attic Stairs, Smoke Detectors, Smooth Ceilings, Tilt-In Windows, Vinyl Windows, Walk-in Closets
Parking
- Parking description:Attached, Garage
- Garage:Yes
- Garage spaces:2
New listings near 318 Summerall Drive
- New
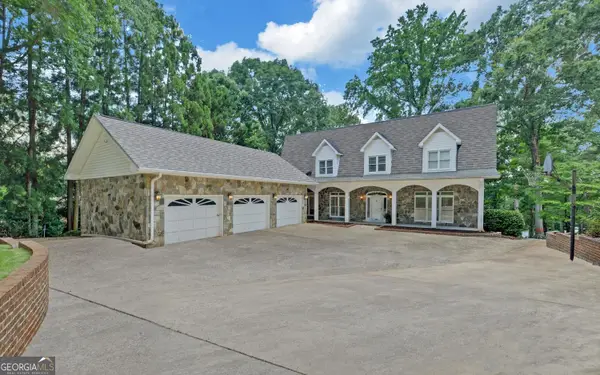 $1,550,000Active5 beds 6 baths6,025 sq. ft.
1410 Hunters Trail, Anderson, SC 29625
MLS# 10803653Listed by: Charlene's Lakeside Realty
- New
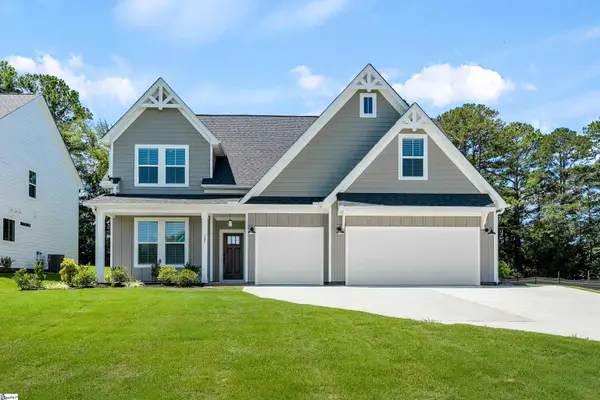 $550,000Active4 beds 4 baths
321 Summerall Drive, Anderson, SC 29621
MLS# 1597435Listed by: HQ REAL ESTATE, LLC - New
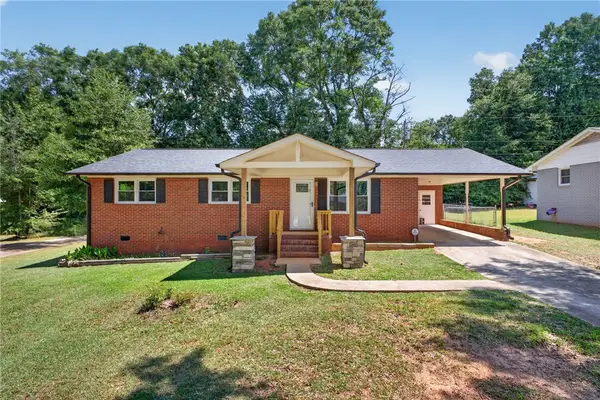 $224,900Active3 beds 2 baths1,286 sq. ft.
815 Winston Avenue, Anderson, SC 29624
MLS# 20303358Listed by: BHHS C DAN JOYNER - OFFICE A - New
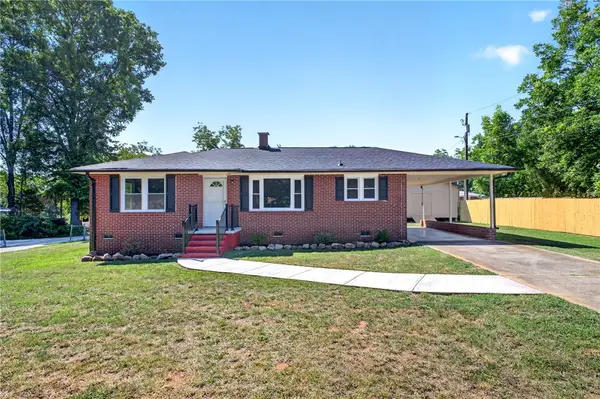 $239,900Active3 beds 2 baths
616 Carey Street, Anderson, SC 29624
MLS# 20303634Listed by: BHHS C DAN JOYNER - OFFICE A - New
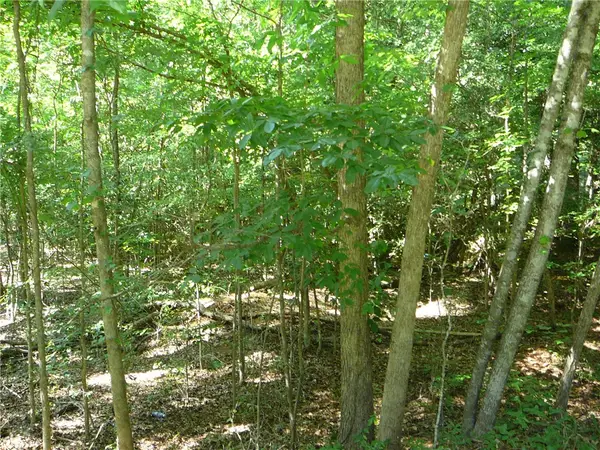 $25,000Active0.93 Acres
00 Broadway Heights Road, Anderson, SC 29621
MLS# 20303759Listed by: JOEY BROWN REAL ESTATE - New
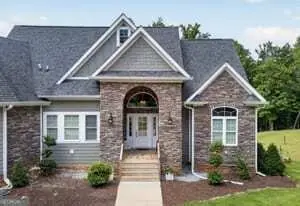 $1,495,000Active5 beds 6 baths5,000 sq. ft.
206 James Hare Road, Anderson, SC 29626
MLS# 10803388Listed by: BuyHartwellLake - New
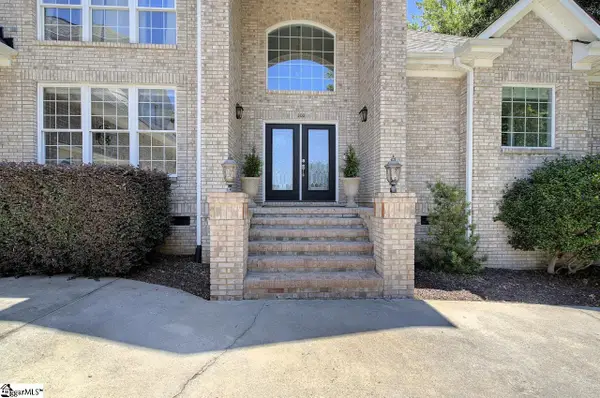 $649,000Active4 beds 3 baths
100 Turnberry Road, Anderson, SC 29621
MLS# 1597374Listed by: BHHS C DAN JOYNER - CBD - New
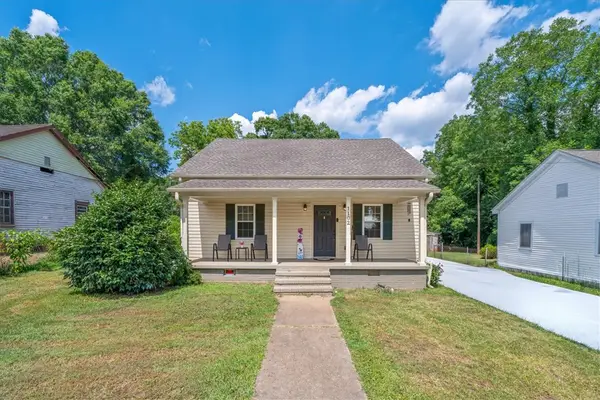 $189,000Active2 beds 1 baths935 sq. ft.
1102 West End Avenue, Anderson, SC 29625
MLS# 20303646Listed by: BHHS C DAN JOYNER - ANDERSON - New
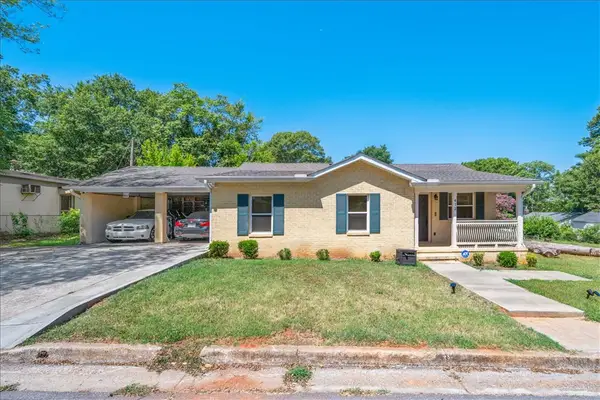 $224,000Active3 beds 1 baths1,091 sq. ft.
412 Sanders Street, Anderson, SC 29624
MLS# 20303647Listed by: BHHS C DAN JOYNER - ANDERSON - New
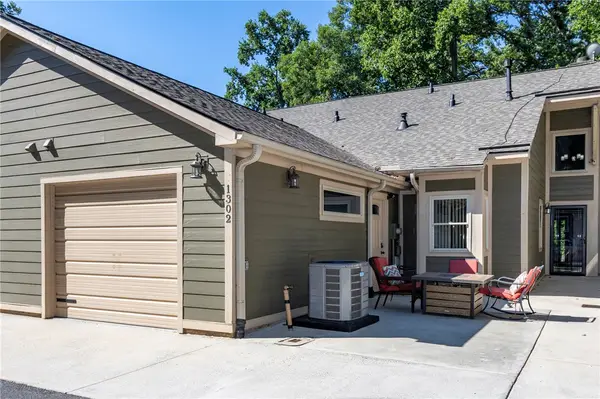 $380,000Active3 beds 4 baths2,390 sq. ft.
1302 Leeward Road, Anderson, SC 29625
MLS# 20303652Listed by: HOWARD HANNA ALLEN TATE/PINE TO PALM REALTY


Protect your home and budget from life's surprises with an Assurant Home Warranty, backed by a partner that supports you through every step of homeownership. Explore Plans.
© 2023 - 2026 ERA Franchise Systems LLC. All rights reserved. ERA Franchise Systems LLC fully supports the principles of the Fair Housing Act and the Equal Opportunity Act. ERA, ERA Real Estate powered, and their respective logos are registered service marks of ERA Franchise Systems LLC. Each office is independently owned and operated.