
327 Five Forks Road, Anderson, SC 29621
Local realty services provided by:ERA Live Moore
327 Five Forks Road,Anderson, SC 29621
$375,000
- 3 Beds
- 2 Baths
- 2,184 sq. ft.
- Single family
- Active
Listed by: david phillips, branham phillips
Office: silver star real estate
MLS#:20305663
Source:SC_AAR
Price summary
- Price:$375,000
- Price per sq. ft.:$171.7
About this home
An expansive 2.75-acre lot grounds this single-story home featuring vinyl siding, offering a serene sense of space and privacy in Anderson, but close to Pendleton and Clemson. With 2,184 square feet of living area, the residence provides a blank canvas to design a custom lifestyle suited to your needs. Inside, the single-level floor plan features three bedrooms, two full bathrooms, and versatile spaces that can be tailored for daily living, quiet relaxation, or hosting gatherings. Outdoor living is enhanced by an in-ground pool and a detached garage/workshop, providing excellent utility and recreation options. The generous acreage offers endless possibilities for outdoor activities, gardening, or future projects. This house is in an estate so overlook the personal belongings throughout the home.
Contact an agent
Home facts
- Year built:1988
- Subdivision & Development:Other
- Listing ID #:20305663
- Added:1 day(s) ago
- Updated:September 01, 2026 at 04:02 AM
Rooms and interior
- Bedrooms:3
- Total bathrooms:2
- Full bathrooms:2
- Flooring:Ceramic Tile, Hardwood, Laminate
- Dining Description:Breakfast Area
- Bathrooms Description:Bath in Primary Bedroom, Tub/Shower
- Kitchen Description:Dishwasher, Electric Oven, Electric Range, Microwave, Refrigerator
- Bedroom Description:Bath in Primary Bedroom
- Basement:Yes
- Basement Description:Crawl Space
- Living area:2,184 sq. ft.
Heating and cooling
- Cooling:Central Air, Electric
- Heating:Central, Gas
- Central air:Yes
Structure and exterior
- Roof:Architectural, Shingle
- Year built:1988
- Building area:2,184 sq. ft.
- Lot area:2.75 Acres
- Lot Features:Corner Lot, Level, Outside City Limits, Subdivision, Trees
- Architectural Style:Ranch
- Construction Materials:Vinyl Siding
- Exterior Features:Fence, Front Porch, Pool, Porch, Screened
- Foundation Description:Crawl Space
- Levels:1 Story
Schools
- High school:Pendleton High
- Middle school:Riverside Middl
- Elementary school:Mount Lebanon
Utilities
- Water:Public
- Sewer:Septic Tank
Finances and disclosures
- Price:$375,000
- Price per sq. ft.:$171.7
Features and amenities
- Appliances:Dishwasher, Electric Oven, Electric Range, Electric Water Heater, Microwave, Refrigerator
- Laundry features:Electric Dryer Hookup, Washer Hookup
- Amenities:Blinds, Ceiling Fans, French Doors/Atrium Doors, Insulated Windows, Laminate Countertop, Pull-Down Attic Stairs, Security System Owned, Smoke Detectors, Smooth Ceilings, Tilt-In Windows, Vinyl Windows, Workshop
- Pool features:In Ground, Pool
Parking
- Parking description:Detached, Driveway, Garage
- Garage:Yes
- Garage spaces:2
New listings near 327 Five Forks Road
- New
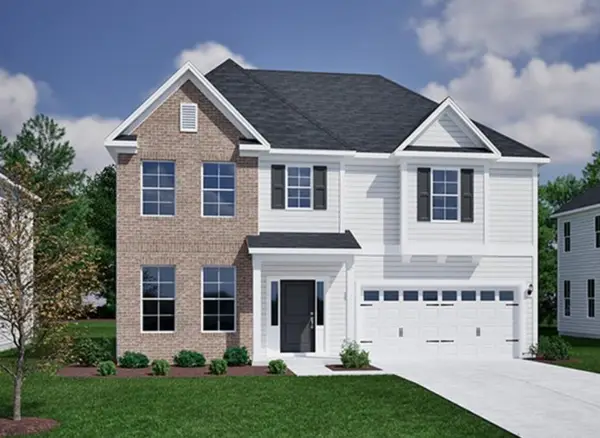 $439,000Active3 beds 3 baths2,611 sq. ft.
3004 Oak Grove Lane #Lot 79 Ridgecrest, Anderson, SC 29621
MLS# 20305656Listed by: CLAYTON PROPERTIES GROUP DBA - MUNGO HOMES - New
 $259,000Active3 beds 2 baths
5 Drakeford Ct Court, Anderson, SC 29621
MLS# 20305643Listed by: LIVING DOWN SOUTH REALTY - New
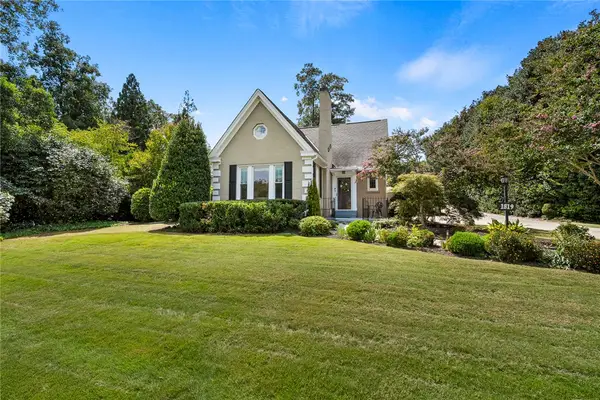 $445,000Active3 beds 2 baths
1819 Club Drive, Anderson, SC 29625
MLS# 20305644Listed by: RE/MAX EXECUTIVE - New
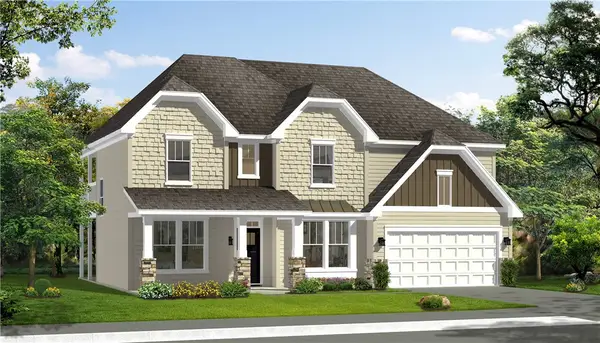 $499,990Active5 beds 3 baths3,241 sq. ft.
113 Kayfield Farms Drive, Anderson, SC 29621
MLS# 20305646Listed by: DRB GROUP SOUTH CAROLINA, LLC - New
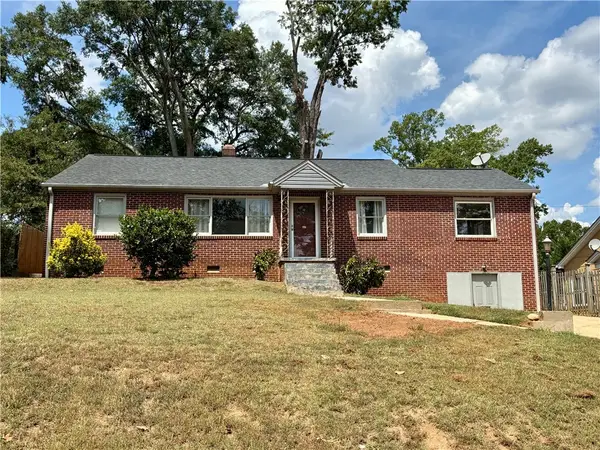 $209,900Active3 beds 1 baths
27 Gilmer Drive, Anderson, SC 29621
MLS# 20305629Listed by: WESTERN UPSTATE KELLER WILLIAM - New
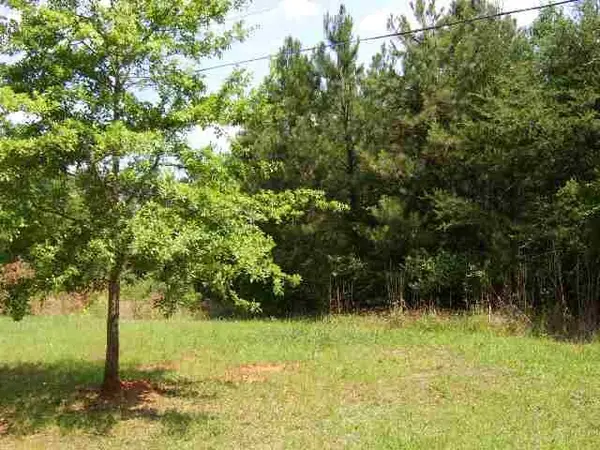 $714,000Active4.71 Acres
158 Hurricane Road, Anderson, SC 29621
MLS# 20305606Listed by: WESTERN UPSTATE KELLER WILLIAM - New
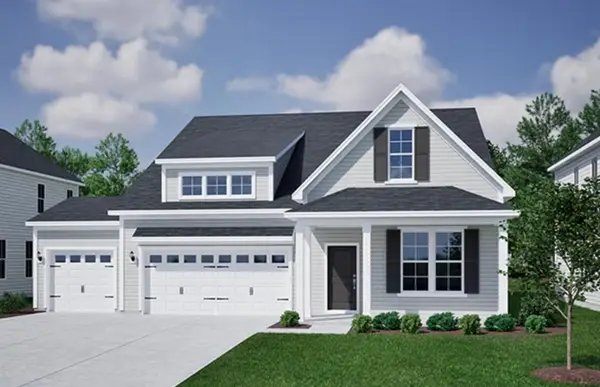 $429,000Active3 beds 2 baths1,989 sq. ft.
3019 Oak Grove Lane #Lot 69 Ridgecrest, Anderson, SC 29621
MLS# 20305612Listed by: CLAYTON PROPERTIES GROUP DBA - MUNGO HOMES - New
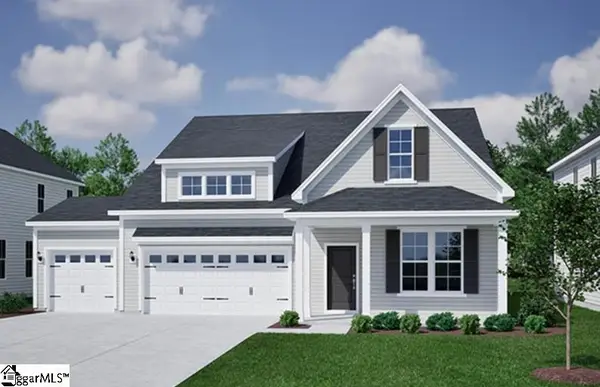 $429,000Active3 beds 2 baths
3019 Oak Grove Lane #Lot 69 Ridgecrest at Midway, Anderson, SC 29621
MLS# 1602413Listed by: MUNGO HOMES PROPERTIES, LLC - New
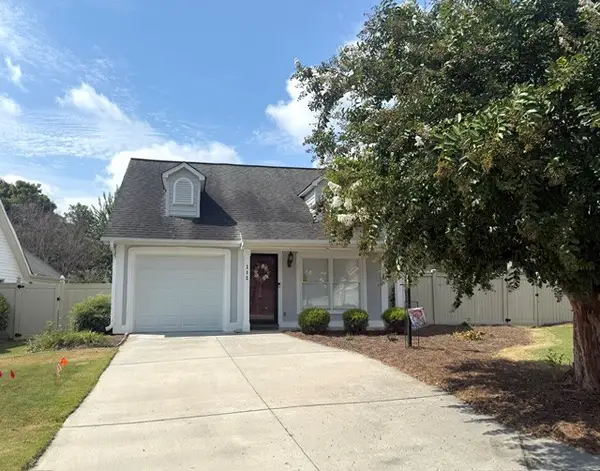 $278,500Active3 beds 2 baths1,564 sq. ft.
112 Brittania Circle, Anderson, SC 29621
MLS# 20305610Listed by: RE/MAX EXECUTIVE


Protect your home and budget from life's surprises with an Assurant Home Warranty, backed by a partner that supports you through every step of homeownership. Explore Plans.
© 2023 - 2026 ERA Franchise Systems LLC. All rights reserved. ERA Franchise Systems LLC fully supports the principles of the Fair Housing Act and the Equal Opportunity Act. ERA, ERA Real Estate powered, and their respective logos are registered service marks of ERA Franchise Systems LLC. Each office is independently owned and operated.