
406 Hopewell Ridge, Anderson, SC 29621
Local realty services provided by:ERA Live Moore
406 Hopewell Ridge,Anderson, SC 29621
$539,900
- 4 Beds
- 3 Baths
- - sq. ft.
- Single family
- Active
Listed by: kiersten bell
Office: bhhs c dan joyner - office a
MLS#:20300958
Source:SC_AAR
Price summary
- Price:$539,900
- Monthly HOA dues:$16.67
About this home
Let’s just go ahead and say it—homes like this don’t pop up every day. Tucked right into one of Anderson County’s most desirable pockets (hello, Anderson School District Five), 406 Hopewell Ridge brings that rare mix of solid bones, smart updates, and space that actually works for real life. The four-sided brick, covered front entry, and those arched doorways? You can feel the difference before you even hit the threshold. And once you’re in—light everywhere. Big windows, clean lines, and a classic style that still feels fresh. Inside, you’ve got just under 2,900 square feet above grade that flows the way it should—easy, open, and functional—plus a finished basement that pulls its weight. Gym, media room, office, hobby space…whatever phase of life you’re in, it flexes with you. And with a 3-car garage, you’re not playing Tetris with cars and storage. Not only that, there is already a built-in workshop in the basement, but the 2 car garage has workshop space and the 3rd garage is perfect for an even larger workshop! Workshops galore, for the hobbies or the hoarding! Main level is dialed in for both everyday living and hosting without trying too hard—arched openings, hardwoods where you want them, and a kitchen that’s been updated to keep up. Upstairs, the primary suite is exactly what you want at the end of a long day—spacious, private, and it even has its own screened porch. Yes, really. Add in a second screened porch on the main level and a covered front porch, and suddenly you’ve got outdoor living on lock. Not only that but, if you need yet another closet, a nursery or another home office (options galore), the primary has this awesome bonus and for the forward thinkers in the group…yes, this is a non load-bearing wall that can be removed to further open up the room! Now let’s talk about the stuff that actually matters (and usually costs you later)—already handled. New roof. Tankless water heater. Two HVAC systems replaced in 2022 and 2024. The heavy lifting is done. The carpet was professionally cleaned and stretched, so you get to move in and make it yours without the surprise expenses. Personalize your paint colors and call it a day! Location checks out too. You’re right off South Carolina Highway 81 with quick access to shopping, dining, and an easy drive into Anderson or up toward Greenville and Interstate 85. Low HOA keeps things looking right without micromanaging your life. Bottom line—brick like this holds its value. Basements like this are hard to find. And this location? Quietly strong. 406 Hopewell Ridge is ready. The only question is…are you?...
Contact an agent
Home facts
- Subdivision & Development:Hopewell Crossi
- Listing ID #:20300958
- Added:109 day(s) ago
- Updated:August 24, 2026 at 02:34 PM
Rooms and interior
- Bedrooms:4
- Total bathrooms:3
- Full bathrooms:2
- Half bathrooms:1
- Rooms Total:15
- Flooring:Carpet, Ceramic Tile, Wood
- Dining Description:Breakfast Area
- Bathrooms Description:Bath in Primary Bedroom, Bathtub, Garden Tub/Roman Tub, Separate Shower, Walk-In Shower
- Kitchen Description:Dishwasher, Electric Oven, Electric Range, Microwave, Refrigerator
- Bedroom Description:Bath in Primary Bedroom, Upper Level Primary
- Basement:Yes
- Basement Description:Finished, Garage Access, Walk-Out Access
Heating and cooling
- Cooling:Attic Fan, Central Air, Electric
- Heating:Natural Gas
- Central air:Yes
Structure and exterior
- Roof:Architectural, Shingle
- Lot Features:Level, Outside City Limits, Sloped, Subdivision, Trees
- Architectural Style:Traditional
- Construction Materials:Brick, Vinyl Siding
- Exterior Features:Deck, Front Porch, Porch, Screened
- Foundation Description:Basement
- Levels:2 Story
Schools
- High school:Tl Hanna High
- Middle school:Glenview Middle
- Elementary school:Midway Elem
Utilities
- Water:Public
- Sewer:Septic Tank
Finances and disclosures
- Price:$539,900
Features and amenities
- Appliances:Dishwasher, Electric Oven, Electric Range, Microwave, Refrigerator, Tankless Water Heater
- Amenities:Blinds, Bookcases, Cable TV, Ceiling Fans, Entrance Foyer, High Ceilings, Pull-Down Attic Stairs, Security System Owned, Smoke Detectors, Tray Ceilings, Vaulted Ceilings, Walk-in Closets
Parking
- Parking description:Attached, Basement, Driveway, Garage, Garage Door Opener
- Garage:Yes
- Garage spaces:2
New listings near 406 Hopewell Ridge
- New
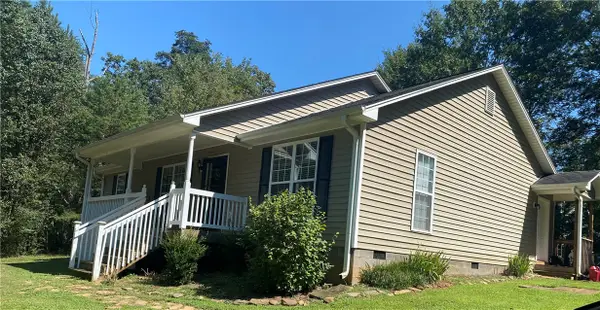 $401,000Active3 beds 2 baths1,577 sq. ft.
116 Dean Road, Anderson, SC 29625
MLS# 20305371Listed by: JW MARTIN REAL ESTATE - New
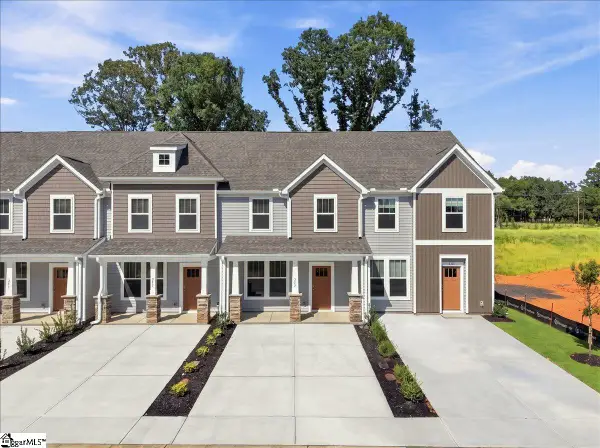 $193,990Active3 beds 3 baths
245 Islay Way, Anderson, SC 29621
MLS# 1601752Listed by: DRB GROUP SOUTH CAROLINA, LLC 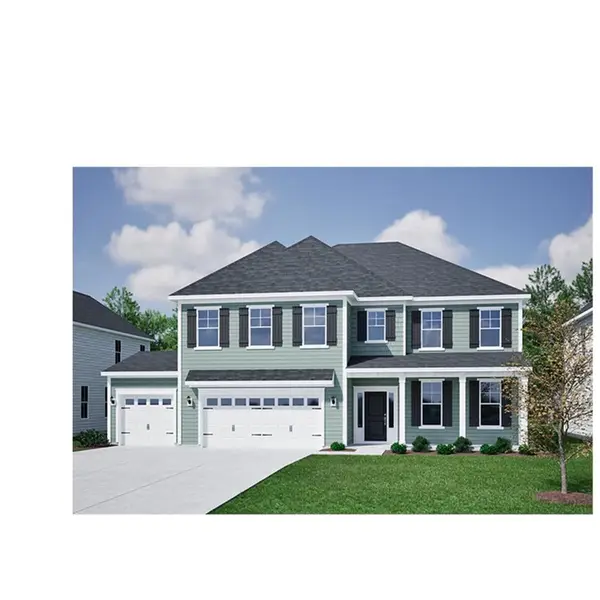 $490,572Pending5 beds 5 baths3,578 sq. ft.
230 Gypsum Way, Anderson, SC 29625
MLS# 20305354Listed by: CLAYTON PROPERTIES GROUP DBA - MUNGO HOMES- New
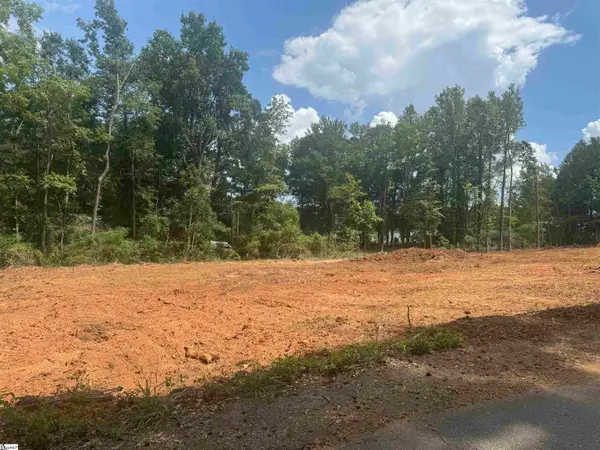 $33,000Active0 Acres
00 Cox Avenue, Anderson, SC 29621
MLS# 1601711Listed by: EXP REALTY LLC - New
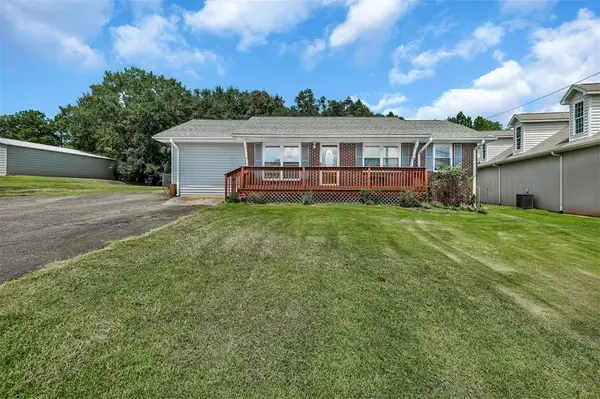 $249,900Active3 beds 3 baths1,100 sq. ft.
213 Jackson Circle, Anderson, SC 29625
MLS# 20305349Listed by: LAKE HARTWELL PROPERTIES - New
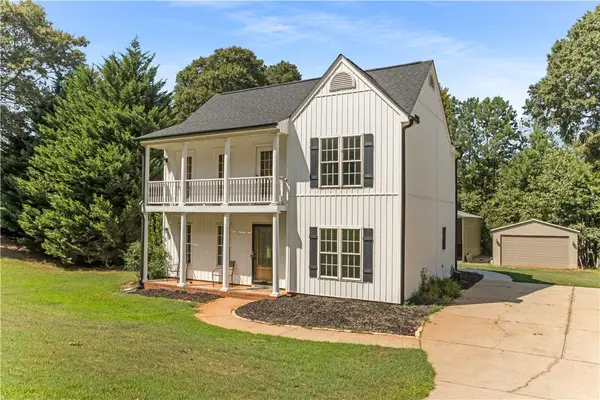 $349,000Active3 beds 3 baths
610 Walnut Way, Anderson, SC 29626
MLS# 20305342Listed by: LOVE MY HOMETOWN - New
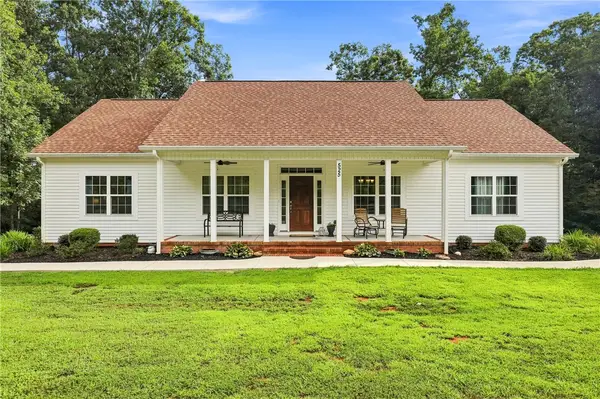 $575,000Active3 beds 2 baths1,876 sq. ft.
525 Shirley Store Road, Anderson, SC 29621
MLS# 20305343Listed by: BLUEFIELD REALTY GROUP - New
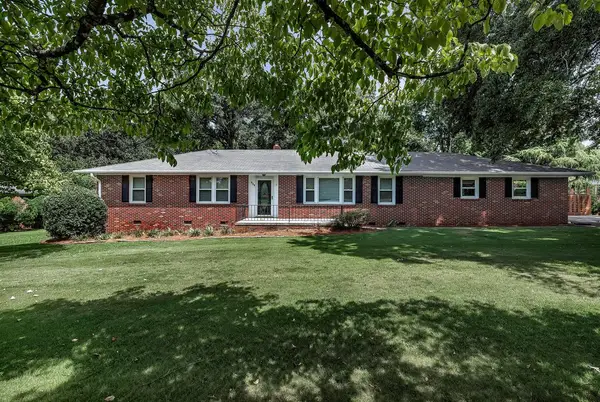 $279,900Active3 beds 2 baths
200 Edgebrook Drive, Anderson, SC 29621
MLS# 20305310Listed by: BHHS C DAN JOYNER - ANDERSON - New
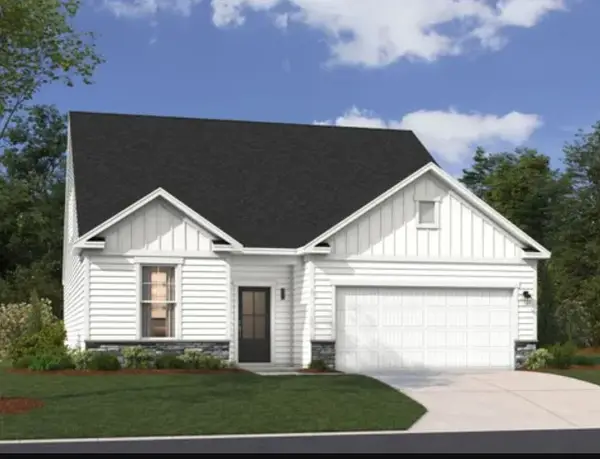 $381,300Active4 beds 4 baths2,316 sq. ft.
218 Bellflower Lane, Anderson, SC 29625
MLS# 20305340Listed by: SM SOUTH CAROLINA BROKERAGE, L 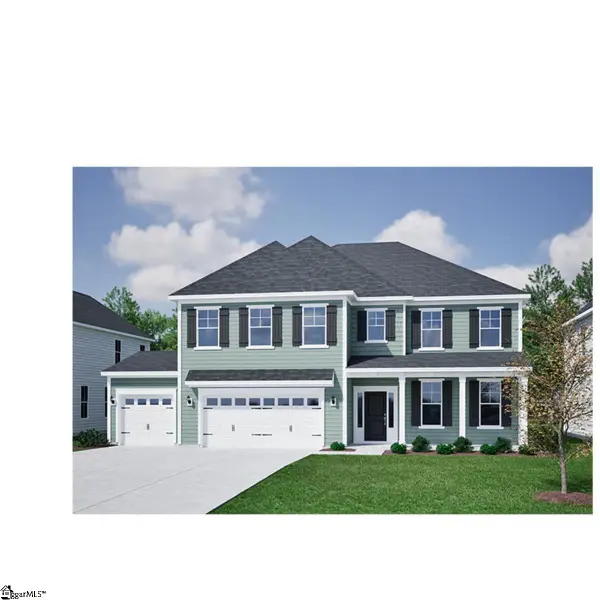 $490,572Pending5 beds 5 baths
230 Gypsum Way #Lot 70, Anderson, SC 29625
MLS# 1601697Listed by: MUNGO HOMES PROPERTIES, LLC


Protect your home and budget from life's surprises with an Assurant Home Warranty, backed by a partner that supports you through every step of homeownership. Explore Plans.
© 2023 - 2026 ERA Franchise Systems LLC. All rights reserved. ERA Franchise Systems LLC fully supports the principles of the Fair Housing Act and the Equal Opportunity Act. ERA, ERA Real Estate powered, and their respective logos are registered service marks of ERA Franchise Systems LLC. Each office is independently owned and operated.