
47 Hillsborough Drive, Anderson, SC 29621
Local realty services provided by:ERA Live Moore
47 Hillsborough Drive,Anderson, SC 29621
$255,000
- 2 Beds
- 2 Baths
- - sq. ft.
- Townhouse
- Active
Listed by: april w osborne
Office: all-star co. inc.
MLS#:1580973
Source:SC_GGAR
Price summary
- Price:$255,000
- Monthly HOA dues:$170
About this home
***LESS HOUSE. MORE LIFE: THE SMARTER WAY TO DOWNSIZE***If you've been thinking about simplifying life without giving up comfort, this one deserves a look. Tucked inside a gated community, this one-story townhome offers the easy, low-maintenance lifestyle so many buyers are looking for. The open floor plan, cathedral ceilings, and recessed lighting make the living space feel bright and inviting, while fresh paint and new flooring throughout the living areas and bedrooms mean you can move in and start enjoying it from day one. Imagine mornings on your private back patio, weekends without yard work, and the freedom to lock the door and go whenever adventure calls. A one-car garage, private driveway, and generous storage give you the convenience you want without the upkeep you don't. Even better? It's priced below neighborhood market value, making it an opportunity that's becoming harder to find in this community. Whether you're ready to downsize, simplify, or spend more time enjoying life instead of maintaining a house, this home is ready to welcome you....
Contact an agent
Home facts
- Year built:2008
- Subdivision & Development:Crayton Hall
- Listing ID #:1580973
- Added:189 day(s) ago
- Updated:August 11, 2026 at 12:24 PM
Rooms and interior
- Bedrooms:2
- Total bathrooms:2
- Full bathrooms:2
- Flooring:Carpet, Laminate, Wood
- Kitchen Description:Dishwasher, Microwave, Refrigerator
Heating and cooling
- Cooling:Electric
- Heating:Natural Gas
Structure and exterior
- Roof:Composition
- Year built:2008
- Lot Features:1/2 Acre or Less
- Architectural Style:Ranch
- Construction Materials:Vinyl Siding
- Exterior Features:Patio, Porch
- Foundation Description:Slab
- Levels:1 Story
Schools
- High school:T. L. Hanna
- Middle school:Glenview
- Elementary school:Midway
Utilities
- Water:Public
- Sewer:Public Sewer
Finances and disclosures
- Price:$255,000
- Tax amount:$798
Features and amenities
- Appliances:Dishwasher, Free-Standing Electric Range, Gas Water Heater, Microwave, Refrigerator
- Laundry features:1st Floor, Electric Dryer Hookup, Laundry Closet, Laundry Room, Washer Hookup
- Amenities:int_feat_Ceiling Fan(s), int_feat_Ceiling Smooth, int_feat_High Ceilings, int_feat_Laminate Counters, int_feat_Open Floorplan, int_feat_Pantry, int_feat_Split Floor Plan, int_feat_Tray Ceiling(s), int_feat_Walk-In Closet(s)
Parking
- Total parking spaces:1
- Parking description:Attached, Concrete
- Garage:Yes
- Garage spaces:1
New listings near 47 Hillsborough Drive
- New
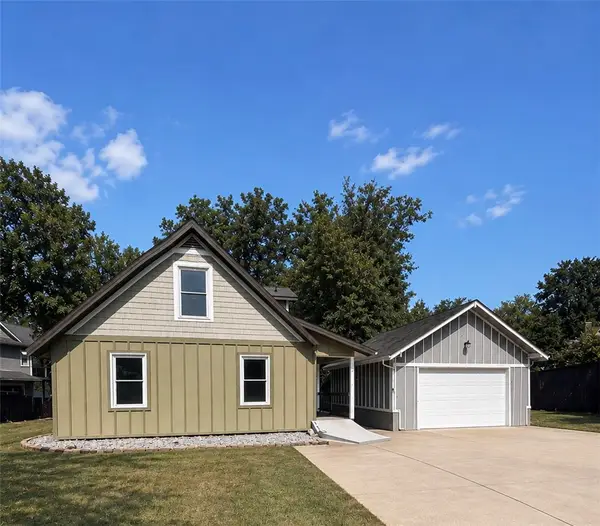 $1,500,000Active4 beds 3 baths2,900 sq. ft.
110 Kenneth Drive, Anderson, SC 29626
MLS# 20304999Listed by: CASEY GROUP REAL ESTATE - ANDERSON - New
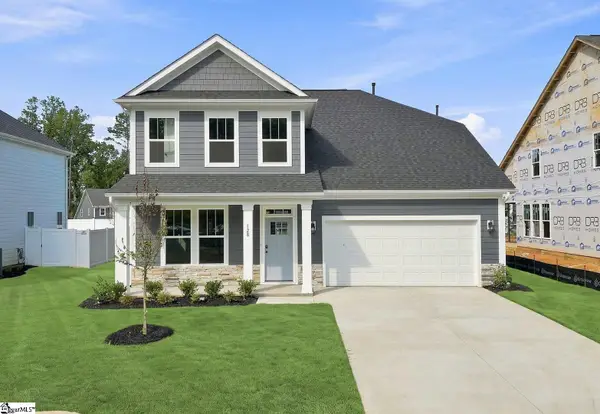 $458,990Active6 beds 5 baths
128 Beaverdam Creek Drive, Anderson, SC 29621
MLS# 1600865Listed by: DRB GROUP SOUTH CAROLINA, LLC - New
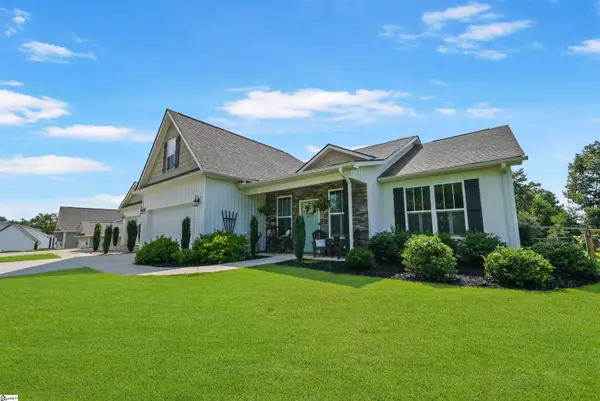 $425,000Active3 beds 3 baths
238 Inlet Pointe Drive, Anderson, SC 29625
MLS# 1600883Listed by: REAL BROKER, LLC - New
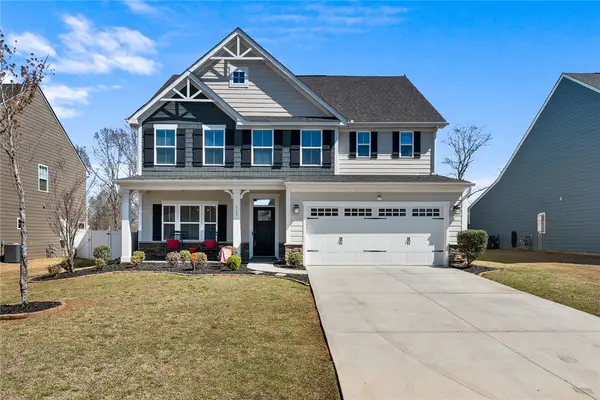 $414,900Active4 beds 3 baths3,054 sq. ft.
115 Bronson Ridge, Anderson, SC 29621
MLS# 20305057Listed by: RE/MAX EXECUTIVE - New
 $200,000Active0.14 Acres
332 Addis Circle, Anderson, SC 29626
MLS# 20305005Listed by: LAKE HARTWELL PARTNERS, LLC - New
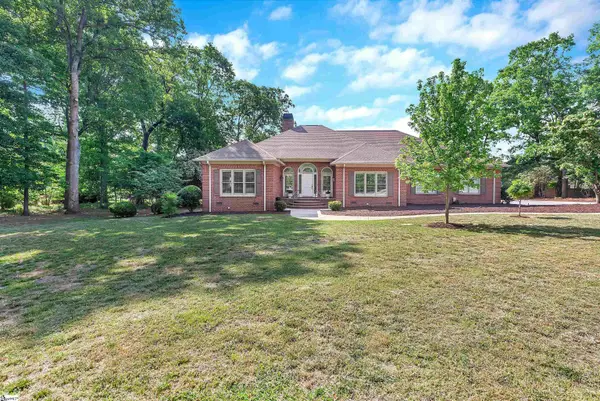 $780,000Active4 beds 5 baths
1002 Thornehill Drive, Anderson, SC 29621
MLS# 1600858Listed by: CAROLINA PROPERTIES - New
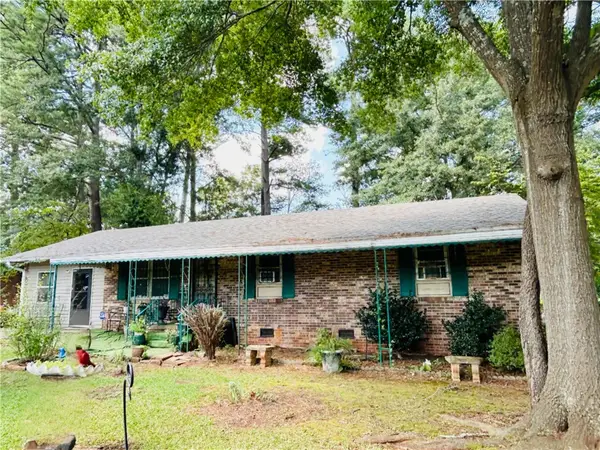 $157,500Active3 beds 2 baths1,107 sq. ft.
608 Leon Drive, Anderson, SC 29621
MLS# 20304983Listed by: BHHS C DAN JOYNER - ANDERSON - New
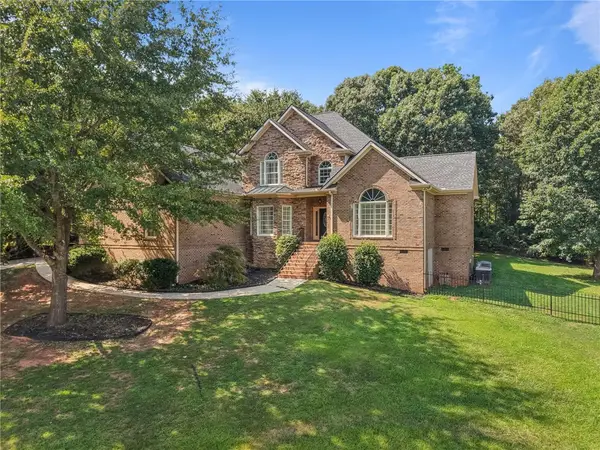 $729,900Active5 beds 4 baths4,383 sq. ft.
109 Limelight Drive, Anderson, SC 29621
MLS# 20305046Listed by: NORTHGROUP REAL ESTATE - New
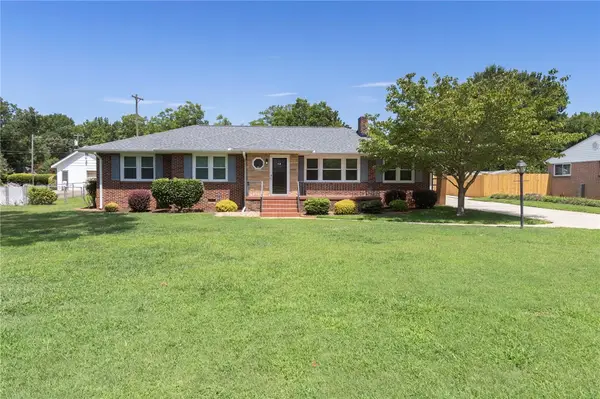 $299,900Active3 beds 3 baths2,236 sq. ft.
310 Jeb Stuart Avenue, Anderson, SC 29625
MLS# 20304711Listed by: WESTERN UPSTATE KELLER WILLIAM - New
 $238,000Active3 beds 2 baths1,461 sq. ft.
2402 Rolling Green Road, Anderson, SC 29621
MLS# 20304990Listed by: CHOSEN REALTY, LLC


Protect your home and budget from life's surprises with an Assurant Home Warranty, backed by a partner that supports you through every step of homeownership. Explore Plans.
© 2023 - 2026 ERA Franchise Systems LLC. All rights reserved. ERA Franchise Systems LLC fully supports the principles of the Fair Housing Act and the Equal Opportunity Act. ERA, ERA Real Estate powered, and their respective logos are registered service marks of ERA Franchise Systems LLC. Each office is independently owned and operated.