
502 E Franklin Street, Anderson, SC 29624
Local realty services provided by:ERA Live Moore
502 E Franklin Street,Anderson, SC 29624
$245,000
- 4 Beds
- 2 Baths
- - sq. ft.
- Single family
- Active
Listed by: grant mcdowell
Office: exp realty llc.
MLS#:1606814
Source:SC_GGAR
Price summary
- Price:$245,000
About this home
Welcome to 502 E Franklin Street, a spacious 2,211-square-foot home conveniently located near downtown Anderson. Situated on a desirable corner lot, this four-bedroom, two-bath home offers plenty of room to spread out with both a great room and a separate living room on the main level. The updated kitchen and bathrooms blend modern finishes with the home’s classic character, while beautiful hardwood floors add warmth throughout. A screened-in breezeway connects the kitchen to the attached one-car garage, creating a comfortable and convenient transition into the home. Outside, the fenced backyard provides ample space for entertaining, recreation, gardening, or pets. With generous living areas, thoughtful updates, and easy access to downtown Anderson’s shopping, dining, and amenities, this home is ready for its next chapter!
Contact an agent
Home facts
- Subdivision & Development:None
- Listing ID #:1606814
- Added:12 day(s) ago
- Updated:October 28, 2026 at 05:36 PM
Rooms and interior
- Bedrooms:4
- Total bathrooms:2
- Full bathrooms:2
- Flooring:Ceramic Tile, Wood
- Kitchen Description:Dishwasher, Disposal
- Basement Description:Unfinished
Heating and cooling
- Cooling:Electric
- Heating:Electric, Forced Air
- Central air:Yes
Structure and exterior
- Roof:Architectural
- Lot Features:1/2 - Acre, Few Trees
- Architectural Style:Transitional
- Construction Materials:Brick Veneer
- Exterior Features:Screened
- Foundation Description:Crawl Space/Slab
- Levels:2 Story
Schools
- High school:Westside
- Middle school:Robert Anderson
- Elementary school:Varennes
Utilities
- Water:Public
- Sewer:Public Sewer
Finances and disclosures
- Price:$245,000
- Tax amount:$2,438
Features and amenities
- Appliances:Dishwasher, Electric Oven, Electric Water Heater, Free-Standing Electric Range
- Laundry features:Electric Dryer Hookup, Walk-in, Washer Hookup
- Amenities:int_feat_Bookcases, int_feat_Ceiling Fan(s), int_feat_Countertops-Other
Parking
- Total parking spaces:1
- Parking description:Attached, Paved
- Garage:Yes
- Garage spaces:1
New listings near 502 E Franklin Street
- New
 $179,900Active3 beds 2 baths1,541 sq. ft.
712 Hayes Road, Anderson, SC 29624
MLS# 20308788Listed by: REAL BROKER, LLC - New
 $259,900Active2 beds 2 baths2,000 sq. ft.
202 Oneal Drive, Anderson, SC 29625
MLS# 20308799Listed by: WESTERN UPSTATE KELLER WILLIAM - New
 $220,000Active3 beds 2 baths
214 Beaty Square, Anderson, SC 29624
MLS# 1607928Listed by: BLACKSTREAM INTERNATIONAL RE - New
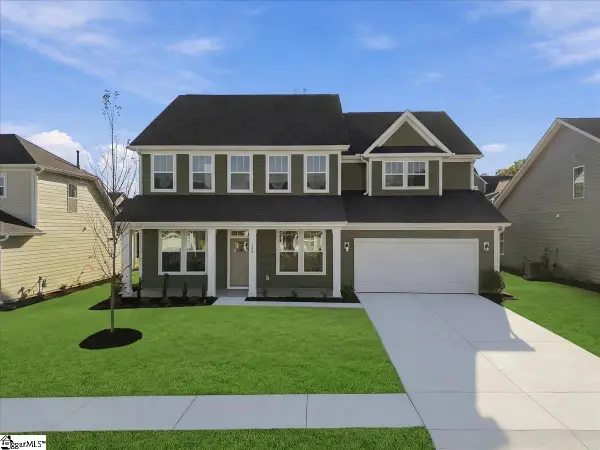 $524,990Active5 beds 4 baths
508 Grasshopper Court, Anderson, SC 29621
MLS# 1607890Listed by: DRB GROUP SOUTH CAROLINA, LLC - New
 $227,990Active3 beds 3 baths
228 Silo Ridge Drive, Anderson, SC 29621
MLS# 1607893Listed by: DRB GROUP SOUTH CAROLINA, LLC - New
 $328,900Active4 beds 2 baths1,675 sq. ft.
2510 Fleming Drive, Anderson, SC 29621
MLS# 20308775Listed by: REZNIK REAL ESTATE LLC - New
 $169,500Active3 beds 2 baths
943 Flat Rock Road, Anderson, SC 29624
MLS# 20308781Listed by: JOEY BROWN REAL ESTATE - New
 $270,000Active3 beds 2 baths
115 Bridgeview Drive, Anderson, SC 29625
MLS# 1607847Listed by: OPENDOOR BROKERAGE - New
 $434,990Active5 beds 4 baths3,003 sq. ft.
5 Long Branch Court, Anderson, SC 29621
MLS# 20308760Listed by: DRB GROUP SOUTH CAROLINA, LLC - New
 $195,000Active3 beds 2 baths1,419 sq. ft.
601 Winston Drive, Anderson, SC 29625
MLS# 20308518Listed by: HOMESMART NORTHGROUP


Protect your home and budget from life's surprises with an Assurant Home Warranty, backed by a partner that supports you through every step of homeownership. Explore Plans.
© 2023 - 2026 ERA Franchise Systems LLC. All rights reserved. ERA Franchise Systems LLC fully supports the principles of the Fair Housing Act and the Equal Opportunity Act. ERA, ERA Real Estate powered, and their respective logos are registered service marks of ERA Franchise Systems LLC. Each office is independently owned and operated.