
503 Hayes Street, Anderson, SC 29624
Local realty services provided by:ERA Live Moore
503 Hayes Street,Anderson, SC 29624
$119,000
- 2 Beds
- 1 Baths
- - sq. ft.
- Single family
- Active
Listed by: brian o'neill
Office: exp realty llc.
MLS#:20297241
Source:SC_AAR
Price summary
- Price:$119,000
About this home
BACK ON MARKET WITH ADDITIONAL IMPROVEMENTS! This beautifully updated 2-bedroom, 1-bath home offers over 1,000 square feet of comfortable living space with extensive recent renovations inside and out. During its brief time off market, additional exterior improvements were completed to enhance the home's curb appeal, including a fully refinished metal roof that has been professionally repaired, sealed, and repainted for a like-new appearance. New exterior light fixtures have been installed, the foundation has been freshly painted, and new landscaping featuring flowers, plants, and fresh mulch creates an inviting first impression. Inside, the kitchen has been completely remodeled with brand-new cabinets, quartz countertops, stainless steel appliances, updated fixtures, and modern finishes that create a clean, timeless look. New luxury vinyl plank flooring runs throughout the home, providing durability and a cohesive feel from room to room. The bathroom has been refreshed with an updated vanity and finishes, while both bedrooms offer comfortable space for everyday living, guests, or a home office. Outside, you'll find a manageable yard with space for entertaining, grilling, pets, or gardening. The property's thoughtful updates and low-maintenance design make it an excellent option for both homeowners and investors alike. Conveniently located near shopping, dining, schools, and everyday amenities, this move-in ready home offers the benefits of major renovations without the hassle of completing the work yourself. Don't miss your opportunity to own a beautifully updated home that's been thoughtfully improved both inside and out....
Contact an agent
Home facts
- Subdivision & Development:Other
- Listing ID #:20297241
- Added:179 day(s) ago
- Updated:August 10, 2026 at 02:40 PM
Rooms and interior
- Bedrooms:2
- Total bathrooms:1
- Full bathrooms:1
- Rooms Total:5
- Flooring:Hardwood
- Kitchen Description:Electric Oven, Electric Range, Microwave, Refrigerator
- Basement:Yes
- Basement Description:Crawl Space
Heating and cooling
- Cooling:Central Air, Electric
- Heating:Central, Electric
- Central air:Yes
Structure and exterior
- Roof:Metal
- Lot area:0.15 Acres
- Lot Features:City Lot, Corner Lot, Level, Subdivision
- Architectural Style:Traditional
- Construction Materials:Vinyl Siding
- Foundation Description:Crawl Space
- Levels:1 Story
Schools
- High school:Westside High
- Middle school:Southwood Middl
- Elementary school:Homeland Park E
Utilities
- Water:Public
- Sewer:Public Sewer
Finances and disclosures
- Price:$119,000
- Tax amount:$522 (2025)
Features and amenities
- Appliances:Electric Oven, Electric Range, Microwave, Refrigerator
New listings near 503 Hayes Street
- New
 $399,900Active3 beds 3 baths2,235 sq. ft.
124 Laurel Oak Drive, Anderson, SC 29621
MLS# 20304691Listed by: WESTERN UPSTATE KELLER WILLIAM - New
 $849,626Active4 beds 3 baths2,675 sq. ft.
215 Black Bass Road #B, Anderson, SC 29626
MLS# 20304812Listed by: HERLONG SOTHEBY'S INTERNATIONAL - New
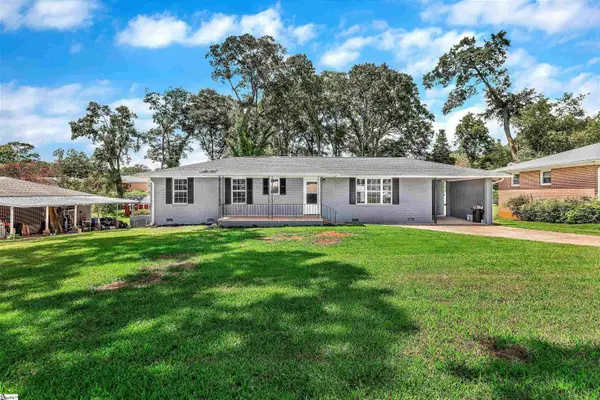 $269,900Active3 beds 2 baths
1001 Fairfield Drive, Anderson, SC 29621
MLS# 1600314Listed by: NB REALTY, LLC - New
 $179,000Active3 beds 2 baths
401 Rose Hill, Anderson, SC 29624
MLS# 20304866Listed by: BHHS C DAN JOYNER - WOODRUFF RD - New
 $485,000Active3 beds 3 baths
125 N Fork Drive, Anderson, SC 29621
MLS# 1600299Listed by: NORTH GROUP REAL ESTATE - New
 $449,900Active4 beds 3 baths3,005 sq. ft.
212 Bellflower Lane, Anderson, SC 29625
MLS# 20304865Listed by: SM SOUTH CAROLINA BROKERAGE, L - New
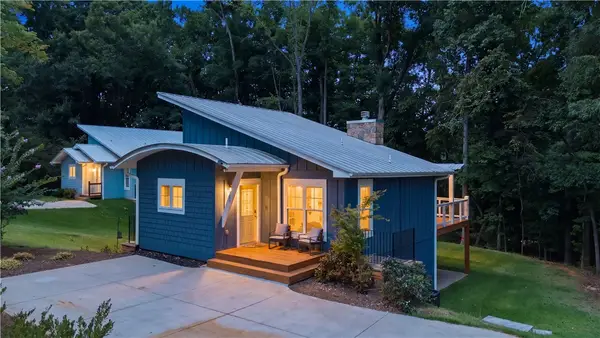 $384,900Active3 beds 3 baths1,310 sq. ft.
106 Jarrett Road, Anderson, SC 29626
MLS# 20304857Listed by: LAKE HARTWELL PROPERTIES - New
 $324,900Active4 beds 2 baths1,774 sq. ft.
1023 Stoneham Circle, Anderson, SC 29626
MLS# 20304859Listed by: DUNLAP TEAM REAL ESTATE - New
 $495,000Active-- beds -- baths
2433 & 2435 Annandale Drive, Anderson, SC 29621
MLS# 20304863Listed by: RE/MAX EXECUTIVE - New
 $419,900Active4 beds 3 baths2,357 sq. ft.
100 Beaverdam Creek Drive, Anderson, SC 29621
MLS# 20304842Listed by: KELLER WILLIAMS GREENVILLE UPSTATE


Protect your home and budget from life's surprises with an Assurant Home Warranty, backed by a partner that supports you through every step of homeownership. Explore Plans.
© 2023 - 2026 ERA Franchise Systems LLC. All rights reserved. ERA Franchise Systems LLC fully supports the principles of the Fair Housing Act and the Equal Opportunity Act. ERA, ERA Real Estate powered, and their respective logos are registered service marks of ERA Franchise Systems LLC. Each office is independently owned and operated.