
5220 White City Park Road, Anderson, SC 29625
Local realty services provided by:ERA Live Moore
5220 White City Park Road,Anderson, SC 29625
$499,900
- 4 Beds
- 3 Baths
- 2,675 sq. ft.
- Single family
- Active
Listed by: siobhan faile
Office: parker quigley properties llc.
MLS#:20306587
Source:SC_AAR
Price summary
- Price:$499,900
- Price per sq. ft.:$186.88
About this home
Tucked away at the end of a long driveway, this sizable brick home offers 3.52 acres, plenty of privacy, and a seasonal view of Lake Hartwell. Inside, hardwood floors highlight the open living and dining area, where a fireplace, built-in cabinetry, and a wall of windows create a bright and inviting gathering space. Step outside to the newer covered side porch or enjoy the spacious deck with plenty of room for relaxing, grilling, or entertaining. The main level features a kitchen with white cabinetry and stainless steel appliances. Down the hall, you have two guest bedrooms, a full guest bath, and the primary suite with a walk-in closet and private bath. Recent improvements include updated bathrooms, a newer HVAC system, and the added convenience of a washer/dryer combination unit on the main level. Downstairs, the fully finished basement adds an impressive amount of flexible living space with an additional bedroom, full bath, second fireplace, living area, laundry room, and walk-in closet. With its generous layout, the lower level offers plenty of possibilities for extended family, older children, guests, a home office setup, or simply extra room to spread out. Outside, a detached 24x24 garage provides valuable space for vehicles, hobbies, equipment, or storage. With acreage, privacy, recent updates, proximity to Lake Hartwell, and no HOA, this property offers space and flexibility both inside and out....
Contact an agent
Home facts
- Listing ID #:20306587
- Added:1 day(s) ago
- Updated:September 28, 2026 at 04:02 PM
Rooms and interior
- Bedrooms:4
- Total bathrooms:3
- Full bathrooms:3
- Flooring:Carpet, Hardwood, Tile, Vinyl
- Dining Description:Breakfast Area
- Bathrooms Description:Bath in Primary Bedroom, Shower Only
- Kitchen Description:Electric Oven, Electric Range, Microwave, Refrigerator, Smooth Cooktop
- Bedroom Description:Bath in Primary Bedroom, Main Level Primary
- Basement:Yes
- Basement Description:Daylight, Finished, Full, Heated, Interior Entry, Walk-Out Access
- Living area:2,675 sq. ft.
Heating and cooling
- Cooling:Attic Fan, Heat Pump
- Heating:Heat Pump
Structure and exterior
- Roof:Architectural, Shingle
- Building area:2,675 sq. ft.
- Lot area:3.52 Acres
- Lot Features:Level, Not In Subdivision, Outside City Limits, Views
- Architectural Style:Ranch
- Construction Materials:Brick
- Exterior Features:Deck, Paved Driveway, Porch
- Foundation Description:Basement
- Levels:1 Story
Schools
- High school:Westside High
- Middle school:Robert Anderson Middle
- Elementary school:New Prospect El
Utilities
- Water:Public
- Sewer:Septic Tank
Finances and disclosures
- Price:$499,900
- Price per sq. ft.:$186.88
- Tax amount:$1,954 (2025)
Features and amenities
- Appliances:Electric Oven, Electric Range, Electric Water Heater, Microwave, Refrigerator, Smooth Cooktop
- Amenities:In-Law Floorplan, Smoke Detectors, Vinyl Windows
Parking
- Parking description:Detached, Driveway, Garage, Paved Driveway
- Garage:Yes
- Garage spaces:2
New listings near 5220 White City Park Road
- New
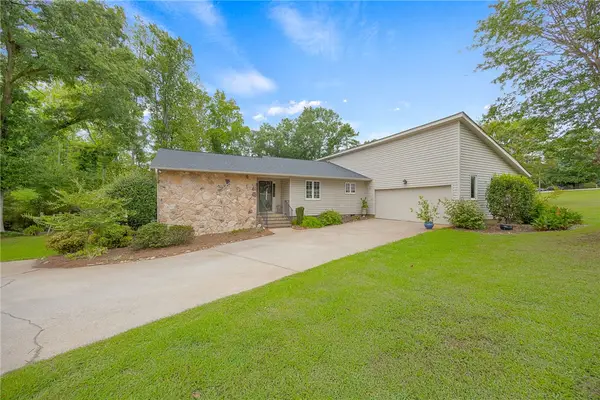 $425,000Active3 beds 2 baths
131 Bowen Road, Anderson, SC 29621
MLS# 20306668Listed by: WESTERN UPSTATE KELLER WILLIAM - New
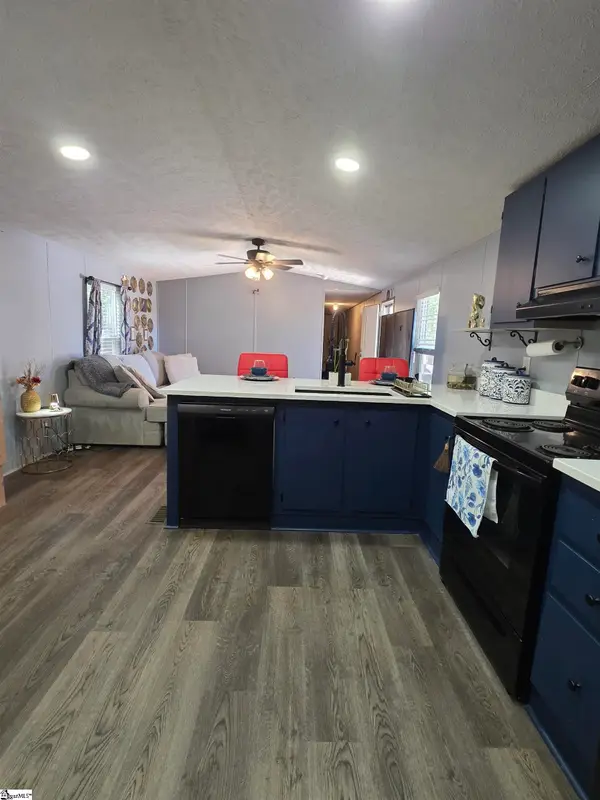 $175,000Active3 beds 2 baths
326 Jule Martin Road, Anderson, SC 29621
MLS# 1605040Listed by: BLUEFIELD REALTY GROUP - New
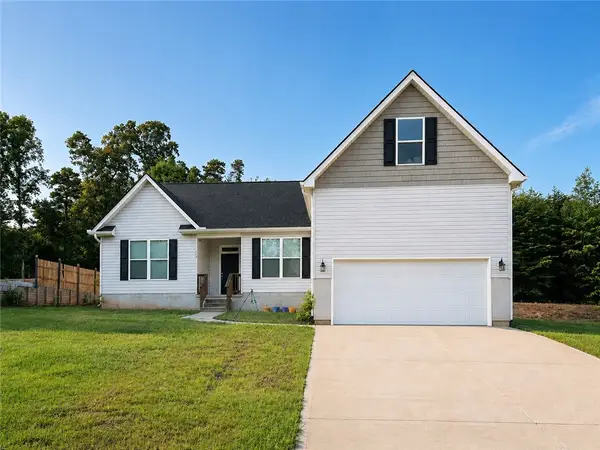 $329,000Active3 beds 2 baths1,894 sq. ft.
119 Quiet Way Quiet Way, Anderson, SC 29626
MLS# 20306659Listed by: NORTHGROUP REAL ESTATE - New
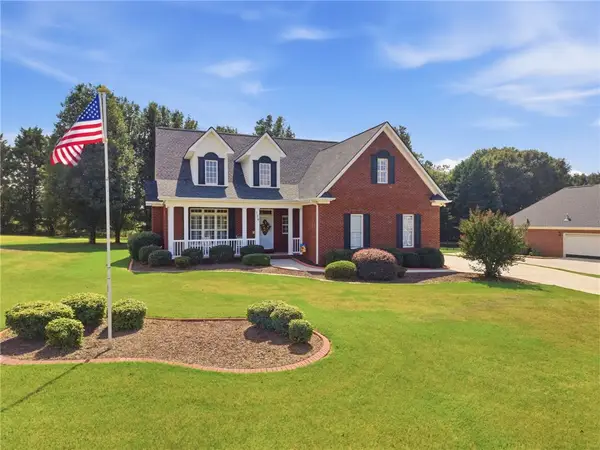 $482,000Active3 beds 3 baths
128 Mcphail Farms Circle, Anderson, SC 29621
MLS# 20306658Listed by: BHHS C DAN JOYNER - OFFICE A - New
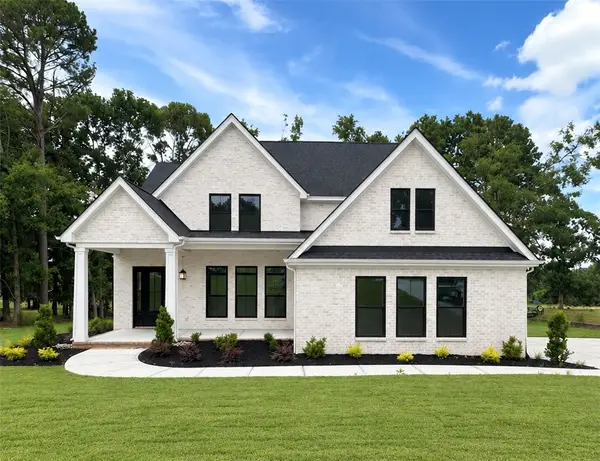 $680,000Active4 beds 4 baths3,012 sq. ft.
109 Creekwalk Drive, Anderson, SC 29625
MLS# 20306341Listed by: HQ REAL ESTATE, LLC - New
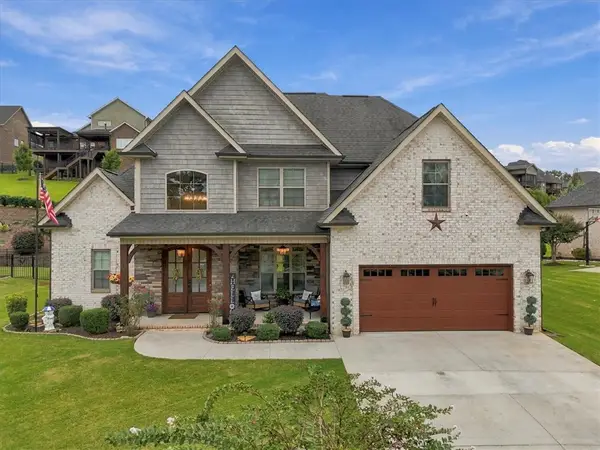 $525,000Active4 beds 3 baths
122 Siena Drive, Anderson, SC 29621
MLS# 20306641Listed by: BRAND NAME REAL ESTATE UPSTATE - New
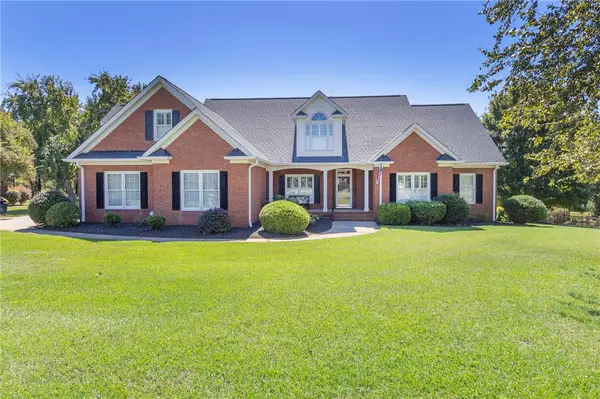 $594,900Active4 beds 4 baths
208 Dandelion Trail, Anderson, SC 29621
MLS# 20306567Listed by: BHHS C DAN JOYNER - ANDERSON - New
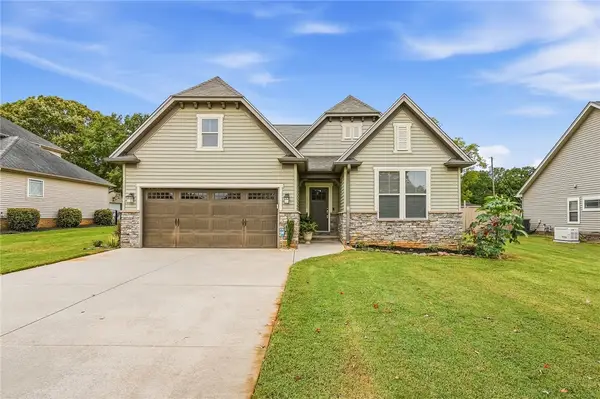 $349,900Active3 beds 2 baths1,700 sq. ft.
1011 Drakes Crossing, Anderson, SC 29625
MLS# 20306619Listed by: WESTERN UPSTATE KELLER WILLIAM - New
 $218,990Active3 beds 2 baths1,491 sq. ft.
247 Islay Way, Anderson, SC 29621
MLS# 20306634Listed by: DRB GROUP SOUTH CAROLINA, LLC


Protect your home and budget from life's surprises with an Assurant Home Warranty, backed by a partner that supports you through every step of homeownership. Explore Plans.
© 2023 - 2026 ERA Franchise Systems LLC. All rights reserved. ERA Franchise Systems LLC fully supports the principles of the Fair Housing Act and the Equal Opportunity Act. ERA, ERA Real Estate powered, and their respective logos are registered service marks of ERA Franchise Systems LLC. Each office is independently owned and operated.