
611 Heyward Road, Anderson, SC 29621
Local realty services provided by:ERA Live Moore
611 Heyward Road,Anderson, SC 29621
$249,700
- 3 Beds
- 2 Baths
- 1,682 sq. ft.
- Single family
- Active
Listed by: samantha walker
Office: real gvl/real broker, llc.
MLS#:20309581
Source:SC_AAR
Price summary
- Price:$249,700
- Price per sq. ft.:$148.45
About this home
Welcome home to 611 Heyward Road! This 3 bed, 2 bath brick ranch sits on just over half an acre in Kingsley Hills, with a big shade tree out front, an attached garage and a large fenced backyard with a storage shed. Walking in through the front door you are greeted by natural hardwood floors in the foyer and dining room. The dining room is full of natural light and it opens right into the kitchen. The kitchen is stocked with white solid wood cabinets and counter space. With a window over the sink looking out to the sunroom, and a pass-through to the living room, you're never cut off from everyone else. The laundry room is right off the kitchen with extra storage and space for a mud bench off the garage. The living room has so much character with its brick fireplace, built-in shelves on both sides and a built-in desk. But the three seasons room is my favorite spot in this house! It's surrounded by windows looking out over the big fenced backyard, perfect for morning coffee or a cozy evening. The bedrooms are tucked down their own hall, and the primary bedroom has its own bathroom. You're close to Anderson University and everything on Greenville Street, located in a neighborhood with established homes and mature trees. Take a stroll around the neighborhood or head downtown Anderson for a night out at Sullivan’s or Electric City Brewing. This one is ready for someone to make it their own. Come see it!...
Contact an agent
Home facts
- Year built:1968
- Subdivision & Development:Kingsley Hills
- Listing ID #:20309581
- Added:1 day(s) ago
- Updated:November 21, 2026 at 04:22 PM
Rooms and interior
- Bedrooms:3
- Total bathrooms:2
- Full bathrooms:2
- Rooms Total:8
- Bathrooms Description:Bath in Primary Bedroom, Shower Only
- Kitchen Description:Dishwasher, Electric Oven, Electric Range, Refrigerator
- Bedroom Description:Bath in Primary Bedroom, Main Level Primary
- Basement:Yes
- Basement Description:Crawl Space
- Living area:1,682 sq. ft.
Heating and cooling
- Cooling:Central Air, Electric
- Heating:Central, Electric
- Central air:Yes
Structure and exterior
- Year built:1968
- Building area:1,682 sq. ft.
- Lot Features:City Lot, Corner Lot, Subdivision
- Architectural Style:Ranch, Traditional
- Construction Materials:Brick
- Exterior Features:Fence, Porch, Screened
- Foundation Description:Crawl Space
- Levels:1 Story
Schools
- High school:Tl Hanna High
- Middle school:Mccants Middle
- Elementary school:Calhoun Elem
Utilities
- Water:Public
- Sewer:Public Sewer
Finances and disclosures
- Price:$249,700
- Price per sq. ft.:$148.45
Features and amenities
- Appliances:Dishwasher, Dryer, Electric Oven, Electric Range, Gas Water Heater, Refrigerator, Washer
- Laundry features:Dryer, Washer
- Amenities:Bookcases, Cable TV, Ceiling Fans, Laminate Countertop
Parking
- Parking description:Attached, Driveway, Garage, Garage Door Opener
- Garage:Yes
- Garage spaces:2
New listings near 611 Heyward Road
- New
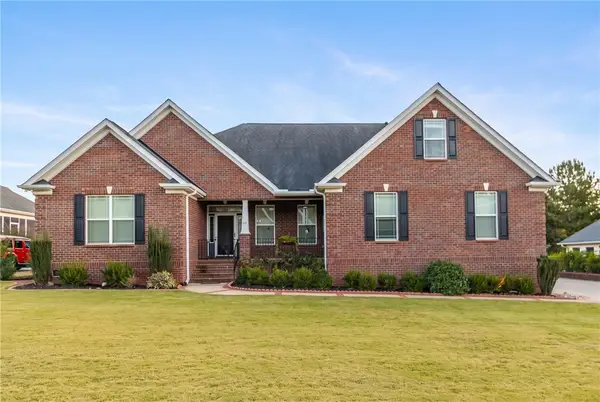 $560,000Active4 beds 4 baths3,225 sq. ft.
154 Cayman Way, Anderson, SC 29621
MLS# 20309590Listed by: HOWARD HANNA ALLEN TATE - ANDERSON NORTH - New
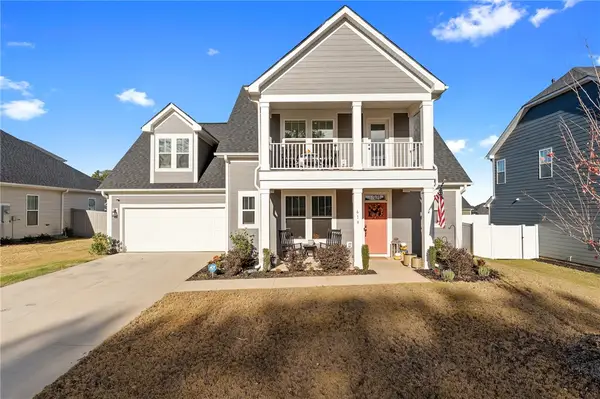 $439,900Active4 beds 4 baths2,597 sq. ft.
619 Wh Kay Lane, Anderson, SC 29621
MLS# 20309601Listed by: BHHS C DAN JOYNER - ANDERSON - New
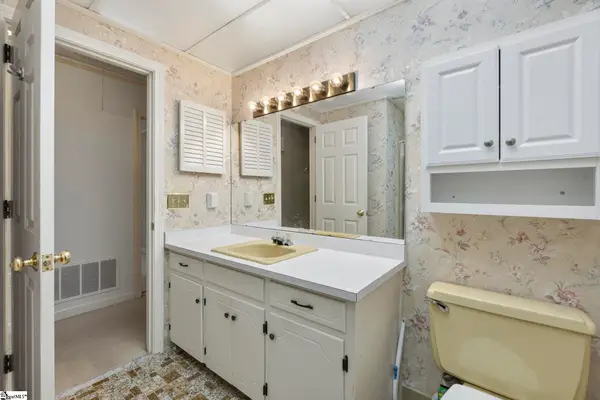 $294,900Active3 beds 2 baths
1204 Stonehurst Drive, Anderson, SC 29621-2949
MLS# 1609873Listed by: KELLER WILLIAMS GREENVILLE CENTRAL - New
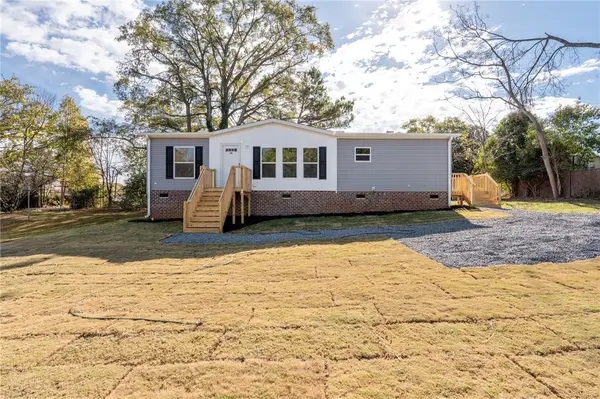 $199,900Active3 beds 2 baths1,440 sq. ft.
106 Rexton Drive, Anderson, SC 29621
MLS# 20309619Listed by: DHP REAL ESTATE, LLC - New
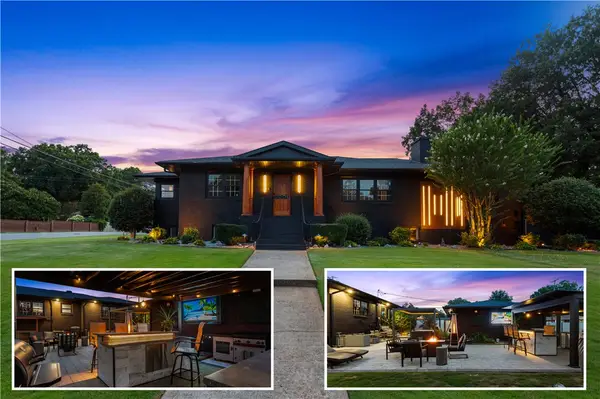 $487,508Active4 beds 3 baths4,481 sq. ft.
2001 Lindale Road, Anderson, SC 29621
MLS# 20309621Listed by: WESTERN UPSTATE KELLER WILLIAM - New
 $21,000Active0.72 Acres
114 Rolling Hill Drive, Anderson, SC 29621
MLS# 20309625Listed by: JOEY BROWN REAL ESTATE - Open Sun, 2 to 4pmNew
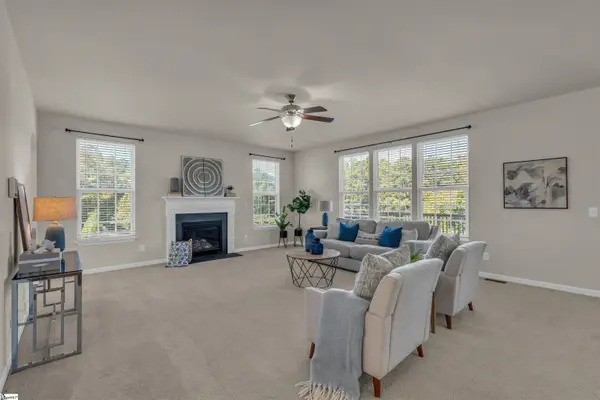 $624,999Active4 beds 3 baths
3 Grace Court, Easley, SC 29642
MLS# 1609818Listed by: BHHS C DAN JOYNER - MIDTOWN - New
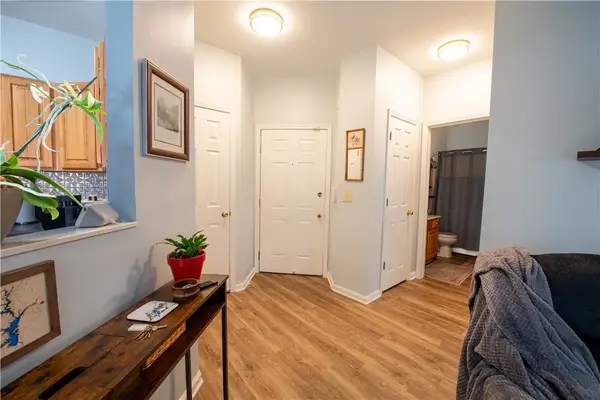 $185,000Active2 beds 2 baths1,066 sq. ft.
190 Wexford #205 Drive #205, Anderson, SC 29621
MLS# 20309620Listed by: BHHS C DAN JOYNER - AUGUSTA - New
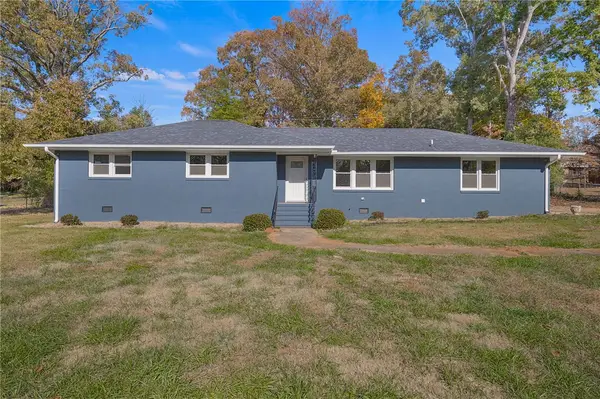 $299,900Active4 beds 3 baths1,994 sq. ft.
210 Ponce Deleon Drive, Anderson, SC 29621
MLS# 20309340Listed by: WESTERN UPSTATE KELLER WILLIAM - New
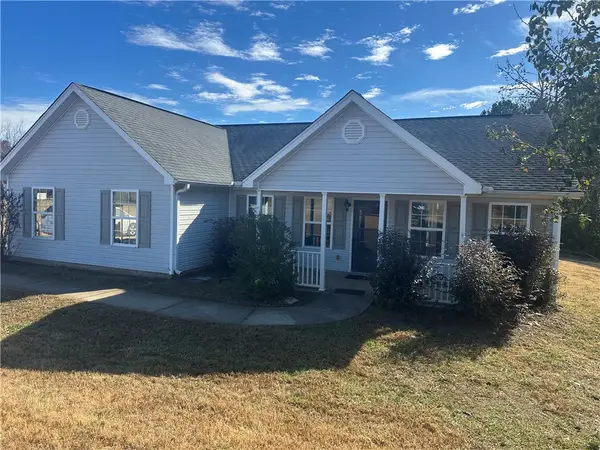 $155,000Active3 beds 2 baths1,558 sq. ft.
114 Stanmoore Drive, Anderson, SC 29621
MLS# 20309594Listed by: JW MARTIN REAL ESTATE


Protect your home and budget from life's surprises with an Assurant Home Warranty, backed by a partner that supports you through every step of homeownership. Explore Plans.
© 2023 - 2026 ERA Franchise Systems LLC. All rights reserved. ERA Franchise Systems LLC fully supports the principles of the Fair Housing Act and the Equal Opportunity Act. ERA, ERA Real Estate powered, and their respective logos are registered service marks of ERA Franchise Systems LLC. Each office is independently owned and operated.