
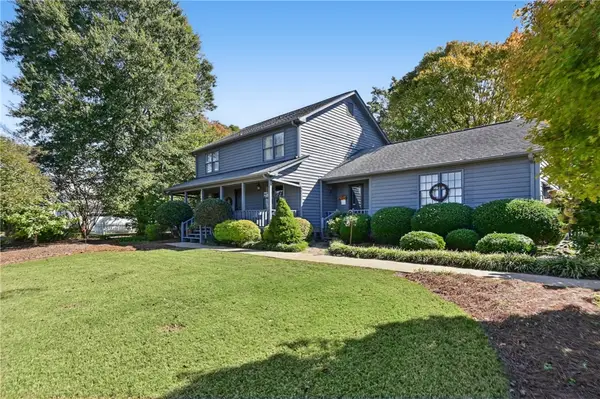
725 Clinkscales Road, Anderson, SC 29624
Local realty services provided by:ERA Live Moore
725 Clinkscales Road,Anderson, SC 29624
$265,000
- 3 Beds
- 2 Baths
- 1,803 sq. ft.
- Single family
- Pending
Listed by: stephanie burger
Office: coldwell banker caine/williams
MLS#:20308370
Source:SC_AAR
Price summary
- Price:$265,000
- Price per sq. ft.:$146.98
About this home
Room to spread out, character throughout and no HOA! Situated on approximately 1.38 acres outside Anderson city limits, 725 Clinkscales Road offers comfortable single-level living with three bedrooms, two full baths and approximately 1,803 square feet. A welcoming covered front porch overlooks the spacious lawn, creating the perfect spot for rocking chairs and morning coffee. Inside, the open layout connects the living room, dining area and kitchen, with rich-toned flooring, crown molding and decorative wall trim adding warmth and charm. A painted brick fireplace brings character to the main living space, while the dining area offers plenty of room to gather. The spacious kitchen features granite countertops, a mosaic tile backsplash, abundant cabinetry and stainless appliances, with generous counter space for preparing meals and entertaining. One of the home’s most inviting spaces is the additional living area, where a vaulted wood ceiling, exposed beams, wood-paneled walls and a second brick fireplace create a cozy retreat. Large windows bring in natural light and views of the yard, making this a wonderful spot for movie nights, a reading area or gathering with friends. All three bedrooms are on the main level, along with two full baths, including one with a glass-enclosed tile shower. Outside, an expansive brick patio provides space for grilling, dining and enjoying the open setting. The detached outbuilding with a covered porch offers storage and workshop potential, while the attached carport adds everyday convenience. With a generous corner lot, mature trees and plenty of room for gardening, outdoor activities or simply enjoying a little more space, this property offers an appealing blend of indoor comfort and outdoor possibilities....
Contact an agent
Home facts
- Subdivision & Development:Meadow Field
- Listing ID #:20308370
- Added:10 day(s) ago
- Updated:October 24, 2026 at 06:15 PM
Rooms and interior
- Bedrooms:3
- Total bathrooms:2
- Full bathrooms:2
- Rooms Total:7
- Flooring:Tile, Wood
- Kitchen Description:Dishwasher, Electric Oven, Electric Range, Refrigerator
- Bedroom Description:Main Level Primary
- Basement:Yes
- Basement Description:Crawl Space
- Living area:1,803 sq. ft.
Heating and cooling
- Cooling:Central Air, Electric, Forced Air
- Heating:Electric, Forced Air
- Central air:Yes
Structure and exterior
- Roof:Architectural, Shingle
- Building area:1,803 sq. ft.
- Lot area:1.38 Acres
- Lot Features:Corner Lot, Level, Not In Subdivision, Outside City Limits
- Architectural Style:Ranch
- Construction Materials:Brick
- Exterior Features:Front Porch, Patio, Porch
- Foundation Description:Crawl Space
- Levels:1 Story
Schools
- High school:Crescent High
- Middle school:Starr-Iva Middl
- Elementary school:Flat Rock Elementary
Utilities
- Water:Public
- Sewer:Septic Tank
Finances and disclosures
- Price:$265,000
- Price per sq. ft.:$146.98
- Tax amount:$2,243 (2026)
Features and amenities
- Appliances:Dishwasher, Electric Oven, Electric Range, Refrigerator
- Laundry features:Washer Hookup
- Amenities:Granite Counters, Tilt-In Windows
Parking
- Parking description:Detached Carport
- Garage:Yes
- Garage spaces:1
New listings near 725 Clinkscales Road
- New
 $600,000Active4 beds 3 baths1,986 sq. ft.
127 Cathey Road, Anderson, SC 29621
MLS# 20308736Listed by: THRIVE REAL ESTATE BROKERS, LLC - New
 $335,900Active3 beds 2 baths1,728 sq. ft.
19 Hillsborough Drive, Anderson, SC 29621
MLS# 20308728Listed by: JOEY BROWN REAL ESTATE - New
 $514,990Active5 beds 4 baths3,657 sq. ft.
121 Kayfield Farms Drive, Anderson, SC 29621
MLS# 20308724Listed by: DRB GROUP SOUTH CAROLINA, LLC - New
 $210,000Active3 beds 2 baths1,360 sq. ft.
107 Moss Drive, Anderson, SC 29625
MLS# 20308716Listed by: KELLER WILLIAMS REALTY - New
 $370,000Active4 beds 3 baths2,255 sq. ft.
218 Devon Way, Anderson, SC 29621
MLS# 20308705Listed by: BHHS C DAN JOYNER - ANDERSON - New
 $249,900Active3 beds 2 baths1,269 sq. ft.
2109 Rolling Green Road, Anderson, SC 29621
MLS# 20308709Listed by: SILVER STAR REAL ESTATE - New
 $369,900Active4 beds 3 baths2,437 sq. ft.
129 Golden Eagle Lane, Anderson, SC 29621
MLS# 20308706Listed by: BHHS C DAN JOYNER - ANDERSON - New
 $210,000Active4 beds 3 baths1,584 sq. ft.
346 Cedar Ridge, Anderson, SC 29621
MLS# 20308582Listed by: KELLER WILLIAMS LUXURY LAKE LIVING - New
 $419,990Active4 beds 4 baths2,266 sq. ft.
1118 Shirley Drive, Anderson, SC 29621
MLS# 20308694Listed by: CLAYTON PROPERTIES GROUP DBA - MUNGO HOMES - New
 $414,990Active4 beds 3 baths2,110 sq. ft.
1134 Shirley Drive, Anderson, SC 29621
MLS# 20308695Listed by: CLAYTON PROPERTIES GROUP DBA - MUNGO HOMES


Protect your home and budget from life's surprises with an Assurant Home Warranty, backed by a partner that supports you through every step of homeownership. Explore Plans.
© 2023 - 2026 ERA Franchise Systems LLC. All rights reserved. ERA Franchise Systems LLC fully supports the principles of the Fair Housing Act and the Equal Opportunity Act. ERA, ERA Real Estate powered, and their respective logos are registered service marks of ERA Franchise Systems LLC. Each office is independently owned and operated.