
475 Douglas Drive, Beech Island, SC 29842
Local realty services provided by:ERA Strother Real Estate
Listed by: amanda frye
Office: exp realty, llc.
MLS#:100608206
Source:NC_CCAR
Price summary
- Price:$450,000
- Price per sq. ft.:$142.05
About this home
Quiet country living, space, privacy, and endless potential, all on 8.1 acres with a private pond.
This custom-built home offers over 3,100 square feet of living space with 3 bedrooms and 3 bathrooms.
Two primary suites.
Spacious rooms throughout.
Open-concept kitchen, living room, and den.
Wood-burning fireplace.
Metal roof.
Two spacious decks and a screened porch overlooking the pond, acreage and wildlife.
The basement offers even more possibilities with 751 square feet of unfinished workshop space, a 433-square-foot finished game room, and a bathroom already stubbed for future completion.
Outside, you'll find a three-stall run-in shed with dry storage.
Plenty of room for horses, livestock, hobby farming, recreation, or simply enjoying the privacy of your own acreage.
Conveniently located near SRS, I-520, Downtown Augusta, North Augusta, and approximately 15 minutes from Aiken.
Seller is open to considering reasonable offers, come see everything this unique property has to offer....
Contact an agent
Home facts
- Year built:1978
- Subdivision & Development:Not In Subdivision
- Listing ID #:100608206
- Added:1 day(s) ago
- Updated:October 05, 2026 at 11:54 PM
Rooms and interior
- Bedrooms:3
- Total bathrooms:3
- Full bathrooms:3
- Rooms Total:8
- Flooring:Carpet, Vinyl
- Kitchen Description:Dishwasher, Pantry, Range, Refrigerator, Trash Compactor
- Bedroom Description:Walk-In Closet(s)
- Living area:3,168 sq. ft.
Heating and cooling
- Cooling:Central Air
- Heating:Electric, Fireplace(s), Forced Air, Heating, Wood Stove
- Central air:Yes
Structure and exterior
- Roof:Metal
- Year built:1978
- Building area:3,168 sq. ft.
- Lot area:8.1 Acres
- Lot Features:Pasture, Wooded
- Construction Materials:Wood Frame, Wood Siding
- Exterior Features:Deck, Porch, Screened
- Foundation Description:Crawl Space, Slab
- Levels:1 Story
Schools
- High school:Silver Bluff
- Middle school:JACKSON MIDDLE
- Elementary school:Redcliffe
Finances and disclosures
- Price:$450,000
- Price per sq. ft.:$142.05
Features and amenities
- Appliances:Dishwasher, Dryer, Range, Refrigerator, Washer
- Laundry features:Dryer, Washer, Washer Hookup
- Amenities:Ceiling Fan(s), Walk-In Closet(s)
Parking
- Total parking spaces:2
- Parking description:Detached, Gravel, Unpaved
- Garage:Yes
- Garage spaces:2

New listings near 475 Douglas Drive
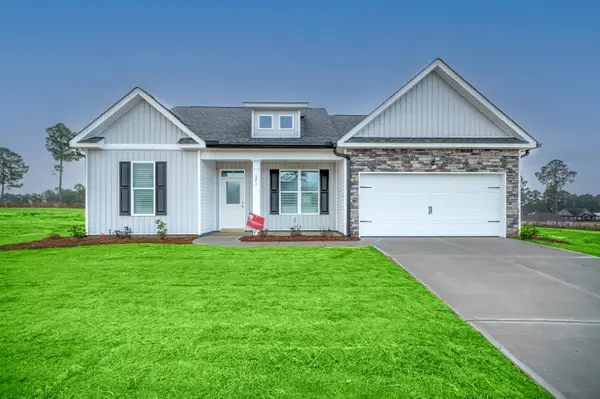 $343,586Pending3 beds 2 baths1,595 sq. ft.
2528 Obsidian Court, Beech Island, SC 29842
MLS# 225907Listed by: MEYBOHM REAL ESTATE - AUGUSTA $342,586Pending3 beds 2 baths1,595 sq. ft.
2528 Obsidian Court, Beech Island, SC 29842
MLS# 100608276Listed by: MEYBOHM REAL ESTATE - WHEELER- New
 $260,000Active4 beds 2 baths1,792 sq. ft.
584 Brownstone Drive, Beech Island, SC 29842
MLS# 100607906Listed by: SHANNON ROLLINGS REAL ESTATE - New
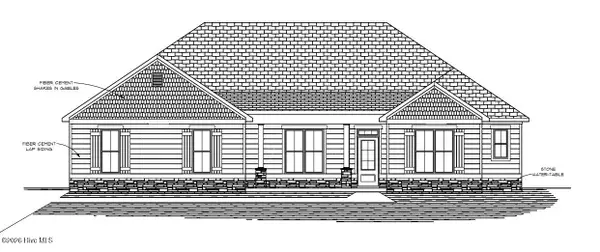 $537,900Active4 beds 4 baths2,650 sq. ft.
1696 Bellingham Drive, Beech Island, SC 29842
MLS# 100607400Listed by: BERKSHIRE HATHAWAY HOMESERVICES BEAZLEY REALTORS - New
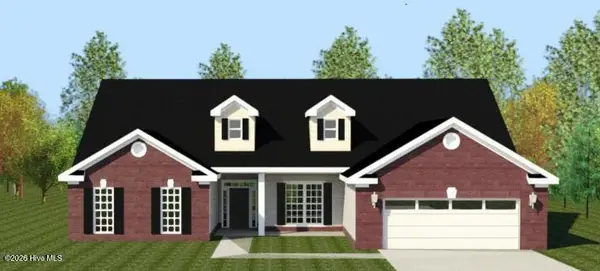 $549,900Active4 beds 4 baths2,758 sq. ft.
1809 Bellingham Drive, Beech Island, SC 29842
MLS# 100607403Listed by: BERKSHIRE HATHAWAY HOMESERVICES BEAZLEY REALTORS - New
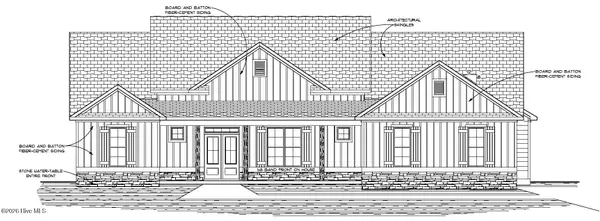 $553,900Active4 beds 4 baths2,885 sq. ft.
1732 Bellingham Drive, Beech Island, SC 29842
MLS# 100607406Listed by: BERKSHIRE HATHAWAY HOMESERVICES BEAZLEY REALTORS - New
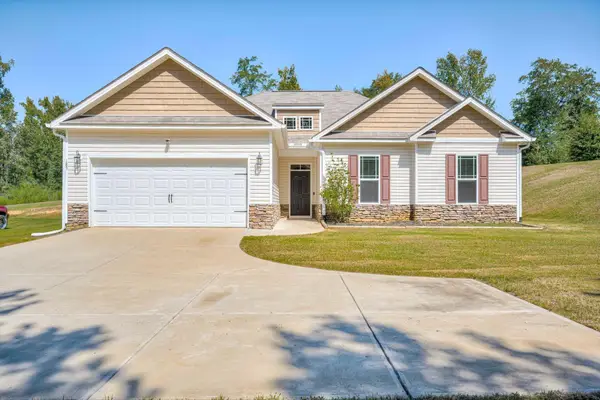 $324,000Active4 beds 2 baths1,709 sq. ft.
183 Williston Road, Beech Island, SC 29842
MLS# 225837Listed by: REAL BROKER LLC - New
 $449,900Active3.82 Acres
4546 Jefferson Davis Highway, Beech Island, SC 29842
MLS# 225766Listed by: COWARD & MCNEILL REAL ESTATE, LLC 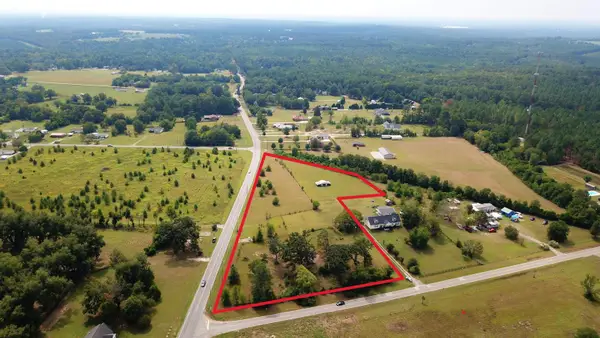 $425,000Active5.39 Acres
394 Dixie Clay Road, Beech Island, SC 29842
MLS# 225727Listed by: MEYBOHM COMMERCIAL PROPERTIES


Protect your home and budget from life's surprises with an Assurant Home Warranty, backed by a partner that supports you through every step of homeownership. Explore Plans.
© 2023 - 2026 ERA Franchise Systems LLC. All rights reserved. ERA Franchise Systems LLC fully supports the principles of the Fair Housing Act and the Equal Opportunity Act. ERA, ERA Real Estate powered, and their respective logos are registered service marks of ERA Franchise Systems LLC. Each office is independently owned and operated.