
11 Spar Pole Lane, Bluffton, SC 29910
Local realty services provided by:ERA Southeast Coastal Real Estate
11 Spar Pole Lane,Bluffton, SC 29910
$355,000
- 3 Beds
- 2 Baths
- 1,302 sq. ft.
- Single family
- Active
Listed by: shannon hess
Office: coldwell banker access realty
MLS#:508046
Price summary
- Price:$355,000
- Price per sq. ft.:$272.66
About this home
Welcome to 11 Spаr Pοlе Lane, where thoughtful updates, eaѕy οne-level living and a private wooded setting come together in the heart of Bluffton. Located in the established Sawmill Forest community, this beautifully maintained 3-bedroom, 2-bath home offers a move-in-ready opportunity with the improvements already completed, allowing the next owner to simply settle in and enjoy the Lowcountry lifestyle.Step inside to a bright, welcoming interior featuring durable LVP flooring throughout and a comfortable, functional floor plan with plenty of natural light. The remodeled kitchen is a standout, featuring shaker-style cabinetry, granite countertops, stainless steel appliances and classic subway tile. Designed to flow naturally into the living areas, the kitchen creates an inviting space for everyday living, entertaining and gathering with family and friends.The primary suite offers a peaceful retreat with an updated private bath featuring a walk-in shower and double vanity. Two additional bedrooms provide flexibility for family and guests or can easily accommodate a home office, fitness room, studio or hobby space.Outside is where this home really captures the relaxed Bluffton lifestyle. A spacious deck overlooks the private wooded backyard, creating a wonderful setting for morning coffee, evening cocktails, grilling and entertaining or simply unwinding beneath the trees. The natural surroundings provide a sense of privacy while still offering the convenience of living close to everything Bluffton has to offer. An oversized one-car garage provides additional storage for bikes, beach gear, tools and all the extras that come with Lowcountry living.Major improvements include HVAC replaced in 2023, water heater in 2020, and roof and skylights in 2019, providing valuable peace of mind for the next owner....
Contact an agent
Home facts
- Year built:1997
- Subdivision & Development:SAWMILL FOREST
- Listing ID #:508046
- Added:178 day(s) ago
- Updated:October 22, 2026 at 05:26 PM
Rooms and interior
- Bedrooms:3
- Total bathrooms:2
- Full bathrooms:2
- Flooring:Luxury Vinyl Plank
- Kitchen Description:Dishwasher, Disposal, Microwave, Pantry, Self-Cleaning Oven
- Living area:1,302 sq. ft.
Heating and cooling
- Cooling:Central Air, Electric
- Heating:Central
- Central air:Yes
Structure and exterior
- Roof:Asphalt
- Year built:1997
- Building area:1,302 sq. ft.
- Lot area:0.17 Acres
- Exterior Features:Deck, Patio, Porch, Rear Porch
- Levels:One Story
Finances and disclosures
- Price:$355,000
- Price per sq. ft.:$272.66
Features and amenities
- Appliances:Dishwasher, Disposal, Dryer, Microwave, Self Cleaning Oven, Washer
- Laundry features:Dryer, Washer
- Amenities:Cathedral Ceilings, Ceiling fans
- Pool features:Community Pool, Pool
Parking
- Parking description:Driveway, Garage
- Garage:Yes
- Garage spaces:1
New listings near 11 Spar Pole Lane
- New
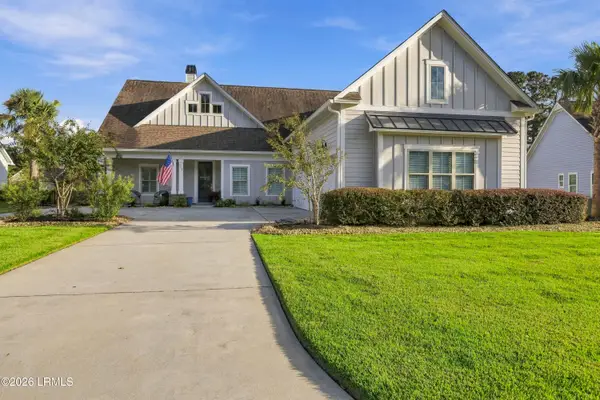 $749,000Active3 beds 3 baths2,600 sq. ft.
112 Danbridge Court, Bluffton, SC 29910
MLS# 198732Listed by: I SAVE REALTY
- New
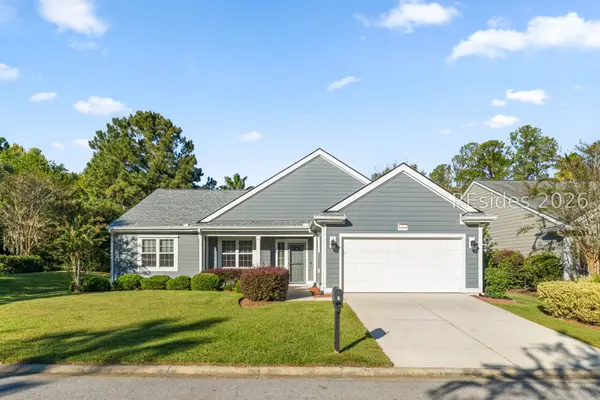 $545,000Active2 beds 2 baths2,062 sq. ft.
1 Concession Oak Drive, Bluffton, SC 29909
MLS# 513358Listed by: ENGEL & VOLKERS - New
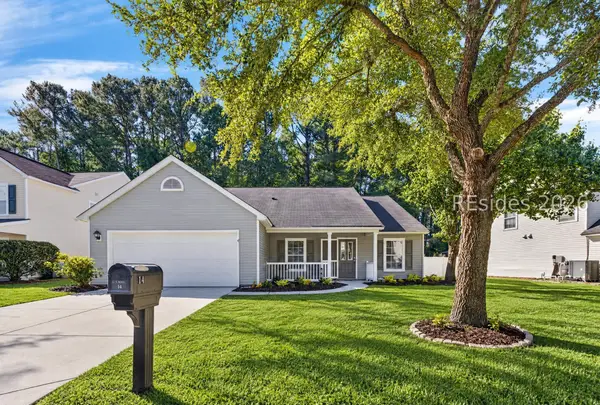 $399,000Active4 beds 2 baths1,831 sq. ft.
14 Woodland Hills Drive, Bluffton, SC 29910
MLS# 513796Listed by: COAST PROFESSIONALS BROKERED BY EXP REALTY - New
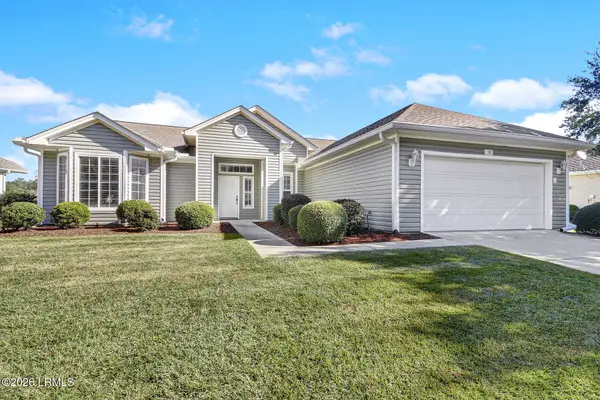 $489,000Active2 beds 3 baths2,029 sq. ft.
22 Hamilton Drive, Bluffton, SC 29909
MLS# 198727Listed by: KELLER WILLIAMS - New
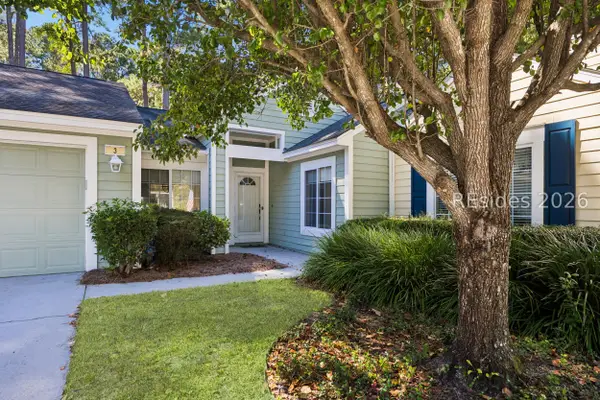 $375,000Active2 beds 2 baths1,210 sq. ft.
3 Padgett Court, Bluffton, SC 29909
MLS# 512478Listed by: WILLIAM RAVEIS - CAROLINA LLC - New
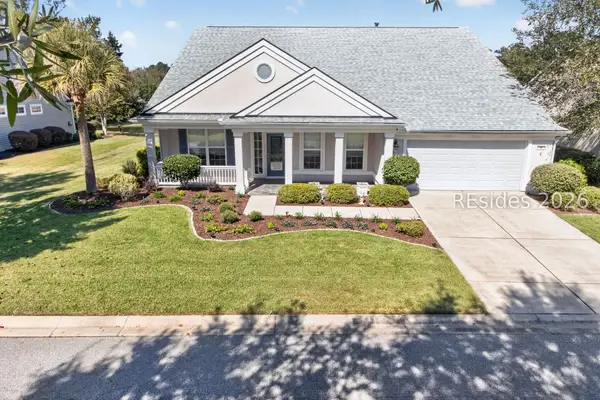 $698,500Active3 beds 4 baths2,586 sq. ft.
69 Concession Oak Drive, Bluffton, SC 29909
MLS# 513781Listed by: TOWN SQUARE REALTY LLC - New
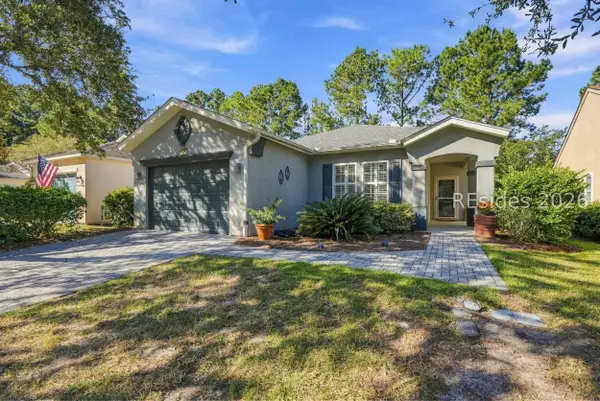 $389,000Active2 beds 2 baths1,568 sq. ft.
132 Cypress Hollow, Bluffton, SC 29909
MLS# 513788Listed by: HOWARD HANNA ALLEN TATE LOWCOUNTRY - New
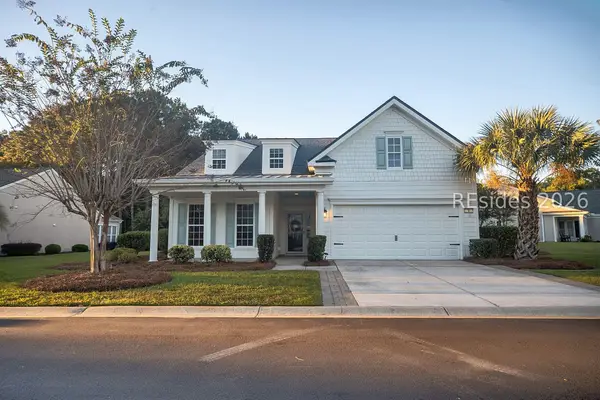 $619,000Active3 beds 2 baths2,017 sq. ft.
4 Baybridge Court, Bluffton, SC 29910
MLS# 513541Listed by: CHARTER ONE REALTY - New
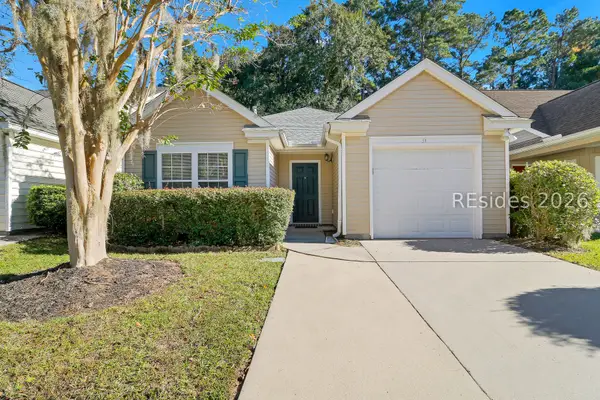 $365,000Active3 beds 2 baths1,401 sq. ft.
51 Gables Lane, Bluffton, SC 29910
MLS# 513611Listed by: CHARTER ONE REALTY - New
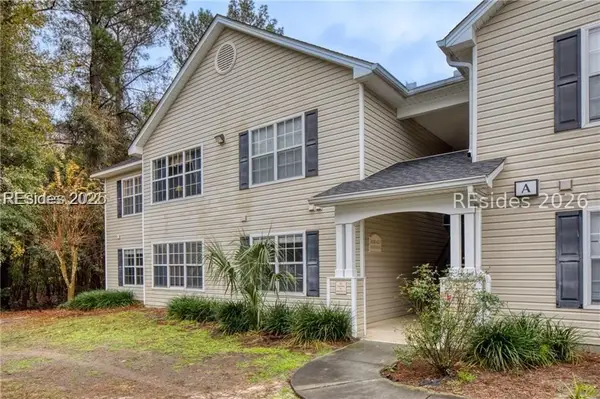 $225,000Active2 beds 2 baths1,099 sq. ft.
50 Pebble Beach Cove #A214, Bluffton, SC 29910
MLS# 513775Listed by: HILTON HEAD ISL REALTY


Protect your home and budget from life's surprises with an Assurant Home Warranty, backed by a partner that supports you through every step of homeownership. Explore Plans.
© 2023 - 2026 ERA Franchise Systems LLC. All rights reserved. ERA Franchise Systems LLC fully supports the principles of the Fair Housing Act and the Equal Opportunity Act. ERA, ERA Real Estate powered, and their respective logos are registered service marks of ERA Franchise Systems LLC. Each office is independently owned and operated.