
119 Great Heron Way, Bluffton, SC 29909
Local realty services provided by:ERA Southeast Coastal Real Estate
119 Great Heron Way,Bluffton, SC 29909
$829,000
- 4 Beds
- 3 Baths
- 2,425 sq. ft.
- Single family
- Active
Upcoming open houses
- Sat, Nov 2111:00 am - 01:00 pm
Listed by: the melton group, dana tongdangjoue
Office: the agency hilton head
MLS#:512259
Price summary
- Price:$829,000
- Price per sq. ft.:$341.86
About this home
Classic Lowcountry living abounds in this thoughtfully updated 4-bedroom, 3-bath home in Oldfield, a gated riverside community in Bluffton, SC, defined by equestrian amenities, deep-water Okatie River access, and world-class golf. Located steps from the Oldfield Sports Club, the home offers privacy with the amenities close at hand. Dual living and dining areas with a gas fireplace create natural entertaining zones. The fully remodeled kitchen features custom cabinetry, quartz countertops, a Sub-Zero refrigerator, Wolf double ovens, and a Wolf gas range, built for serious cooking and easy hosting. A first-floor guest suite with full bath offers single-level convenience for visitors. Upstairs, the primary suite includes a brand-new custom closet system, a private balcony, and a spa-style bath with marble tile, a Kohler rain shower, and a generous soaking tub. Two additional guest bedrooms upstairs add flexibility for family, visitors, or a home office. Outdoor living extends the home year-round: a screened porch spans the rear elevation and opens to a brick-paved patio with an outdoor kitchen featuring a built-in refrigerator, gas grill, and stone fireplace. French doors and multiple access points connect indoor and outdoor spaces for true Lowcountry entertaining. Additional features include a new roof (2026), whole-home water filtration, surround sound, accessibility features, a 1.5-car garage, and parking for three vehicles. Oldfield offers a gated, amenity-rich lifestyle between Hilton Head Island, Beaufort, and Savannah, minutes from Bluffton dining, shopping, and schools....
Contact an agent
Home facts
- Year built:2005
- Subdivision & Development:OLDFIELD
- Listing ID #:512259
- Added:53 day(s) ago
- Updated:November 21, 2026 at 06:29 PM
Rooms and interior
- Bedrooms:4
- Total bathrooms:3
- Full bathrooms:3
- Flooring:Carpet, Tile, Wood
- Kitchen Description:Convection Oven, Dishwasher, Disposal, Double Oven, Gas Range, Pantry, Refrigerator, Self-Cleaning Oven
- Living area:2,425 sq. ft.
Heating and cooling
- Cooling:Electric, Heat Pump
- Heating:Central, Gas, Heat Pump
Structure and exterior
- Roof:Asphalt
- Year built:2005
- Building area:2,425 sq. ft.
- Lot area:0.17 Acres
- Exterior Features:Courtyard, Enclosed Porch, Outdoor Grill, Patio, Porch, Rear Porch, Screened
- Levels:Two Story
Finances and disclosures
- Price:$829,000
- Price per sq. ft.:$341.86
Features and amenities
- Appliances:Convection Oven, Dishwasher, Disposal, Double Oven, Gas Range, Refrigerator, Self Cleaning Oven, Tankless Water Heater
- Amenities:Bookcases, Carbon Monoxide Dectector, Ceiling fans, Tray Ceilings
- Pool features:Community Pool, Pool
Parking
- Parking description:Garage, Golf Cart Parking, Unfinished Garage
- Garage:Yes
- Garage spaces:1
New listings near 119 Great Heron Way
- New
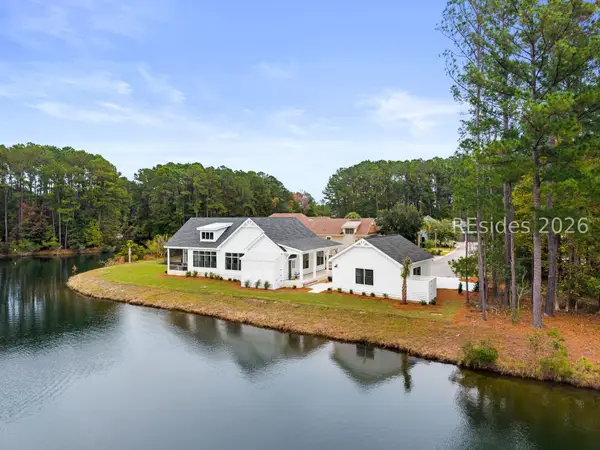 $1,100,000Active3 beds 2 baths1,960 sq. ft.
35 Blue Trail Court, Bluffton, SC 29910
MLS# 514490Listed by: NEXT MOVE REAL ESTATE - New
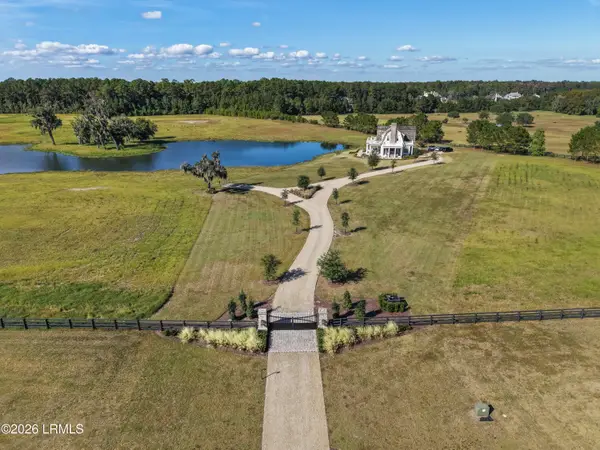 $8,900,000Active2 beds 3 baths2,800 sq. ft.
65 Laurel Oak Way, Bluffton, SC 29910
MLS# 199144Listed by: SERHANT
- New
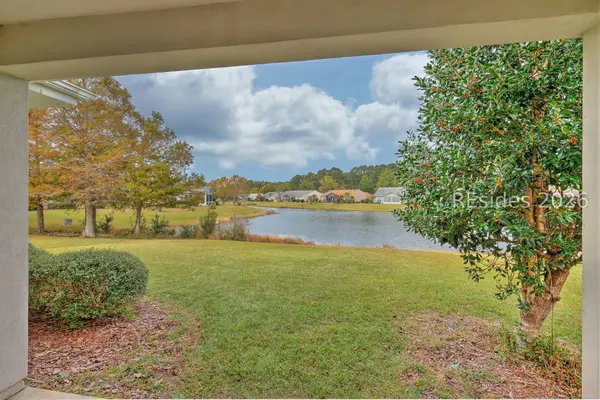 $330,000Active3 beds 2 baths1,346 sq. ft.
478 Colonel Thomas Heyward Road, Bluffton, SC 29909
MLS# 513805Listed by: KELLER WILLIAMS REALTY - New
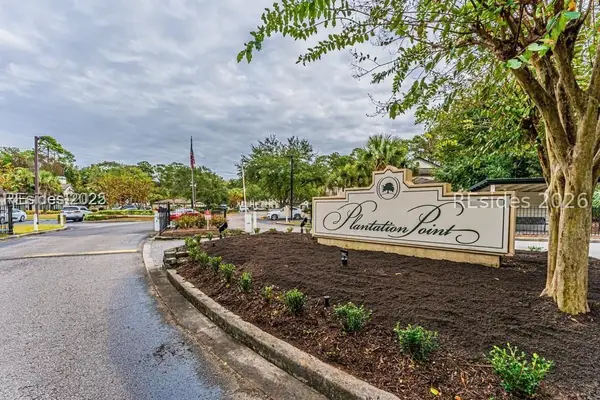 $199,000Active2 beds 2 baths1,001 sq. ft.
897 Fording Island Road #1306, Bluffton, SC 29910
MLS# 514488Listed by: COAST PROFESSIONALS BROKERED BY EXP REALTY - New
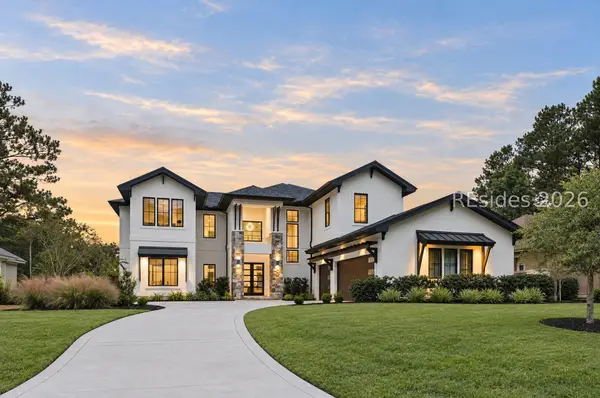 $2,200,000Active6 beds 5 baths4,431 sq. ft.
93 Wicklow Drive, Bluffton, SC 29910
MLS# 514487Listed by: ELEVE PROPERTIES BROKERED BY EXP REALTY - New
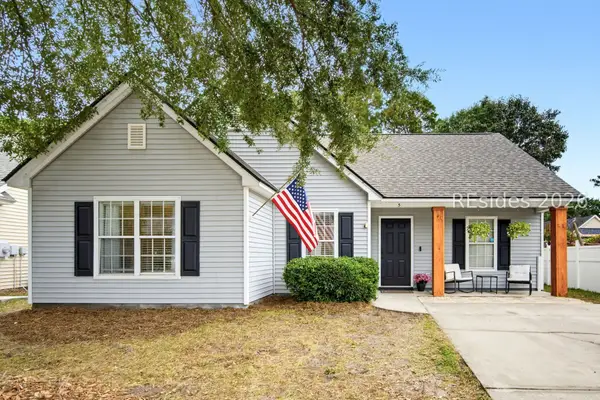 $389,900Active3 beds 2 baths1,263 sq. ft.
5 Spruce Drive, Bluffton, SC 29910
MLS# 514415Listed by: COLLINS GROUP REALTY - New
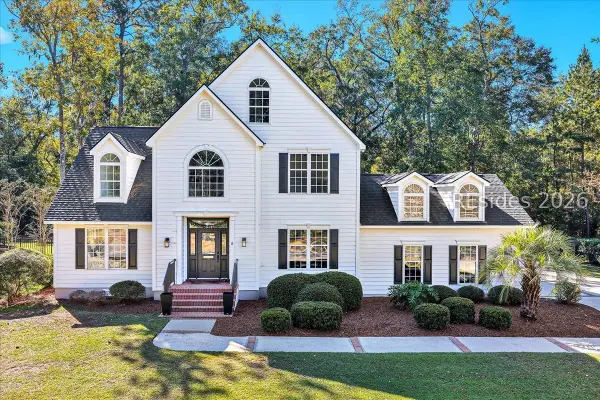 $985,000Active4 beds 4 baths3,311 sq. ft.
8 Heritage Bay Court, Bluffton, SC 29910
MLS# 514485Listed by: CHARTER ONE REALTY - New
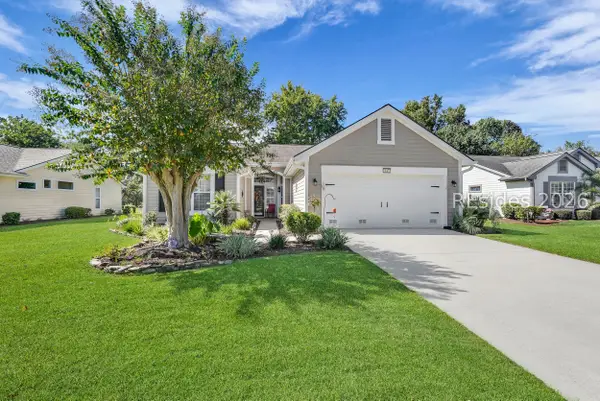 $425,000Active2 beds 2 baths1,868 sq. ft.
147 Colonel Thomas Heyward Road, Bluffton, SC 29909
MLS# 514480Listed by: HOWARD HANNA ALLEN TATE LOWCOUNTRY - New
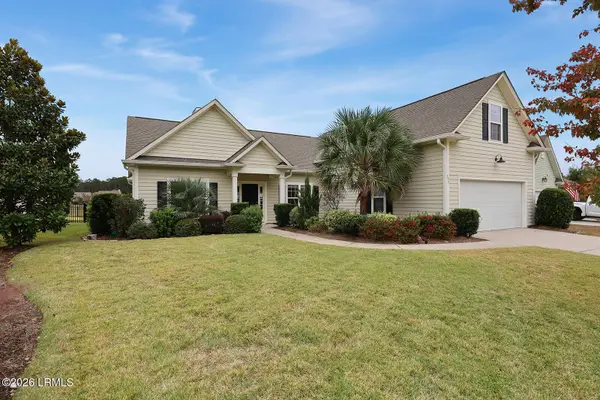 $579,900Active4 beds 3 baths2,385 sq. ft.
257 Station Parkway, Bluffton, SC 29910
MLS# 199009Listed by: DUNES REAL ESTATE, LTD - New
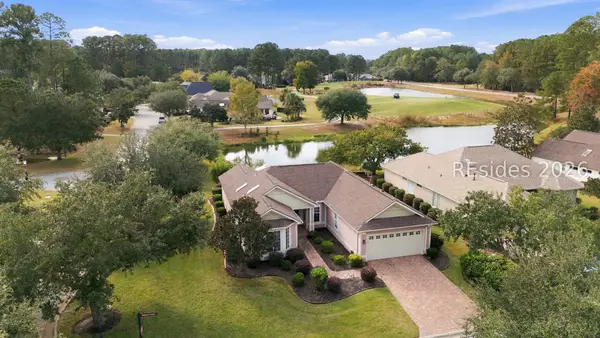 $575,000Active2 beds 2 baths1,818 sq. ft.
1 Brayton Court, Bluffton, SC 29909
MLS# 514295Listed by: HOWARD HANNA ALLEN TATE LOWCOUNTRY


Protect your home and budget from life's surprises with an Assurant Home Warranty, backed by a partner that supports you through every step of homeownership. Explore Plans.
© 2023 - 2026 ERA Franchise Systems LLC. All rights reserved. ERA Franchise Systems LLC fully supports the principles of the Fair Housing Act and the Equal Opportunity Act. ERA, ERA Real Estate powered, and their respective logos are registered service marks of ERA Franchise Systems LLC. Each office is independently owned and operated.