
68 Parkside Drive, Bluffton, SC 29910
Local realty services provided by:ERA Southeast Coastal Real Estate
68 Parkside Drive,Bluffton, SC 29910
$665,000
- 4 Beds
- 3 Baths
- - sq. ft.
- Single family
- Sold
Listed by: dustin arnold
Office: realty one group lowcountry
MLS#:197869
Source:Lowcountry Regional MLS
Sorry, we are unable to map this address
Price summary
- Price:$665,000
- Monthly HOA dues:$58.33
About this home
Rarely available and exceptionally special, this home offers the perfect blend of charm, privacy, custom craftsmanship, and an unbeatable Bluffton location. Situated on over 1/3 of an acre, the property features beautiful water views from the front porch and a peaceful, private wooded setting in the backyard. Inside, you'll find an impressive collection of custom details, including gorgeous wood flooring, a brick fireplace, crown and box molding, a beautifully tiled walk-in shower, and so much more. The oversized screened porch provides the perfect setting for entertaining, relaxing with a morning coffee, or gathering with friends and family for the big game. Parkside Drive is one of the most desirable streets in Bluffton, and opportunities here are truly rare. This home combines an incredible lot with a wonderful floor plan, beautiful finishes, and a location that puts you close to the best of Bluffton's dining, shopping, recreation, and amenities. If you've been waiting for a truly special Bluffton property, this one is not to be missed....
Contact an agent
Home facts
- Year built:2003
- Listing ID #:197869
- Added:46 day(s) ago
- Updated:October 05, 2026 at 08:12 PM
Rooms and interior
- Bedrooms:4
- Total bathrooms:3
- Full bathrooms:2
- Half bathrooms:1
- Flooring:Tile, Wood
- Dining Description:Breakfast Area, Formal Dining
- Kitchen Description:Dishwasher, Disposal, Electric Oven/Range, Microwave, Refrigerator
Heating and cooling
- Cooling:Central Air
- Heating:Central, Heating
- Central air:Yes
Structure and exterior
- Year built:2003
- Construction Materials:Composite Siding
- Foundation Description:Slab
Utilities
- Water:Public
- Sewer:Public Sewer
Finances and disclosures
- Price:$665,000
- Tax amount:$2,393
Features and amenities
- Laundry features:Dryer, Washer
- Amenities:Ceiling Fan(s)
 The information being provided by Lowcountry Regional MLS is for the consumer’s personal, non-commercial use and may not be used for any purpose other than to identify prospective properties consumers may be interested in purchasing. The information is deemed reliable but not guaranteed and should therefore be independently verified. ©2026 Lowcountry Regional MLS. All rights reserved.
 New listings near 68 Parkside Drive
- New
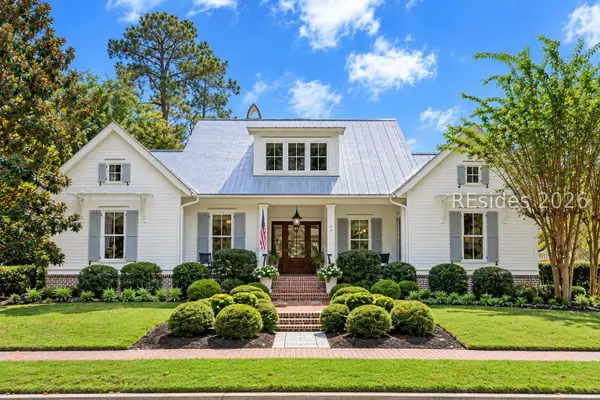 $2,795,000Active4 beds 5 baths3,075 sq. ft.
49 Mason Street, Bluffton, SC 29910
MLS# 513345Listed by: CORCORAN HM PROPERTIES - BLUFFTON - New
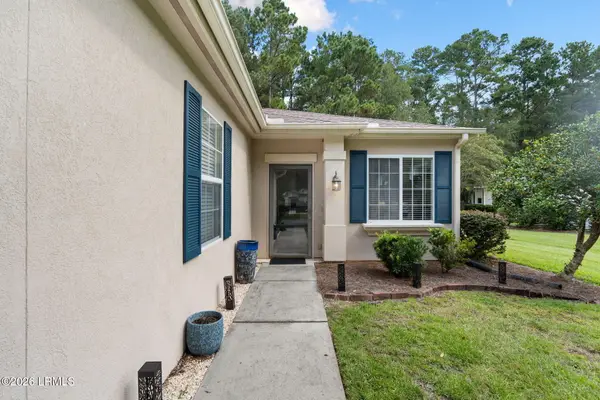 $364,900Active2 beds 2 baths1,085 sq. ft.
15 Andover Place, Bluffton, SC 29909
MLS# 198481Listed by: RE/MAX ISLAND REALTY INC. - New
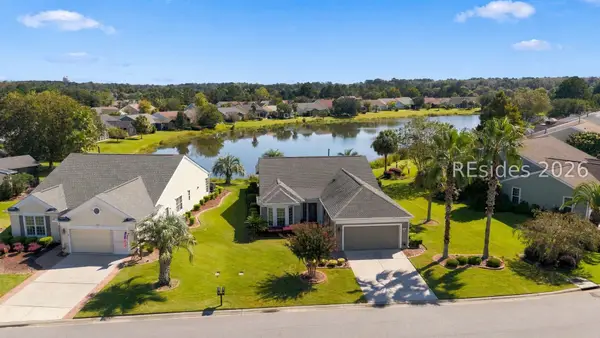 $519,000Active2 beds 2 baths1,844 sq. ft.
39 Thomas Bee Drive, Bluffton, SC 29909
MLS# 512987Listed by: HOWARD HANNA ALLEN TATE LOWCOUNTRY - Open Thu, 4 to 6pmNew
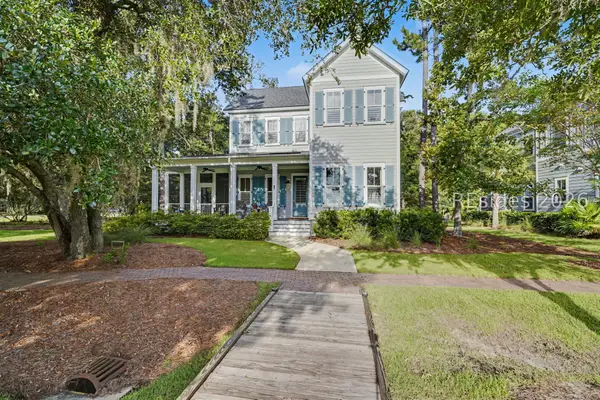 $1,048,000Active4 beds 4 baths2,670 sq. ft.
1 Great Heron Way, Bluffton, SC 29909
MLS# 512963Listed by: HOWARD HANNA ALLEN TATE LOWCOUNTRY - New
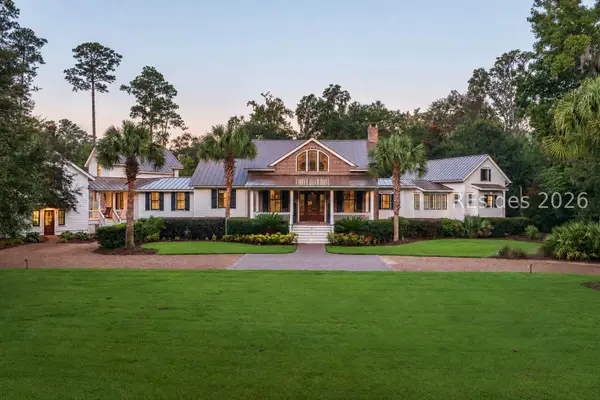 $5,600,000Active4 beds 5 baths4,832 sq. ft.
16 Nottingham Road, Bluffton, SC 29910
MLS# 513122Listed by: CORCORAN HM PROPERTIES - BLUFFTON - New
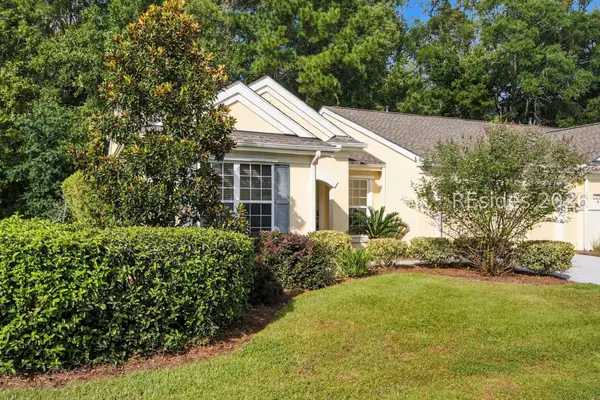 $285,000Active2 beds 2 baths1,247 sq. ft.
203 Landing Lane, Bluffton, SC 29909
MLS# 512681Listed by: REALTY ONE GROUP - LOWCOUNTRY - New
 $380,000Active3 beds 2 baths1,512 sq. ft.
44 Sawmill Forest Drive, Bluffton, SC 29910
MLS# 513128Listed by: REALTY ONE GROUP - LOWCOUNTRY - New
 $1,885,000Active3 beds 4 baths4,221 sq. ft.
10 Berkeley Court, Bluffton, SC 29910
MLS# 512042Listed by: HOWARD HANNA ALLEN TATE LOWCOUNTRY - New
 $485,000Active3 beds 4 baths1,971 sq. ft.
433 Parkside Commons, Bluffton, SC 29910
MLS# 513331Listed by: CHARTER ONE REALTY - New
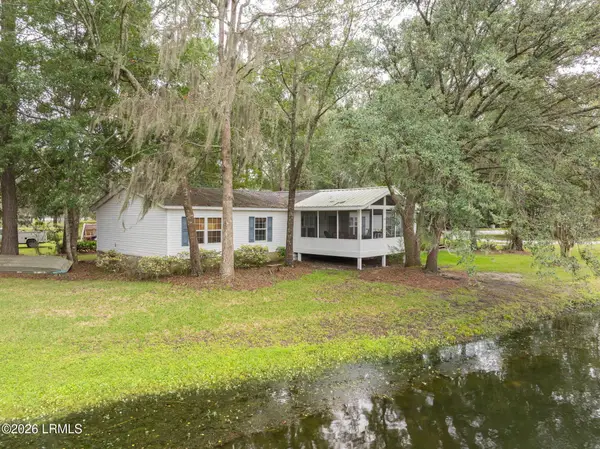 $424,900Active4 beds 2 baths2,240 sq. ft.
51 Benton Lane, Bluffton, SC 29910
MLS# 198291Listed by: BHHS BAY STREET REALTY


Protect your home and budget from life's surprises with an Assurant Home Warranty, backed by a partner that supports you through every step of homeownership. Explore Plans.
© 2023 - 2026 ERA Franchise Systems LLC. All rights reserved. ERA Franchise Systems LLC fully supports the principles of the Fair Housing Act and the Equal Opportunity Act. ERA, ERA Real Estate powered, and their respective logos are registered service marks of ERA Franchise Systems LLC. Each office is independently owned and operated.