
144 Pickett Creek Lane, Bluffton, SC 29909
Local realty services provided by:ERA Southeast Coastal Real Estate
Upcoming open houses
- Sun, Sep 2701:00 pm - 03:00 pm
Listed by: coast professionals iii
Office: coast professionals iii brokered exp realty
MLS#:512071
Price summary
- Price:$478,500
- Price per sq. ft.:$226.99
About this home
This 2,108-square-foot, 4-bedroom, 2.5-bath home in the desirable Cypress Ridge community is designed for both everyday living and entertaining. The open-concept layout features abundant natural light, a brick archway, and a spacious living room with a fireplace that serves as the heart of the home.The kitchen offers generous counter space and a wet bar, making it ideal for hosting family and friends. Upstairs, the primary suite features a custom wood-inlay ceiling, while every bedroom includes built-in closet shelving to maximize storage and organization.Step outside to a spacious, fully fenced backyard with plenty of room to play, entertain, or simply unwind. A screened porch and two separate decks provide multiple outdoor living spaces to enjoy year-round.Residents of Cypress Ridge enjoy access to resort-style amenities, including a lazy river pool, fitness center, tennis and basketball courts, a community dock overlooking the pond, playgrounds, and walking trails. Conveniently located near shopping, dining, schools, and with easy access to Hilton Head, Okatie, and Savannah. This home offers the space, functionality, and amenities that make everyday living even more enjoyable. New HVAC 2022. New roof 2023....
Contact an agent
Home facts
- Year built:2006
- Subdivision & Development:MILL CREEK AT CYPRESS RIDGE
- Listing ID #:512071
- Added:48 day(s) ago
- Updated:September 27, 2026 at 07:26 PM
Rooms and interior
- Bedrooms:4
- Total bathrooms:3
- Full bathrooms:2
- Half bathrooms:1
- Flooring:Luxury Vinyl Plank, Tile
- Kitchen Description:Dishwasher, Disposal, Microwave, Oven, Pantry, Refrigerator, Wine Cooler
- Living area:2,108 sq. ft.
Heating and cooling
- Cooling:Central Air, Electric, Heat Pump
- Heating:Central, Electric, Heat Pump
- Central air:Yes
Structure and exterior
- Roof:Asphalt
- Year built:2006
- Building area:2,108 sq. ft.
- Lot area:0.16 Acres
- Exterior Features:Deck, Enclosed Porch, Front Porch, Patio, Porch, Rear Porch, Screened
- Levels:Two Story
Finances and disclosures
- Price:$478,500
- Price per sq. ft.:$226.99
Features and amenities
- Appliances:Dishwasher, Disposal, Dryer, Microwave, Oven, Refrigerator, Washer, Wine Cooler
- Laundry features:Dryer, Washer
- Amenities:Ceiling fans, Entrance Foyer
- Pool features:Community Pool, Pool
Parking
- Parking description:Garage
- Garage:Yes
- Garage spaces:2
New listings near 144 Pickett Creek Lane
- New
 $1,315,000Active4 beds 4 baths3,360 sq. ft.
126 Hampton Hall Boulevard, Bluffton, SC 29910
MLS# 512900Listed by: WILLIAM RAVEIS - CAROLINA LLC - New
 $425,000Active0.44 Acres
37 Hampton Lane, Bluffton, SC 29910
MLS# 513163Listed by: CHARTER ONE REALTY - New
 $329,000Active2 beds 2 baths1,162 sq. ft.
23 Broughton Circle, Bluffton, SC 29909
MLS# 512655Listed by: HOWARD HANNA ALLEN TATE LOWCOUNTRY - New
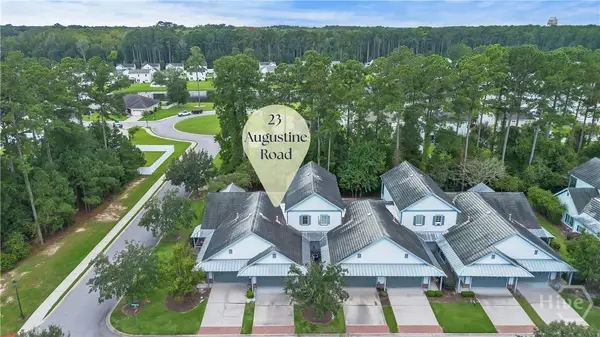 $400,000Active3 beds 3 baths1,823 sq. ft.
23 Augustine Road, Bluffton, SC 29910
MLS# SA365360Listed by: THE HOMESFINDER REALTY GROUP - New
 $473,000Active3 beds 2 baths1,473 sq. ft.
31 Pritchard Farms Road, Bluffton, SC 29910
MLS# 513042Listed by: EXP REALTY LLC - New
 $469,000Active2 beds 2 baths1,748 sq. ft.
34 Bailey Lane, Bluffton, SC 29909
MLS# 513087Listed by: EXP REALTY LLC - New
 $2,595,000Active3 beds 4 baths3,222 sq. ft.
108 Summer Ducks Road, Bluffton, SC 29910
MLS# 513155Listed by: PALMETTO BLUFF REAL ESTATE CO - Open Sat, 4 to 6pmNew
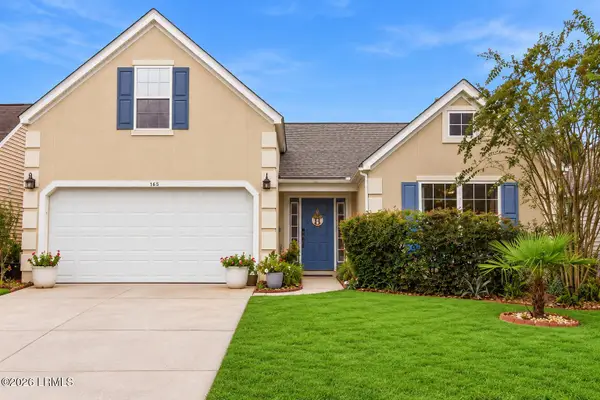 $450,000Active4 beds 2 baths1,517 sq. ft.
143 Oakesdale Drive, Bluffton, SC 29909
MLS# 197970Listed by: KELLER WILLIAMS REALTY
- Open Sat, 4 to 6pmNew
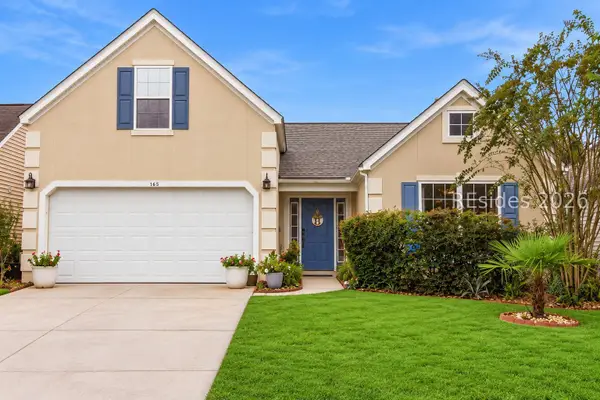 $450,000Active4 beds 2 baths1,517 sq. ft.
143 Oakesdale Drive, Bluffton, SC 29909
MLS# 512514Listed by: KELLER WILLIAMS REALTY - New
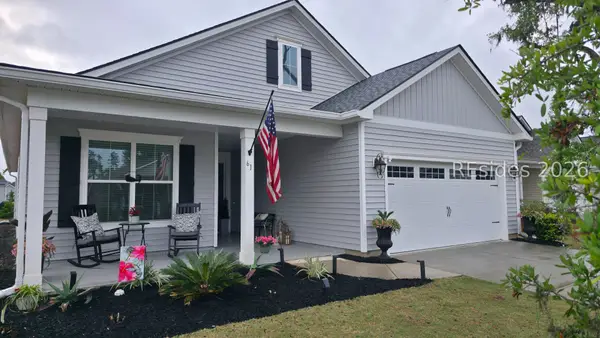 $576,900Active2 beds 2 baths2,010 sq. ft.
61 Knotty Pine Drive, Bluffton, SC 29909
MLS# 513138Listed by: HOWARD HANNA ALLEN TATE LOWCOUNTRY


Protect your home and budget from life's surprises with an Assurant Home Warranty, backed by a partner that supports you through every step of homeownership. Explore Plans.
© 2023 - 2026 ERA Franchise Systems LLC. All rights reserved. ERA Franchise Systems LLC fully supports the principles of the Fair Housing Act and the Equal Opportunity Act. ERA, ERA Real Estate powered, and their respective logos are registered service marks of ERA Franchise Systems LLC. Each office is independently owned and operated.