
18 Bellereve Drive, Bluffton, SC 29909
Local realty services provided by:ERA Southeast Coastal Real Estate
18 Bellereve Drive,Bluffton, SC 29909
$1,399,000
- 3 Beds
- 4 Baths
- 3,582 sq. ft.
- Single family
- Active
Listed by: the ussery group, jeffrey ussery
Office: charter one realty
MLS#:514008
Price summary
- Price:$1,399,000
- Price per sq. ft.:$390.56
About this home
Enjoy resort-style living in Berkeley Hall with a sought-after interior courtyard layout offering peaceful pool views from nearly every room. This stunning property underwent a complete house and outdoor kitchen renovation in 2021, featuring all-new appliances throughout.The resurfaced pool and soothing sounds of the spa's waterfall create a private retreat, while the renovated outdoor kitchen-complete with brand-new 2021 appliances-makes entertaining effortless. A fenced backyard and mosquito misting system add to the outdoor appeal.The flexible floor plan offers four bedrooms and four baths, or three bedrooms plus a dedicated study, office, or game room. Interior highlights include an updated kitchen equipped with a premium Wolf gas stove and all-new appliances, accented by Hunter Douglas blinds and a Lutron lighting system. Newer HVAC units, updated water heaters, roof spray foam insulation, and an automatic water shutoff system provide added comfort, efficiency, and total peace of mind. The garage accommodates vehicles and a golf cart, perfect for enjoying Berkeley Hall's championship golf courses and exceptional neighborhood amenities....
Contact an agent
Home facts
- Year built:2006
- Subdivision & Development:BERKELEY HALL 3A
- Listing ID #:514008
- Added:1 day(s) ago
- Updated:November 12, 2026 at 08:40 PM
Rooms and interior
- Bedrooms:3
- Total bathrooms:4
- Full bathrooms:4
- Flooring:Tile, Wood
- Kitchen Description:Dishwasher, Disposal, Double Oven, Gas Range, Microwave, Refrigerator, Wine Cooler
- Living area:3,582 sq. ft.
Heating and cooling
- Cooling:Central Air
- Heating:Heat Pump
- Central air:Yes
Structure and exterior
- Roof:Asphalt
- Year built:2006
- Building area:3,582 sq. ft.
- Lot area:0.37 Acres
- Exterior Features:Deck, Enclosed Porch, Outdoor Grill, Patio, Porch, Screened
Finances and disclosures
- Price:$1,399,000
- Price per sq. ft.:$390.56
Features and amenities
- Appliances:Dishwasher, Disposal, Double Oven, Dryer, Gas Range, Microwave, Refrigerator, Washer, Wine Cooler
- Laundry features:Dryer, Washer
- Amenities:Bookcases, Entrance Foyer, Tray Ceilings
- Pool features:Community Pool, Heated, Pool, Private Pool, Propane Heat, Screen Enclosure
Parking
- Parking description:Driveway, Garage
- Garage:Yes
- Garage spaces:2
New listings near 18 Bellereve Drive
- New
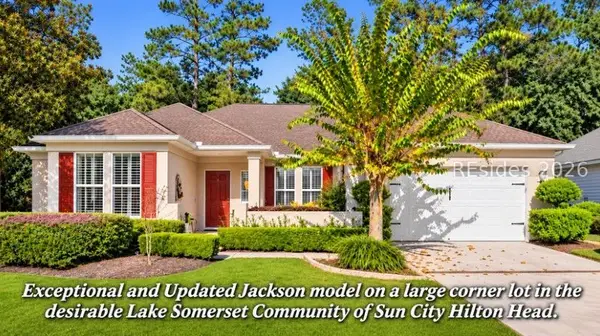 $629,000Active3 beds 2 baths2,302 sq. ft.
1 Proctor Lane, Bluffton, SC 29909
MLS# 513999Listed by: REAL ESTATE FIVE OF THE LOWCOUNTRY - New
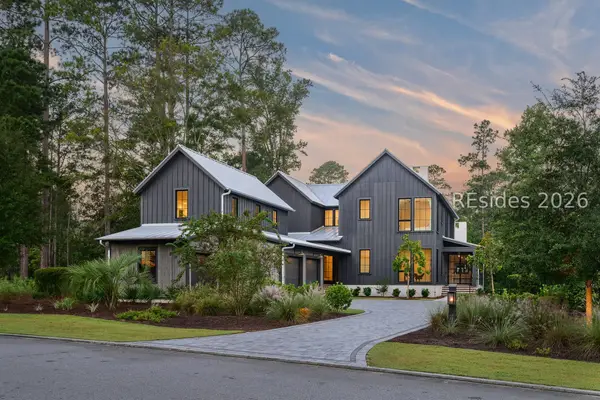 $3,395,000Active5 beds 5 baths3,776 sq. ft.
208 Vinson Road, Bluffton, SC 29910
MLS# 514260Listed by: PALMETTO BLUFF REAL ESTATE CO - New
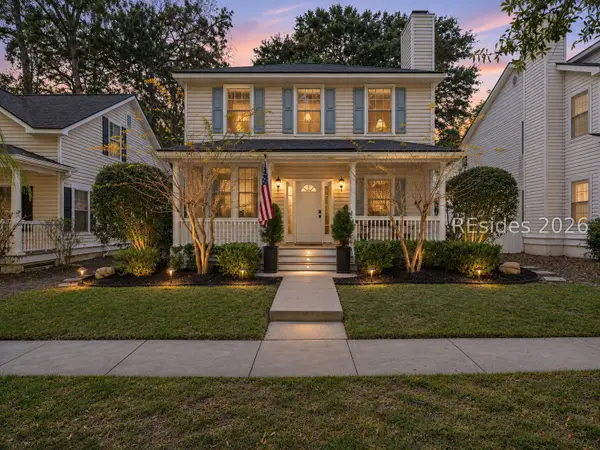 $549,000Active3 beds 3 baths1,792 sq. ft.
6 Regent Avenue, Bluffton, SC 29910
MLS# 514257Listed by: SERHANT - New
 $734,997Active3 beds 4 baths3,299 sq. ft.
124 Carolina Oaks Avenue, Bluffton, SC 29909
MLS# 198974Listed by: EXP REALTY LLC - BLUFFTON
- New
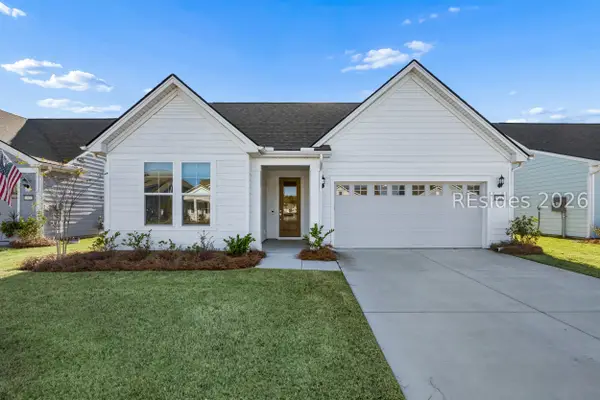 $640,000Active2 beds 2 baths1,969 sq. ft.
563 Wiry Green Leaf Lane, Bluffton, SC 29909
MLS# 513897Listed by: REALTY ONE GROUP - LOWCOUNTRY - New
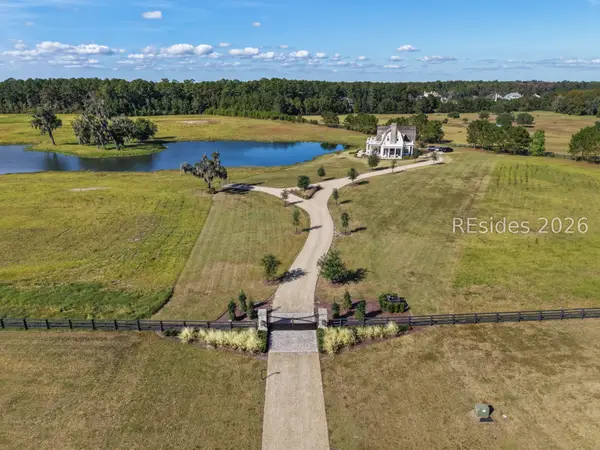 $8,900,000Active2 beds 3 baths2,845 sq. ft.
65 Laurel Oak Bay Road, Bluffton, SC 29910
MLS# 514253Listed by: SERHANT - New
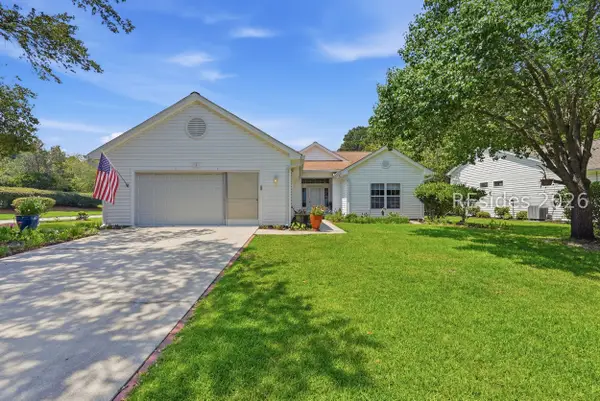 $449,900Active2 beds 2 baths1,978 sq. ft.
1 Humbert Court, Bluffton, SC 29909
MLS# 513487Listed by: HOWARD HANNA ALLEN TATE LOWCOUNTRY - New
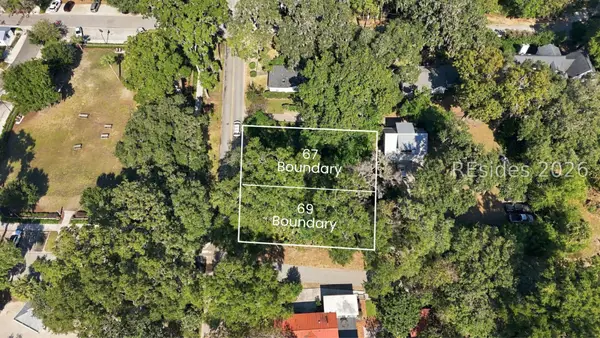 $435,000Active0.14 Acres
69 Boundary Street, Bluffton, SC 29910
MLS# 514229Listed by: MAXEY BLACKSTREAM CHRISTIE'S INTERNATIONAL REAL ESTATE - New
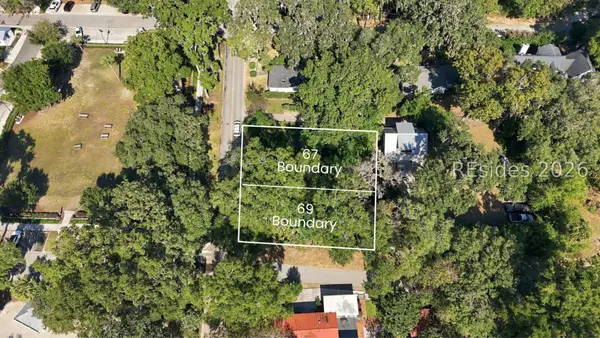 $485,000Active0.14 Acres
67 Boundary Street, Bluffton, SC 29910
MLS# 514230Listed by: MAXEY BLACKSTREAM CHRISTIE'S INTERNATIONAL REAL ESTATE


Protect your home and budget from life's surprises with an Assurant Home Warranty, backed by a partner that supports you through every step of homeownership. Explore Plans.
© 2023 - 2026 ERA Franchise Systems LLC. All rights reserved. ERA Franchise Systems LLC fully supports the principles of the Fair Housing Act and the Equal Opportunity Act. ERA, ERA Real Estate powered, and their respective logos are registered service marks of ERA Franchise Systems LLC. Each office is independently owned and operated.