
6 Regent Avenue, Bluffton, SC 29910
Local realty services provided by:ERA Southeast Coastal Real Estate
6 Regent Avenue,Bluffton, SC 29910
$549,000
- 3 Beds
- 3 Baths
- 1,792 sq. ft.
- Single family
- Active
Listed by: eric elder
Office: serhant
MLS#:514257
Price summary
- Price:$549,000
- Price per sq. ft.:$306.36
About this home
A classic front porch welcomes you to 6 Regent Avenue, an updated home with 3 bedrooms, 2.5 baths and approximately 1,792 heated square feet in Bluffton's gated Westbury Park. The renovated kitchen sets the tone with a butcher block breakfast bar, exposed brick, open wood shelving and white subway tile. A wide opening connects it to the living room, where shiplap walls frame a brick fireplace with a timber mantel. There's a separate dining room for meals with friends, a sunny office nook tucked behind a sliding door and a laundry room with cabinetry, a long folding counter and direct access to the backyard. All three bedrooms and two updated full baths are upstairs, with a half bath on the main level. Out back, the covered porch is wide enough for dining and lounging, with ceiling fans overhead and broad steps down to a landscaped paver courtyard. A vine covered arbor frames the garden path, and mature trees and privacy fencing give the yard a tucked away feel. With a covered lounge and a separate sheltered grilling area, there's room to cook, eat and linger outside. Across the courtyard, the detached two car garage is currently set up as a home gym, with wood paneled walls, a coated floor and both overhead doors in place. The home's roof was replaced in 2024. Westbury Park's shaded sidewalks connect a neighborhood of Charleston style homes and parks, with a community pool, pavilion, fitness center and playground. Shopping and dining are close by, with easy access to Old Town Bluffton and Hilton Head Island....
Contact an agent
Home facts
- Year built:2000
- Subdivision & Development:WESTBURY PARK
- Listing ID #:514257
- Added:1 day(s) ago
- Updated:November 12, 2026 at 04:24 PM
Rooms and interior
- Bedrooms:3
- Total bathrooms:3
- Full bathrooms:2
- Half bathrooms:1
- Flooring:Engineered Hardwood, Tile
- Kitchen Description:Dishwasher, Disposal, Microwave, Range, Refrigerator
- Living area:1,792 sq. ft.
Heating and cooling
- Cooling:Central Air
- Heating:Heat Pump
- Central air:Yes
Structure and exterior
- Roof:Asphalt
- Year built:2000
- Building area:1,792 sq. ft.
- Lot area:0.16 Acres
- Exterior Features:Courtyard, Front Porch, Porch, Rear Porch
- Levels:Two Story
Finances and disclosures
- Price:$549,000
- Price per sq. ft.:$306.36
Features and amenities
- Appliances:Dishwasher, Disposal, Dryer, Microwave, Range, Refrigerator, Washer
- Laundry features:Dryer, Washer
- Amenities:Ceiling fans
- Pool features:Community Pool, Pool
Parking
- Parking description:Garage
- Garage:Yes
- Garage spaces:2
New listings near 6 Regent Avenue
- New
 $734,997Active3 beds 4 baths3,299 sq. ft.
124 Carolina Oaks Avenue, Bluffton, SC 29909
MLS# 198974Listed by: EXP REALTY LLC - BLUFFTON
- New
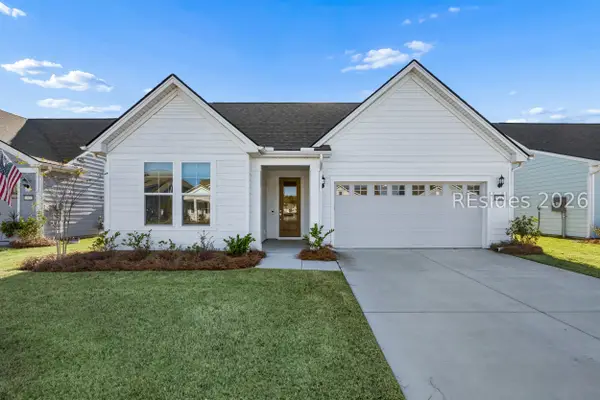 $640,000Active2 beds 2 baths1,969 sq. ft.
563 Wiry Green Leaf Lane, Bluffton, SC 29909
MLS# 513897Listed by: REALTY ONE GROUP - LOWCOUNTRY - New
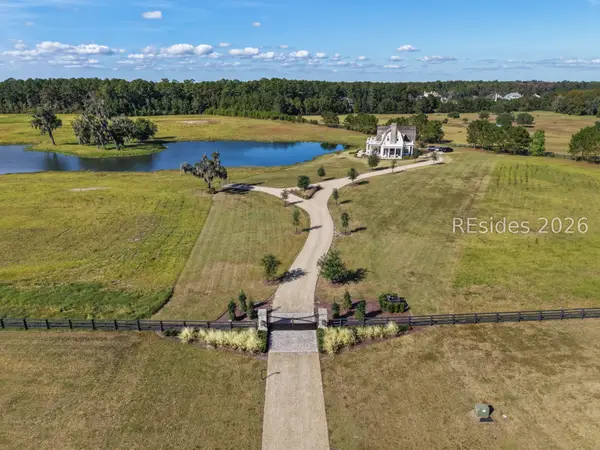 $8,900,000Active2 beds 3 baths2,845 sq. ft.
65 Laurel Oak Bay Road, Bluffton, SC 29910
MLS# 514253Listed by: SERHANT - New
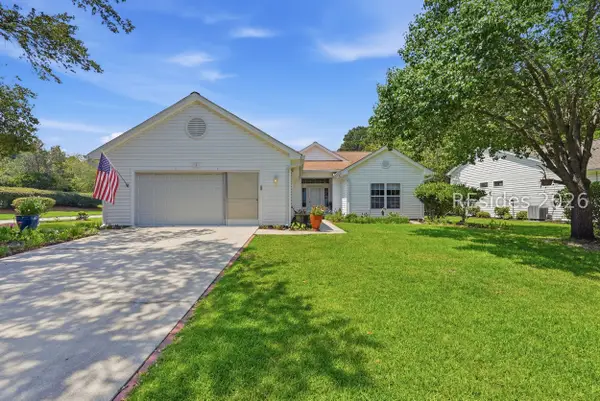 $449,900Active2 beds 2 baths1,978 sq. ft.
1 Humbert Court, Bluffton, SC 29909
MLS# 513487Listed by: HOWARD HANNA ALLEN TATE LOWCOUNTRY - New
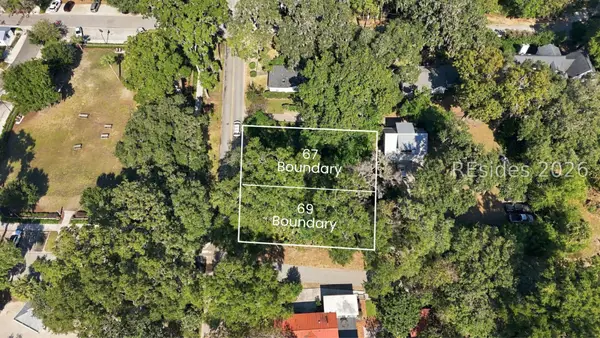 $435,000Active0.14 Acres
69 Boundary Street, Bluffton, SC 29910
MLS# 514229Listed by: MAXEY BLACKSTREAM CHRISTIE'S INTERNATIONAL REAL ESTATE - New
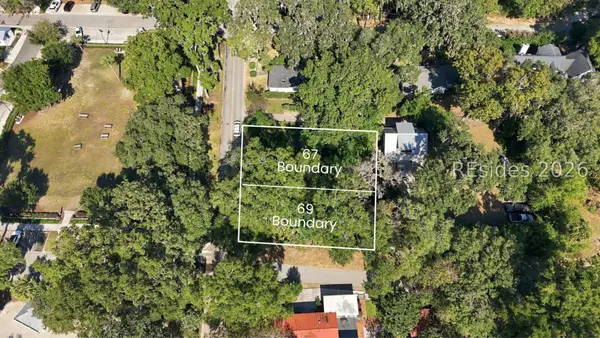 $485,000Active0.14 Acres
67 Boundary Street, Bluffton, SC 29910
MLS# 514230Listed by: MAXEY BLACKSTREAM CHRISTIE'S INTERNATIONAL REAL ESTATE - New
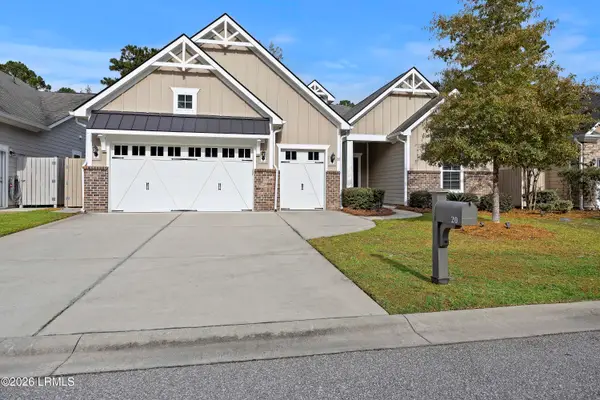 $879,000Active3 beds 3 baths2,676 sq. ft.
20 Little Pine Court, Bluffton, SC 29910
MLS# 198996Listed by: I SAVE REALTY - New
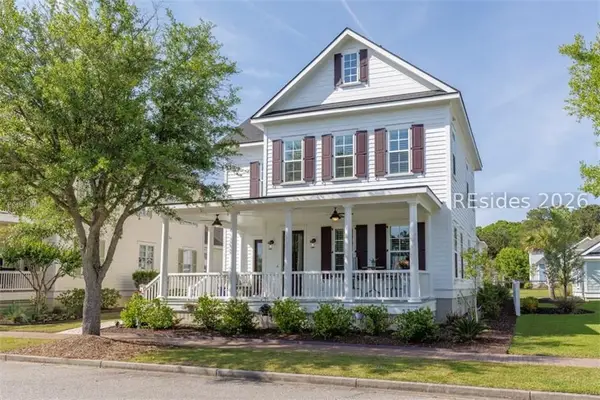 $910,000Active4 beds 4 baths2,561 sq. ft.
211 Great Heron Court, Bluffton, SC 29909
MLS# 514202Listed by: OLDFIELD REAL ESTATE, LLC - Open Fri, 5 to 7pmNew
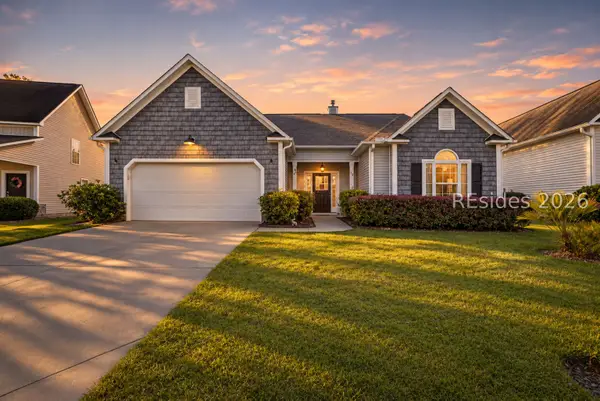 $449,000Active3 beds 2 baths2,037 sq. ft.
69 Wyndham Drive, Bluffton, SC 29910
MLS# 514155Listed by: THE AGENCY HILTON HEAD - New
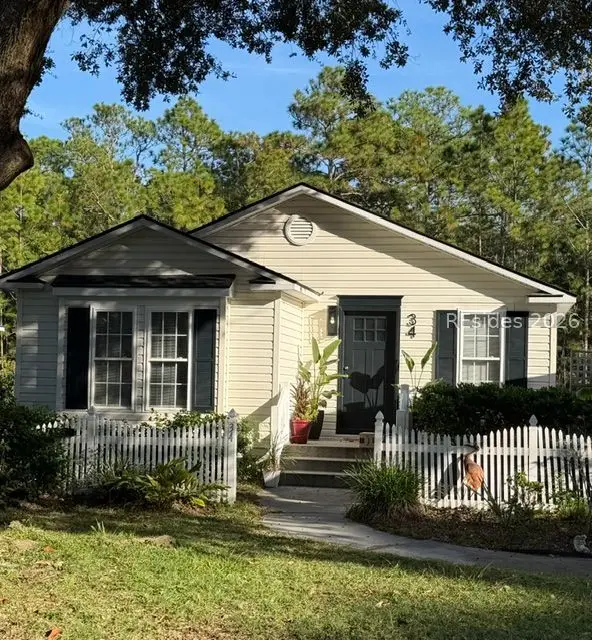 $345,000Active3 beds 2 baths1,302 sq. ft.
34 High Branch Lane, Bluffton, SC 29910
MLS# 514169Listed by: RENEW REALTY, LLC


Protect your home and budget from life's surprises with an Assurant Home Warranty, backed by a partner that supports you through every step of homeownership. Explore Plans.
© 2023 - 2026 ERA Franchise Systems LLC. All rights reserved. ERA Franchise Systems LLC fully supports the principles of the Fair Housing Act and the Equal Opportunity Act. ERA, ERA Real Estate powered, and their respective logos are registered service marks of ERA Franchise Systems LLC. Each office is independently owned and operated.