
21 Landmark Lane, Bluffton, SC 29909
Local realty services provided by:ERA Southeast Coastal Real Estate
21 Landmark Lane,Bluffton, SC 29909
$595,000
- 3 Beds
- 3 Baths
- 2,428 sq. ft.
- Single family
- Active
Listed by: the elliott team, shelley elliott
Office: charter one realty
MLS#:511854
Source:SC_HHMLS
Price summary
- Price:$595,000
- Price per sq. ft.:$245.06
About this home
Priced to sell! Popular for its spacious layout and flexible design, the Wisteria is one of Sun City Hilton Head's most desirable floor plans, and this one stands apart. Extensive recent improvements totaling over $123,000, including a new roof, new vinyl siding, smooth ceilings, fresh neutral paint, and luxury vinyl plank flooring, make this 3-bedroom plus office/flex room, 2.5-bath home offering 2,428 square feet truly move-in ready. The spacious kitchen features granite countertops, double ovens, a gas range, a large center island, abundant cabinetry, a pantry, and a breakfast area with a bay window overlooking the backyard. The office with custom built-ins provides the perfect space to work from home or pursue hobbies, while the generous primary suite offers a bay window, dual vanities, a soaking tub, and a walk-in shower. Relax on the covered screened lanai surrounded by mature landscaping and peaceful wooded views. New gutters, refreshed landscaping, and new lanai screens add even more value. Complementing the home's many recent updates is the incredible lifestyle that awaits in Sun City Hilton Head, with three championship golf courses, multiple fitness centers, indoor and outdoor pools, tennis, pickleball, miles of walking trails, and countless clubs, classes, and social activities....
Contact an agent
Home facts
- Year built:2005
- Subdivision & Development:MURRAY HILL
- Listing ID #:511854
- Added:46 day(s) ago
- Updated:September 14, 2026 at 11:34 PM
Rooms and interior
- Bedrooms:3
- Total bathrooms:3
- Full bathrooms:2
- Half bathrooms:1
- Flooring:Luxury Vinyl Plank, Tile
- Kitchen Description:Dishwasher, Disposal, Gas Range, Microwave, Oven, Pantry, Refrigerator
- Living area:2,428 sq. ft.
Heating and cooling
- Cooling:Central Air, Electric
- Heating:Gas
- Central air:Yes
Structure and exterior
- Roof:Asphalt
- Year built:2005
- Building area:2,428 sq. ft.
- Lot area:0.23 Acres
- Exterior Features:Enclosed Porch, Patio, Porch, Screened
- Levels:One Story
Finances and disclosures
- Price:$595,000
- Price per sq. ft.:$245.06
Features and amenities
- Appliances:Dishwasher, Disposal, Dryer, Gas Range, Microwave, Oven, Refrigerator, Washer
- Laundry features:Dryer, Washer
- Amenities:Bookcases, Ceiling fans, Entrance Foyer, Window Treatments
- Pool features:Community Pool, Pool
Parking
- Parking description:Garage, Oversized
- Garage:Yes
- Garage spaces:2
 We do not attempt to independently verify the currency, completeness, accuracy or authenticity of the data contained herein. It may be subject to transcription and transmission errors. Accordingly, the data is provided on an “as is” “as available” basis only and may not reflect all real estate activity in the market.“ 2026 REsides, Inc. All rights reserved. Certain information contained herein is derived from information, which is the licensed property of, and copyrighted by, REsides, Inc”
New listings near 21 Landmark Lane
- New
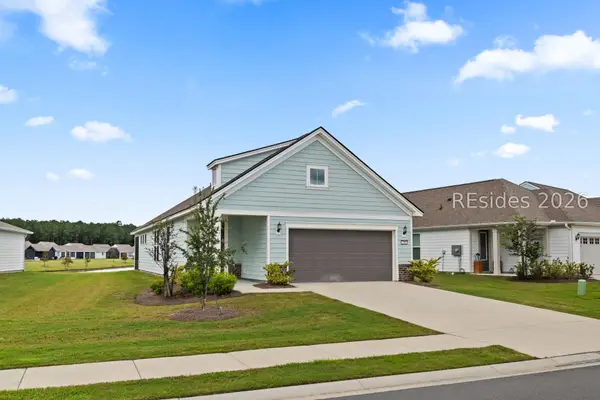 $499,000Active2 beds 2 baths1,581 sq. ft.
209 Aurora Way, Bluffton, SC 29909
MLS# 512548Listed by: ENGEL & VOLKERS - New
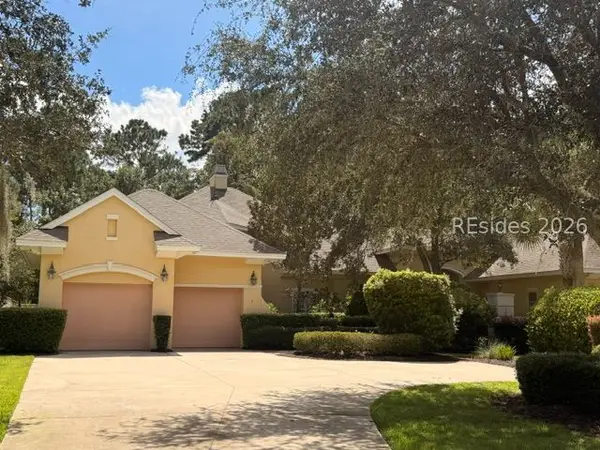 $825,000Active3 beds 4 baths2,196 sq. ft.
6 Hopsewee Drive, Bluffton, SC 29909
MLS# 512884Listed by: THE AGENCY HILTON HEAD - New
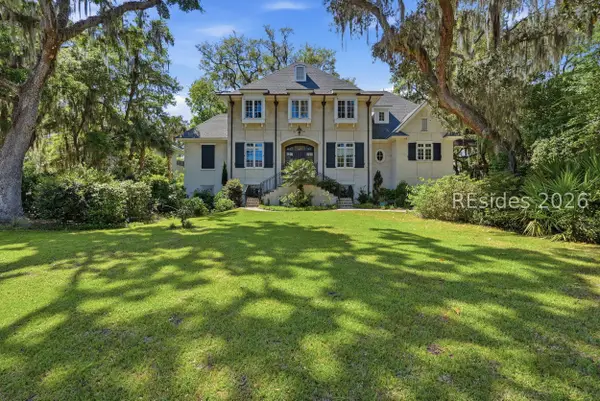 $2,479,000Active5 beds 7 baths7,101 sq. ft.
12 Hanover Way, Bluffton, SC 29910
MLS# 512894Listed by: CHARTER ONE REALTY - New
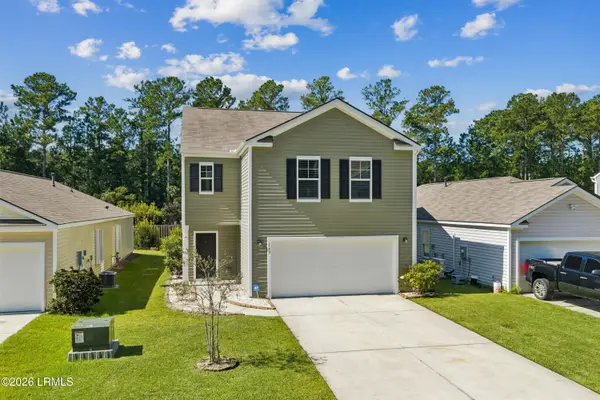 $390,000Active4 beds 3 baths2,640 sq. ft.
147 Auditorium Road, Bluffton, SC 29909
MLS# 198193Listed by: HOWARD HANNA ALLEN TATE LOWCOU - New
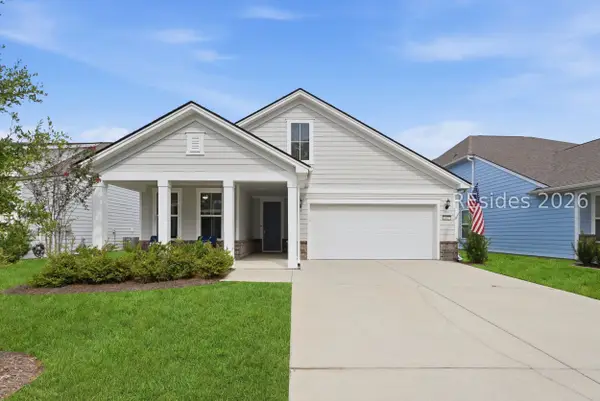 $675,000Active3 beds 3 baths1,987 sq. ft.
443 Crane Court, Bluffton, SC 29909
MLS# 512497Listed by: HOWARD HANNA ALLEN TATE LOWCOUNTRY - New
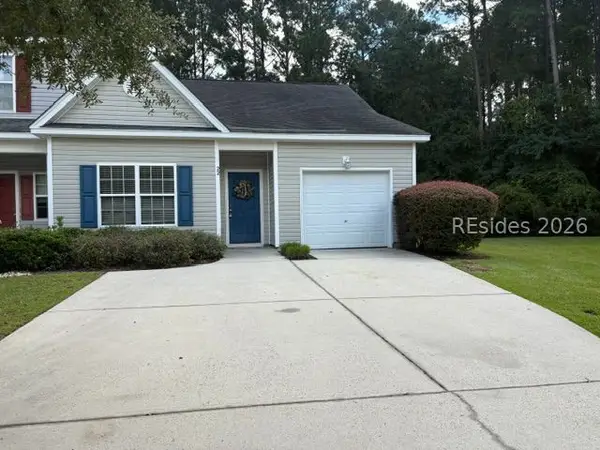 $279,999Active2 beds 2 baths1,060 sq. ft.
22 Running Oak Drive, Bluffton, SC 29910
MLS# 512891Listed by: RE/MAX ISLAND REALTY - New
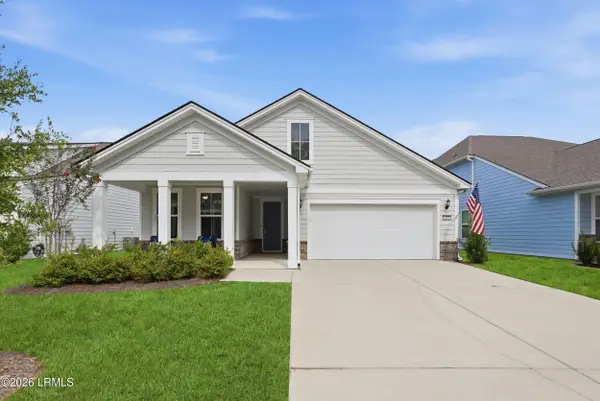 $675,000Active3 beds 3 baths1,987 sq. ft.
443 Crane Court, Bluffton, SC 29909
MLS# 197960Listed by: HOWARD HANNA ALLEN TATE LOWCOU - New
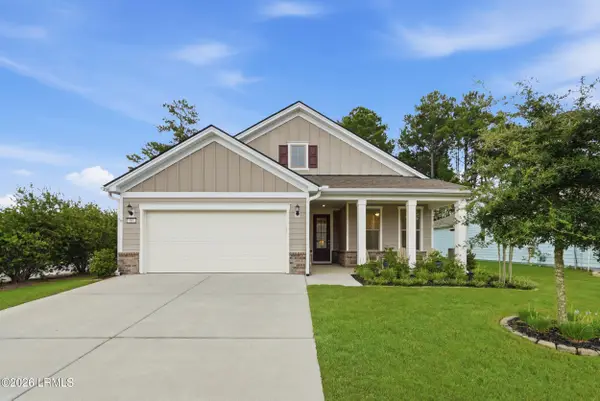 $690,000Active2 beds 2 baths1,969 sq. ft.
586 Crane Court, Bluffton, SC 29909
MLS# 198175Listed by: HOWARD HANNA ALLEN TATE LOWCOU - New
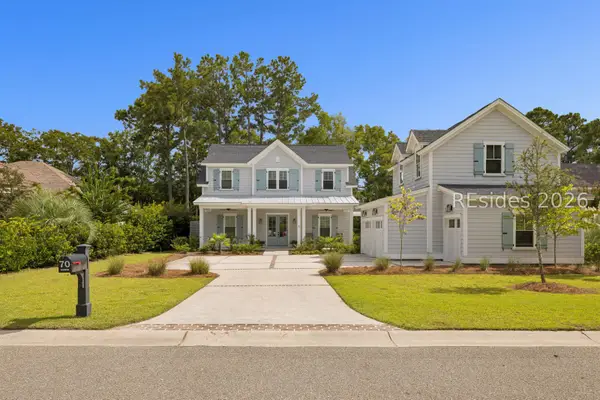 $1,159,000Active5 beds 5 baths3,472 sq. ft.
70 Clifton Drive, Bluffton, SC 29909
MLS# 512436Listed by: ENGEL & VOLKERS - New
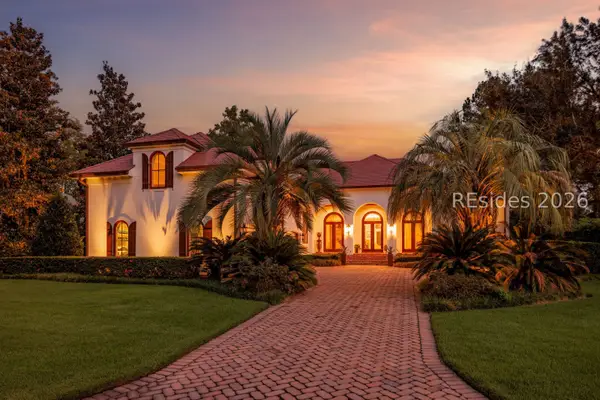 $2,250,000Active3 beds 4 baths5,157 sq. ft.
196 Good Hope Road, Bluffton, SC 29909
MLS# 512741Listed by: CHARTER ONE REALTY


Protect your home and budget from life's surprises with an Assurant Home Warranty, backed by a partner that supports you through every step of homeownership. Explore Plans.
© 2023 - 2026 ERA Franchise Systems LLC. All rights reserved. ERA Franchise Systems LLC fully supports the principles of the Fair Housing Act and the Equal Opportunity Act. ERA, ERA Real Estate powered, and their respective logos are registered service marks of ERA Franchise Systems LLC. Each office is independently owned and operated.