
239 Belfair Oaks Boulevard, Bluffton, SC 29910
Local realty services provided by:ERA Southeast Coastal Real Estate
239 Belfair Oaks Boulevard,Bluffton, SC 29910
$1,499,000
- 3 Beds
- 4 Baths
- 4,184 sq. ft.
- Single family
- Active
Listed by: eoin o'driscoll, joy vinson
Office: daniel ravenel sotheby's international realty
MLS#:509804
Source:SC_HHMLS
Price summary
- Price:$1,499,000
- Price per sq. ft.:$358.27
About this home
There are properties, and then there are homes that define what luxury living in the Lowcountry truly looks like. 239 Belfair Oaks Boulevard is custom crafted by H2 Builders, one of Bluffton's most acclaimed luxury home builders, this extraordinary residence is set on a premier half-acre lot within Belfair, one of South Carolina's most prestigious private golf communities. The setting is without equal: panoramic views of the Tom Fazio-designed championship golf course and the magnificent 42-acre Hidden Lake unfold from the property, while the Belfair Clubhouse sits just steps away. Step inside and the home announces itself immediately. Soaring ceilings draw the eye upward while the thoughtfully designed floor plan guides you through approximately 4,100 square feet of refined living space. The chef's kitchen is a masterwork of form and function, appointed with professional-grade Thermador appliances, custom cabinetry, and beautifully updated countertops. It is the kind of kitchen that inspires. The first-floor primary suite commands its own wing of the home, offering a gracious private sitting room, a fully renovated spa-caliber bathroom, and a walk-in closet and dressing room of exceptional scale, all overlooking those spectacular golf and lake views. Three bedrooms, 3.5 bathrooms, a private office and flex room, and an unfinished room above the three-car epoxy-floored garage complete the picture. The current owners have elevated this home with a discerning eye. A full kitchen and bathroom renovation, a whole-home water filtration system, and a completely reimagined back patio speak to the quality of investment made here. The former screened porch has been masterfully transformed into a stunning four-season room with its own dedicated split AC system and gas fireplace, a space that is as inviting on a crisp winter evening as it is on a warm summer morning. The exquisite furnishings are available for separate purchase, making truly turnkey Lowcountry living an effortless reality. Belfair delivers a lifestyle that few communities anywhere can match: 36 holes of Tom Fazio championship golf, a 9,200 square foot world-class fitness center, Har-Tru tennis, pickleball, indoor and outdoor pools, and the boutique shops and dining of Belfair Towne Village, all reachable by golf cart. This is Lowcountry luxury living at its pinnacle....
Contact an agent
Home facts
- Year built:2015
- Listing ID #:509804
- Added:1 day(s) ago
- Updated:May 29, 2026 at 02:19 PM
Rooms and interior
- Bedrooms:3
- Total bathrooms:4
- Full bathrooms:3
- Half bathrooms:1
- Flooring:Carpet, Tile, Wood
- Bathrooms Description:Separate Shower
- Kitchen Description:Convection Oven, Dishwasher, Double Oven, Gas Range, Microwave, Pantry, Refrigerator, Self-Cleaning Oven, Water Purifier, Wet Bar, Wine Cooler
- Living area:4,184 sq. ft.
Heating and cooling
- Cooling:Central Air, Electric, Heat Pump
- Heating:Central, Electric, Heat Pump
- Central air:Yes
Structure and exterior
- Roof:Asphalt, Metal
- Year built:2015
- Building area:4,184 sq. ft.
- Lot area:0.5 Acres
- Exterior Features:Front Porch, Patio
- Levels:Two Story
Finances and disclosures
- Price:$1,499,000
- Price per sq. ft.:$358.27
Features and amenities
- Appliances:Convection Oven, Dishwasher, Double Oven, Dryer, Gas Range, Microwave, Refrigerator, Self Cleaning Oven, Washer, Wine Cooler
- Laundry features:Dryer, Washer
- Amenities:Bookcases, Ceiling fans, Entrance Foyer, Tray Ceilings, Window Treatments
- Pool features:Community Pool, Pool
Parking
- Parking description:Driveway, Garage
- Garage:Yes
- Garage spaces:3
 We do not attempt to independently verify the currency, completeness, accuracy or authenticity of the data contained herein. It may be subject to transcription and transmission errors. Accordingly, the data is provided on an “as is” “as available” basis only and may not reflect all real estate activity in the market.“ 2026 REsides, Inc. All rights reserved. Certain information contained herein is derived from information, which is the licensed property of, and copyrighted by, REsides, Inc”
New listings near 239 Belfair Oaks Boulevard
- New
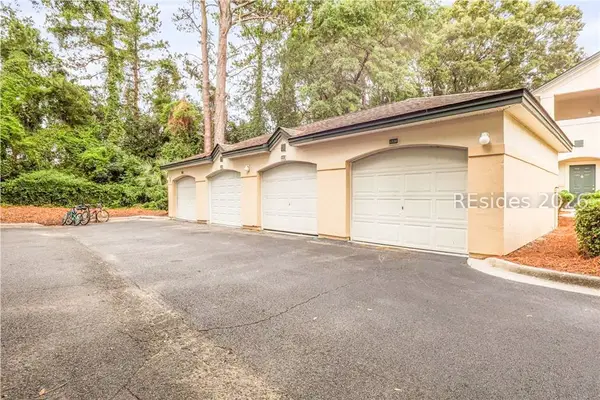 $7,995Active-- beds -- baths256 sq. ft.
897 Fording Island Road #220, Bluffton, SC 29910
MLS# 509838Listed by: AIM REAL ESTATE SALES - New
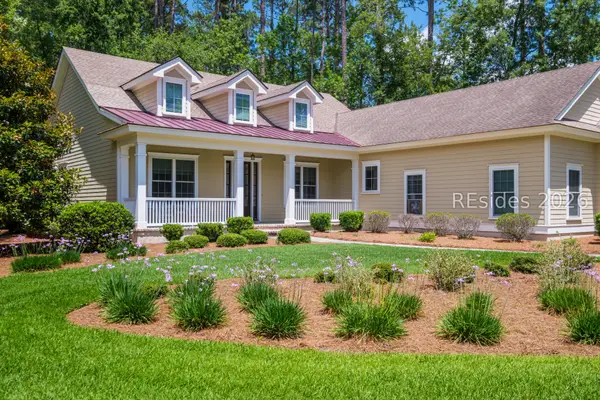 $799,000Active4 beds 3 baths2,401 sq. ft.
4 Sago Place, Bluffton, SC 29909
MLS# 508588Listed by: KELLER WILLIAMS REALTY - New
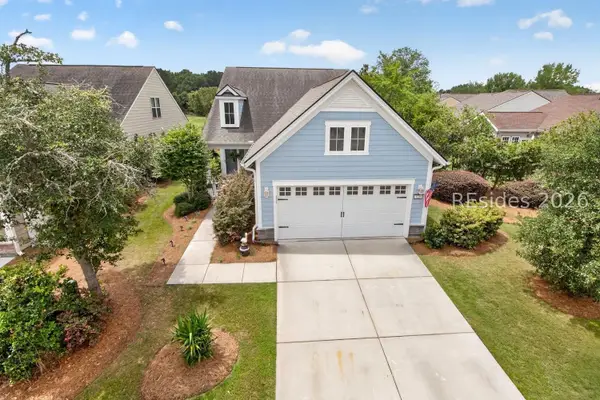 $599,000Active2 beds 2 baths1,825 sq. ft.
129 Kings Creek Drive, Bluffton, SC 29909
MLS# 509832Listed by: TOWN SQUARE REALTY LLC - New
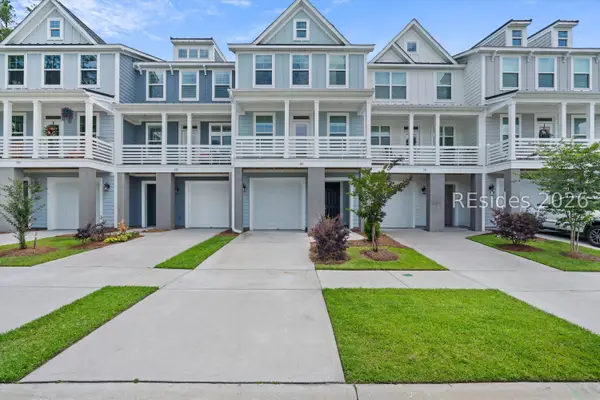 $525,000Active3 beds 4 baths2,486 sq. ft.
318 Forest Trace, Bluffton, SC 29910
MLS# 508270Listed by: CHARTER ONE REALTY - New
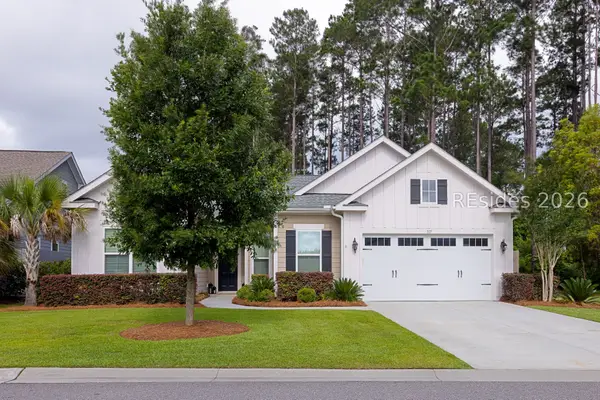 $845,000Active3 beds 3 baths2,492 sq. ft.
117 Sand Lapper Cove, Bluffton, SC 29910
MLS# 509830Listed by: REALTY ONE GROUP - LOWCOUNTRY - New
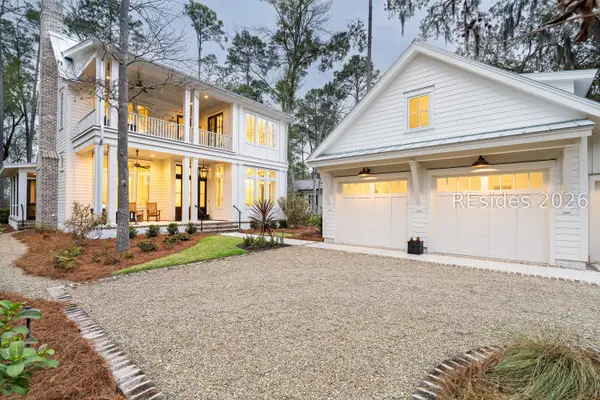 $3,795,000Active3 beds 4 baths3,764 sq. ft.
14 Refuge Street, Bluffton, SC 29910
MLS# 509826Listed by: EXP REALTY LLC - New
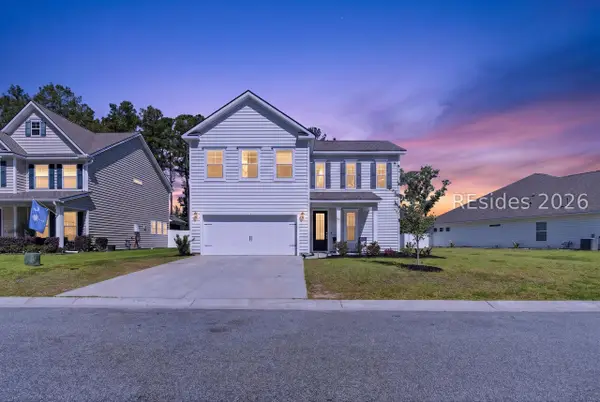 $525,000Active4 beds 3 baths2,443 sq. ft.
107 Runner Stone Road, Bluffton, SC 29909
MLS# 509299Listed by: KELLER WILLIAMS REALTY 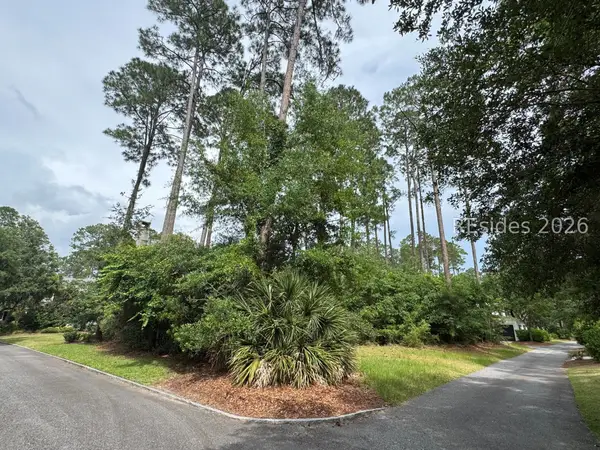 $950,000Pending0.24 Acres
7 Irene Street, Bluffton, SC 29910
MLS# 509817Listed by: PALMETTO BLUFF REAL ESTATE CO- New
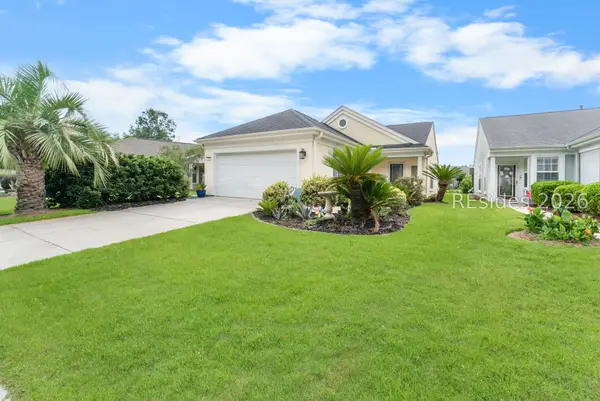 $329,000Active2 beds 2 baths1,375 sq. ft.
150 Lazy Daisy Drive, Bluffton, SC 29909
MLS# 509819Listed by: SERHANT - New
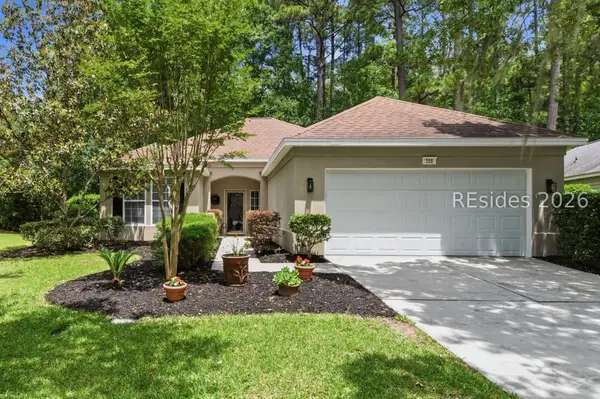 $368,900Active2 beds 2 baths1,376 sq. ft.
366 Hampton Place, Bluffton, SC 29909
MLS# 509807Listed by: HOWARD HANNA ALLEN TATE LOWCOUNTRY


Protect your home and budget from life's surprises with an Assurant Home Warranty, backed by a partner that supports you through every step of homeownership. Explore Plans.
© 2023 - 2026 ERA Franchise Systems LLC. All rights reserved. ERA Franchise Systems LLC fully supports the principles of the Fair Housing Act and the Equal Opportunity Act. ERA, ERA Real Estate powered, and their respective logos are registered service marks of ERA Franchise Systems LLC. Each office is independently owned and operated.