
366 Hampton Place, Bluffton, SC 29909
Local realty services provided by:ERA Southeast Coastal Real Estate
366 Hampton Place,Bluffton, SC 29909
$368,900
- 2 Beds
- 2 Baths
- 1,376 sq. ft.
- Single family
- Active
Listed by: patricia griffith
Office: howard hanna allen tate lowcountry
MLS#:509807
Source:SC_HHMLS
Price summary
- Price:$368,900
- Price per sq. ft.:$268.1
About this home
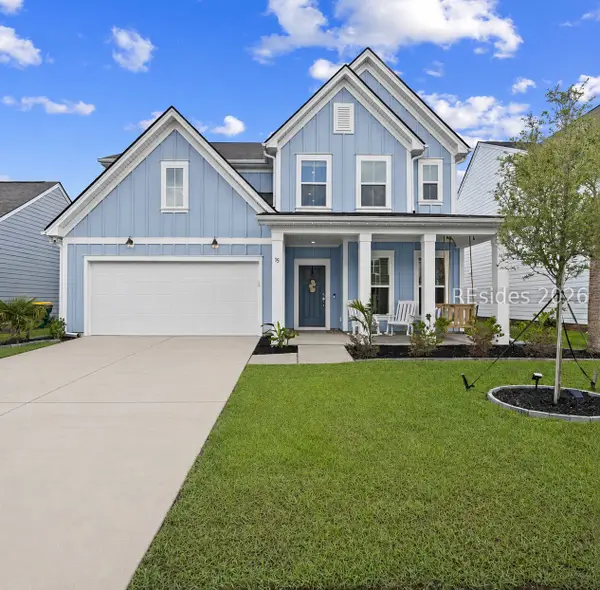
Privacy abounds in this adorable 2 bedroom, 2 bath Barton-Saratoga model. The updated kitchen, with new appliances and cabinets, add to the desirability of this sweet home. This home has been meticulously cared for and is located at the end of a cul-de-sac. The screened porch overlooks a nature preserve adding to the serenity of the property. Sun City is a vibrant community for residents aged 55 and older, with over 100 clubs and organizations, ranging from softball, golf, pickleball, and woodworking to theater and crafts. Come and be enchanted.
Contact an agent
Home facts
- Year built:1999
- Listing ID #:509807
- Added:1 day(s) ago
- Updated:May 29, 2026 at 02:19 PM
Rooms and interior
- Bedrooms:2
- Total bathrooms:2
- Full bathrooms:2
- Flooring:Carpet, Luxury Vinyl Plank, Tile
- Bathrooms Description:Separate Shower
- Kitchen Description:Dishwasher, Disposal, Microwave, Oven, Range, Refrigerator, Self-Cleaning Oven
- Living area:1,376 sq. ft.
Heating and cooling
- Cooling:Central Air
- Heating:Central
- Central air:Yes
Structure and exterior
- Roof:Asphalt
- Year built:1999
- Building area:1,376 sq. ft.
- Lot area:0.2 Acres
- Exterior Features:Front Porch, Porch
Finances and disclosures
- Price:$368,900
- Price per sq. ft.:$268.1
Features and amenities
- Appliances:Dishwasher, Disposal, Dryer, Microwave, Oven, Range, Refrigerator, Self Cleaning Oven, Washer
- Laundry features:Dryer, Washer
- Amenities:Ceiling fans, Fire Extinguisher
- Pool features:Community Pool, Pool
Parking
- Parking description:Garage
- Garage:Yes
- Garage spaces:2
 We do not attempt to independently verify the currency, completeness, accuracy or authenticity of the data contained herein. It may be subject to transcription and transmission errors. Accordingly, the data is provided on an “as is” “as available” basis only and may not reflect all real estate activity in the market.“ 2026 REsides, Inc. All rights reserved. Certain information contained herein is derived from information, which is the licensed property of, and copyrighted by, REsides, Inc”
New listings near 366 Hampton Place
- New
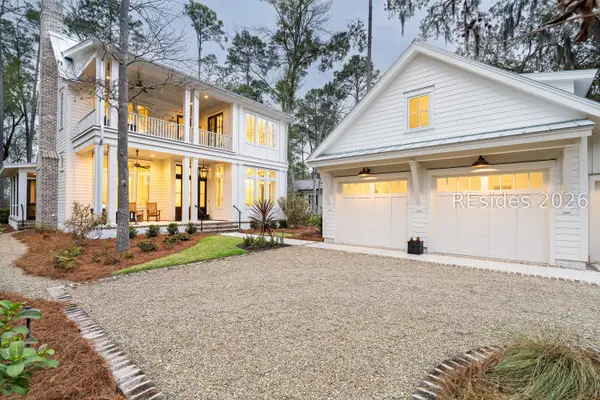 $3,795,000Active3 beds 4 baths3,764 sq. ft.
14 Refuge Street, Bluffton, SC 29910
MLS# 509826Listed by: EXP REALTY LLC - New
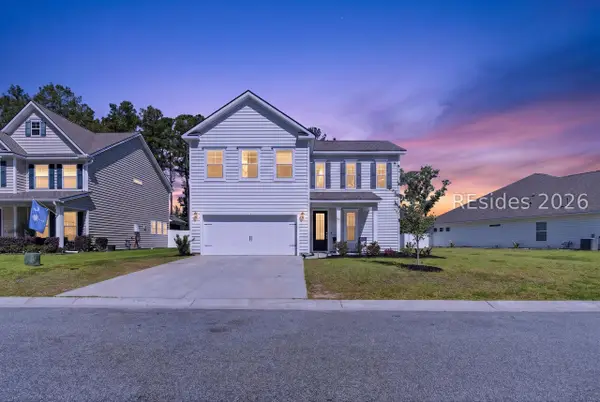 $525,000Active4 beds 3 baths2,443 sq. ft.
107 Runner Stone Road, Bluffton, SC 29909
MLS# 509299Listed by: KELLER WILLIAMS REALTY 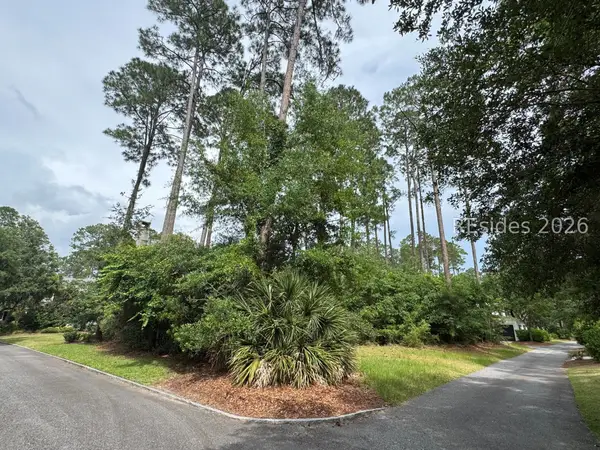 $950,000Pending0.24 Acres
7 Irene Street, Bluffton, SC 29910
MLS# 509817Listed by: PALMETTO BLUFF REAL ESTATE CO- New
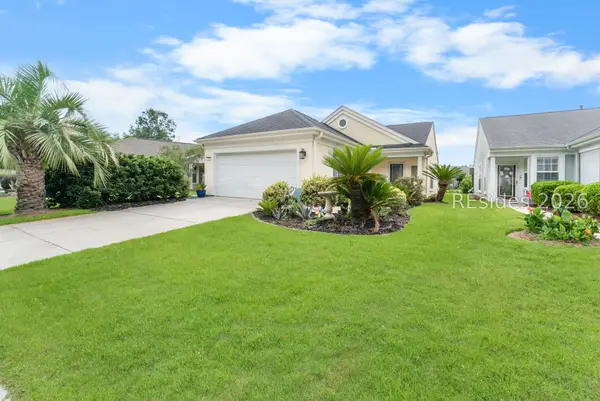 $329,000Active2 beds 2 baths1,375 sq. ft.
150 Lazy Daisy Drive, Bluffton, SC 29909
MLS# 509819Listed by: SERHANT 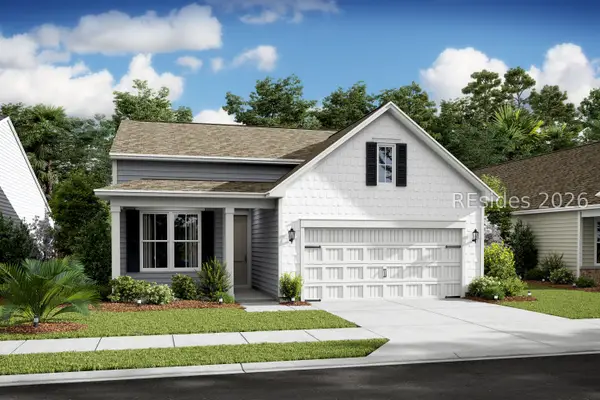 $539,900Pending2 beds 2 baths1,889 sq. ft.
71 Estuary Drive, Bluffton, SC 29909
MLS# 509809Listed by: K. HOVNANIAN HOMES- New
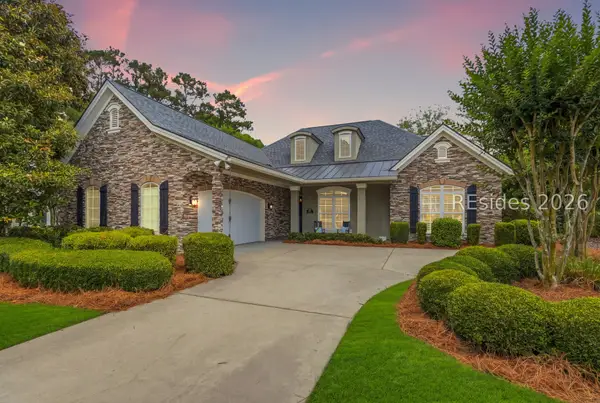 $895,000Active4 beds 4 baths3,150 sq. ft.
14 Ashford Place, Bluffton, SC 29910
MLS# 509261Listed by: PEIRCE GROUP BROKERED BY EXP REALTY LLC - New
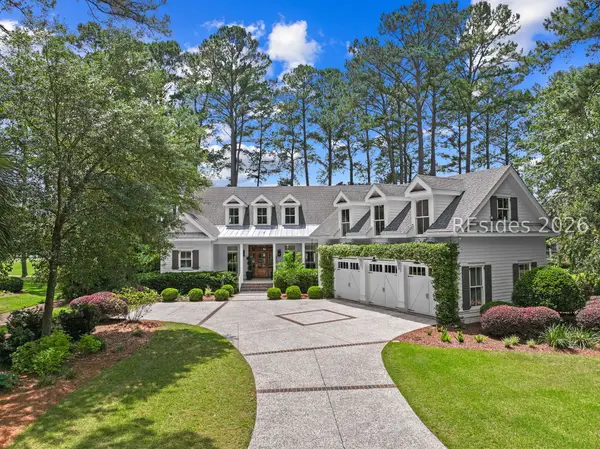 $1,499,000Active3 beds 4 baths4,184 sq. ft.
239 Belfair Oaks Boulevard, Bluffton, SC 29910
MLS# 509804Listed by: DANIEL RAVENEL SOTHEBY'S INTERNATIONAL REALTY 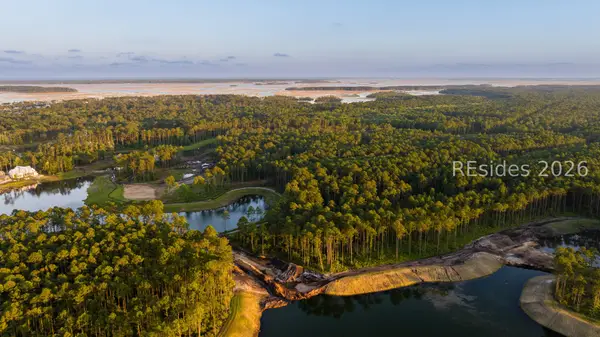 $525,000Pending0.49 Acres
170 Amaranth Road, Bluffton, SC 29910
MLS# 509801Listed by: PALMETTO BLUFF REAL ESTATE CO- Open Sat, 2 to 4pmNew
 $699,900Active5 beds 4 baths3,000 sq. ft.
15 Golden Poppy Lane, Bluffton, SC 29910
MLS# 509794Listed by: REAL BROKER, LLC


Protect your home and budget from life's surprises with an Assurant Home Warranty, backed by a partner that supports you through every step of homeownership. Explore Plans.
© 2023 - 2026 ERA Franchise Systems LLC. All rights reserved. ERA Franchise Systems LLC fully supports the principles of the Fair Housing Act and the Equal Opportunity Act. ERA, ERA Real Estate powered, and their respective logos are registered service marks of ERA Franchise Systems LLC. Each office is independently owned and operated.