
26 Plum Thicket Road, Bluffton, SC 29910
Local realty services provided by:ERA Southeast Coastal Real Estate
Listed by: thomas maybank
Office: exp realty llc.
MLS#:506356
Source:SC_HHMLS
Price summary
- Price:$7,945,000
- Price per sq. ft.:$1,226.46
About this home
Designed by renowned architect Bobby McAlpine, 26 Plum Thicket Road is a rare legacy property offering exceptional privacy, architectural significance, and one of the most coveted settings in Palmetto Bluff. Approached by a private bridge and set on expansive acreage, the estate creates a remarkable sense of arrival while overlooking the iconic par-3 14th hole of the May River Golf Course. Sweeping views extend from tee to green and beyond to the May River, with the 13th hole enhancing the surrounding Lowcountry landscape. McAlpine's timeless design is evident throughout the residence, where refined craftsmanship and authentic Lowcountry architecture come together effortlessly. Pine floors accented with bluestone, custom built-ins, detailed millwork, and thoughtfully curated finishes create an atmosphere that is both elegant and welcoming. Recently renovated, the home has been extensively refreshed with a full interior and exterior repaint, new Wolf and Sub-Zero appliances, custom lighting, and select structural improvements. The seven-bedroom compound offers exceptional flexibility, featuring four bedrooms in the main residence, a two-bedroom guest house, and a private suite above the three-car garage. Indoor living spaces flow seamlessly to expansive outdoor entertaining areas, including a resort-style pool, grilling station, and screened porch, all positioned to maximize the panoramic golf course and river views. 26 Plum Thicket Road presents a rare opportunity to own a stunning residence in the heart of Palmetto Bluff, where timeless architecture, privacy, and luxury Lowcountry living converge. Furnishings are negotiable, please inquire for details....
Contact an agent
Home facts
- Year built:2008
- Subdivision & Development:PALMETTO BLUFF
- Listing ID #:506356
- Added:152 day(s) ago
- Updated:September 09, 2026 at 07:27 PM
Rooms and interior
- Bedrooms:7
- Total bathrooms:8
- Full bathrooms:7
- Half bathrooms:1
- Flooring:Stone, Tile, Wood
- Kitchen Description:Dishwasher, Disposal, Double Oven, Freezer, Gas Range, Kitchenette, Microwave, Pantry, Refrigerator, Wet Bar
- Living area:6,478 sq. ft.
Heating and cooling
- Cooling:Central Air
- Heating:Central, Electric, Gas
- Central air:Yes
Structure and exterior
- Roof:Metal
- Year built:2008
- Building area:6,478 sq. ft.
- Lot area:1.87 Acres
- Exterior Features:Deck, Enclosed Porch, Front Porch, Outdoor Grill, Patio, Porch, Rear Porch, Screened
- Levels:Two Story
Finances and disclosures
- Price:$7,945,000
- Price per sq. ft.:$1,226.46
Features and amenities
- Appliances:Dishwasher, Disposal, Double Oven, Dryer, Freezer, Gas Range, Microwave, Refrigerator, Washer
- Laundry features:Dryer, Washer
- Amenities:Entrance Foyer, In Law Floor Plan, Window Treatments
- Pool features:Community Pool, Pool, Private Pool
Parking
- Parking description:Carport, Garage, One Space
- Garage:Yes
- Garage spaces:3
 We do not attempt to independently verify the currency, completeness, accuracy or authenticity of the data contained herein. It may be subject to transcription and transmission errors. Accordingly, the data is provided on an “as is” “as available” basis only and may not reflect all real estate activity in the market.“ 2026 REsides, Inc. All rights reserved. Certain information contained herein is derived from information, which is the licensed property of, and copyrighted by, REsides, Inc”
New listings near 26 Plum Thicket Road
- New
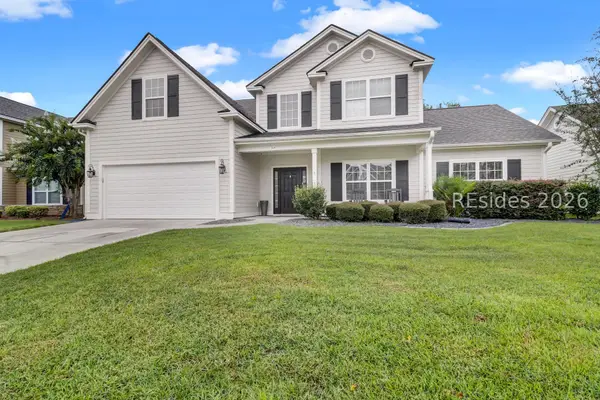 $789,000Active5 beds 4 baths2,553 sq. ft.
109 Grand Court N, Bluffton, SC 29910
MLS# 512818Listed by: HOWARD HANNA ALLEN TATE LOWCOUNTRY 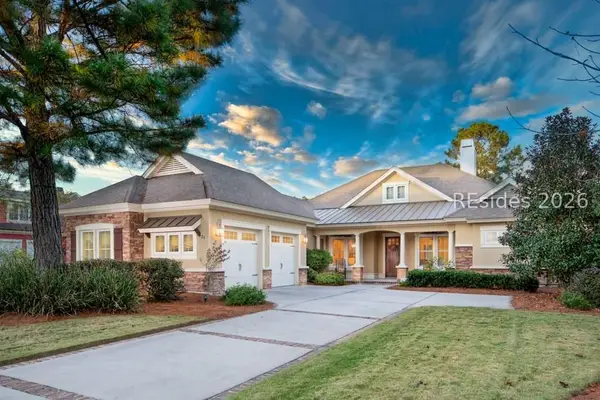 $1,200,000Pending3 beds 4 baths2,736 sq. ft.
24 Harborage Court, Bluffton, SC 29910
MLS# 512656Listed by: WILLIAM RAVEIS - CAROLINA LLC- New
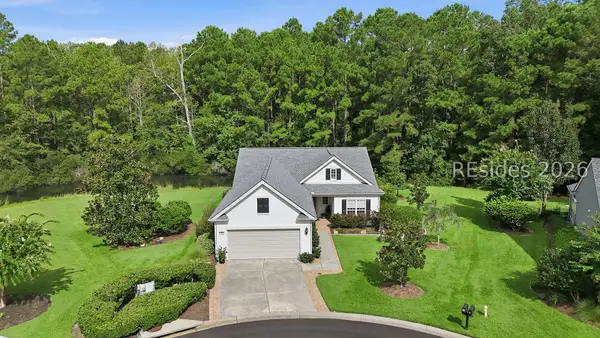 $599,000Active2 beds 2 baths1,904 sq. ft.
10 Baybridge Court, Bluffton, SC 29910
MLS# 512589Listed by: COLLINS GROUP REALTY - New
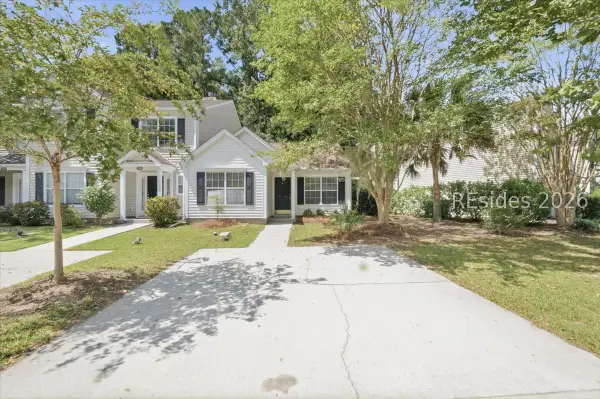 $289,900Active2 beds 2 baths994 sq. ft.
388 Gardners Circle, Bluffton, SC 29910
MLS# 512806Listed by: KELLER WILLIAMS REALTY - New
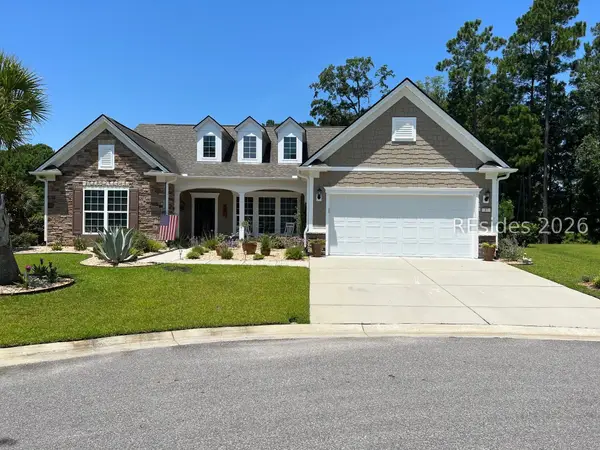 $825,000Active3 beds 4 baths3,650 sq. ft.
17 Waxwing Court, Bluffton, SC 29910
MLS# 512712Listed by: CHARTER ONE REALTY - New
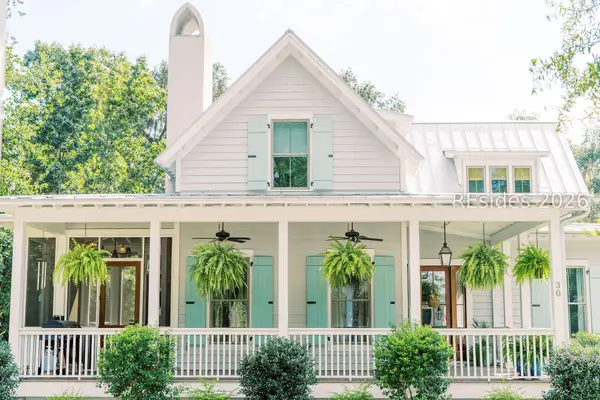 $1,595,000Active4 beds 3 baths2,360 sq. ft.
30 Lawton Street N, Bluffton, SC 29910
MLS# 512224Listed by: BLUFFTON REALTY - New
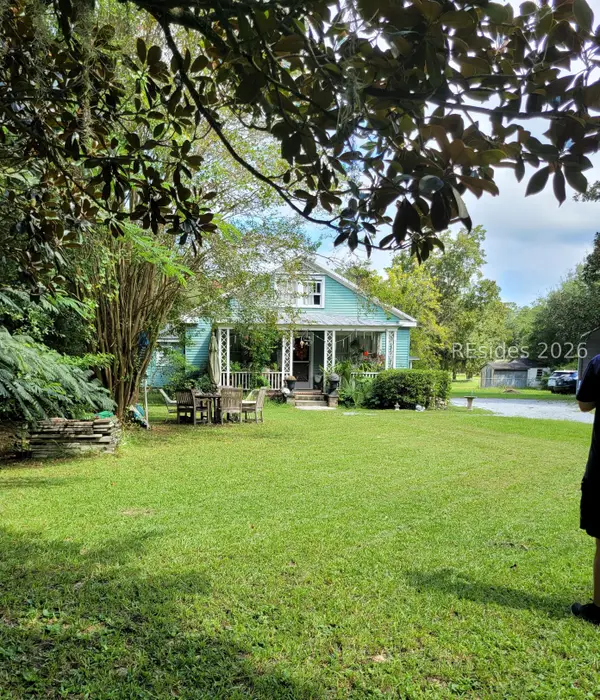 $1,100,000Active3 beds 2 baths2,880 sq. ft.
489 May River Road, Bluffton, SC 29910
MLS# 512794Listed by: REALTY ONE GROUP - LOWCOUNTRY - New
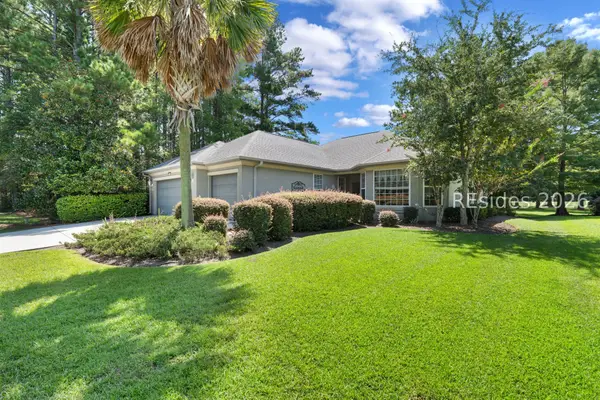 $485,000Active2 beds 2 baths1,973 sq. ft.
200 Stratford Village Way, Bluffton, SC 29909
MLS# 512788Listed by: REALTY ONE GROUP - LOWCOUNTRY - New
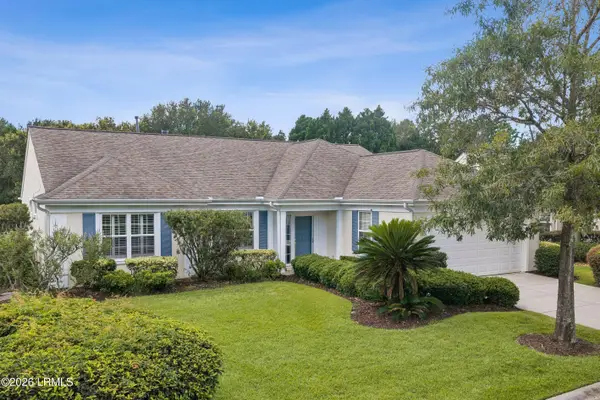 $535,000Active2 beds 2 baths2,094 sq. ft.
7 Saltus Court, Bluffton, SC 29909
MLS# 197925Listed by: COLLINS GROUP REALTY 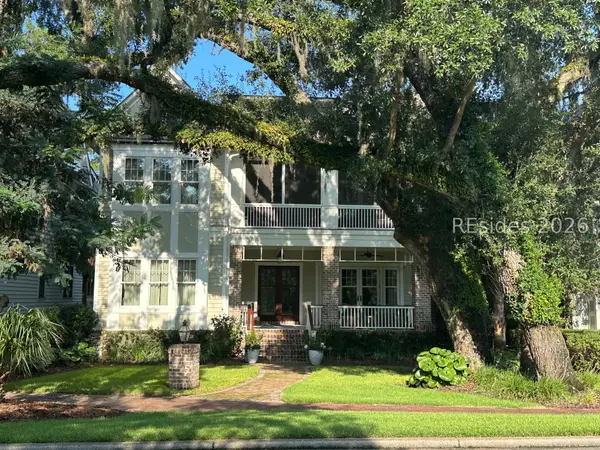 $3,985,000Pending5 beds 6 baths4,357 sq. ft.
372 Mount Pelia Road, Bluffton, SC 29910
MLS# 512182Listed by: CHARTER ONE REALTY


Protect your home and budget from life's surprises with an Assurant Home Warranty, backed by a partner that supports you through every step of homeownership. Explore Plans.
© 2023 - 2026 ERA Franchise Systems LLC. All rights reserved. ERA Franchise Systems LLC fully supports the principles of the Fair Housing Act and the Equal Opportunity Act. ERA, ERA Real Estate powered, and their respective logos are registered service marks of ERA Franchise Systems LLC. Each office is independently owned and operated.