
417 Corley Street, Bluffton, SC 29910
Local realty services provided by:ERA Southeast Coastal Real Estate
417 Corley Street,Bluffton, SC 29910
$5,250,000
- 5 Beds
- 7 Baths
- 4,834 sq. ft.
- Single family
- Active
Listed by: christine reid
Office: charter one realty
MLS#:512039
Source:SC_HHMLS
Price summary
- Price:$5,250,000
- Price per sq. ft.:$1,086.06
About this home
Known as "The Marsh View House," this 2024 Moreland Village residence offers approximately 4,834 square feet, five bedrooms, six-and-one-half baths, plus a bunk room with three twin beds and a private bath. Highlights include a chef's kitchen with prep pantry, separate bar, main-level owner's suite, and elevator . Three fully screened porches with automatic shades, an outdoor kitchen, pool and spa, firepit and fenced yard create exceptional indoor-outdoor living overlooking sweeping marsh views. Ideally situated on a quaint side street, enjoy it as a primary residence-or spend summers in the mountains while taking advantage of the property's short-term rental eligibility.
Contact an agent
Home facts
- Year built:2023
- Subdivision & Development:PALMETTO BLUFF
- Listing ID #:512039
- Added:1 day(s) ago
- Updated:September 02, 2026 at 02:22 PM
Rooms and interior
- Bedrooms:5
- Total bathrooms:7
- Full bathrooms:6
- Half bathrooms:1
- Flooring:Tile, Wood
- Bathrooms Description:Separate Shower
- Kitchen Description:Dishwasher, Disposal, Double Oven, Freezer, Gas Range, Ice Maker, Microwave, Oven, Range, Refrigerator, Stove, Water Purifier, Wet Bar, Wine Cooler
- Living area:4,834 sq. ft.
Heating and cooling
- Cooling:Heat Pump
- Heating:Central, Gas, Heat Pump
Structure and exterior
- Roof:Metal
- Year built:2023
- Building area:4,834 sq. ft.
- Lot area:0.44 Acres
- Exterior Features:Enclosed Porch, Front Porch, Outdoor Grill, Patio, Porch, Rear Porch, Screened
Finances and disclosures
- Price:$5,250,000
- Price per sq. ft.:$1,086.06
Features and amenities
- Appliances:Dishwasher, Disposal, Double Oven, Dryer, Freezer, Gas Range, Ice Maker, Microwave, Oven, Range, Refrigerator, Stove, Tankless Water Heater, Washer, Water Softener, Wine Cooler
- Laundry features:Dryer, Washer
- Amenities:Bookcases, Ceiling fans, Elevator, Entrance Foyer, Loft, Water Softner, Window Treatments
- Pool features:Community Pool, Heated, Pool
Parking
- Parking description:Driveway, Garage
- Garage:Yes
- Garage spaces:3
 We do not attempt to independently verify the currency, completeness, accuracy or authenticity of the data contained herein. It may be subject to transcription and transmission errors. Accordingly, the data is provided on an “as is” “as available” basis only and may not reflect all real estate activity in the market.“ 2026 REsides, Inc. All rights reserved. Certain information contained herein is derived from information, which is the licensed property of, and copyrighted by, REsides, Inc”
New listings near 417 Corley Street
- New
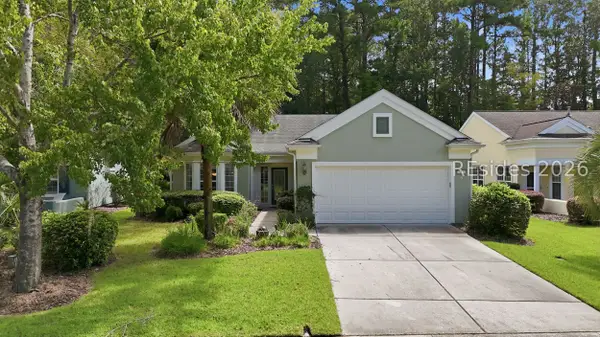 $455,000Active2 beds 2 baths1,996 sq. ft.
9 Scenic Drive, Bluffton, SC 29909
MLS# 512543Listed by: WILLIAM RAVEIS - CAROLINA LLC - New
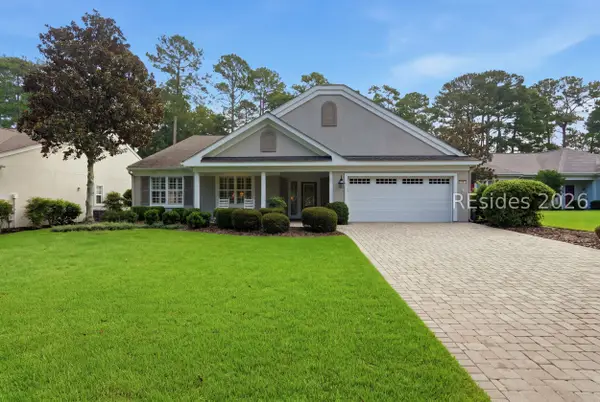 $639,900Active3 beds 2 baths2,774 sq. ft.
94 Stratford Village Way, Bluffton, SC 29909
MLS# 512641Listed by: CHARTER ONE REALTY - New
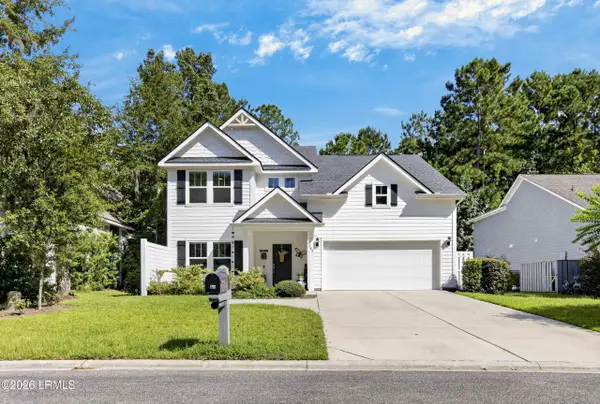 $685,000Active3 beds 3 baths2,394 sq. ft.
280 Club Gate Drive, Bluffton, SC 29910
MLS# 198006Listed by: EXP REALTY LLC - BLUFFTON - New
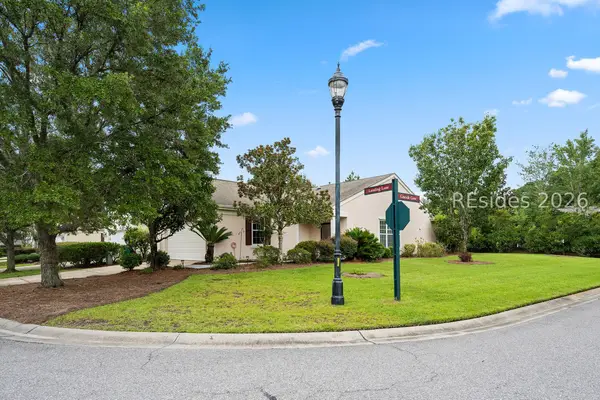 $345,000Active2 beds 2 baths1,278 sq. ft.
153 Landing Lane, Bluffton, SC 29909
MLS# 512629Listed by: RE/MAX ISLAND REALTY - New
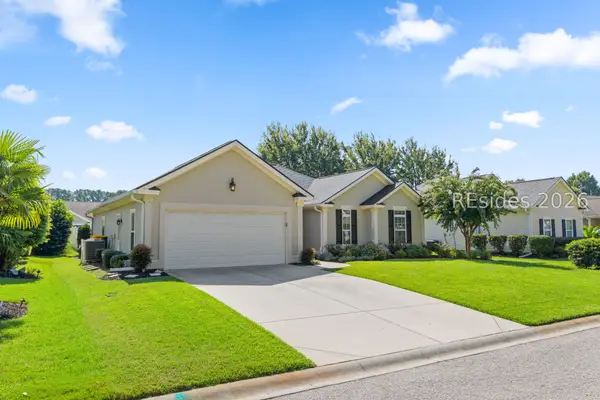 $450,000Active3 beds 2 baths1,758 sq. ft.
219 Station Parkway, Bluffton, SC 29910
MLS# 512345Listed by: ENGEL & VOLKERS - New
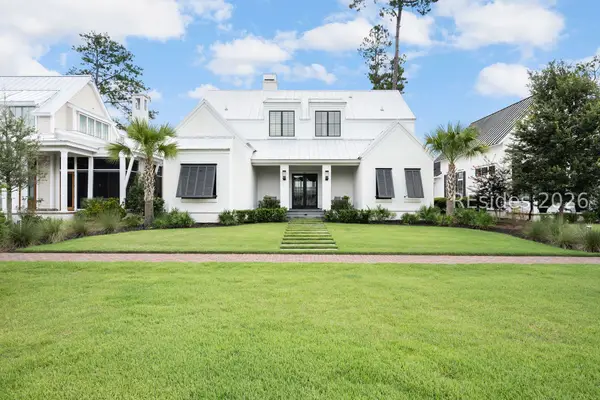 $2,675,000Active3 beds 4 baths3,016 sq. ft.
63 Marsh Rabbit Street, Bluffton, SC 29910
MLS# 512365Listed by: CHARTER ONE REALTY - New
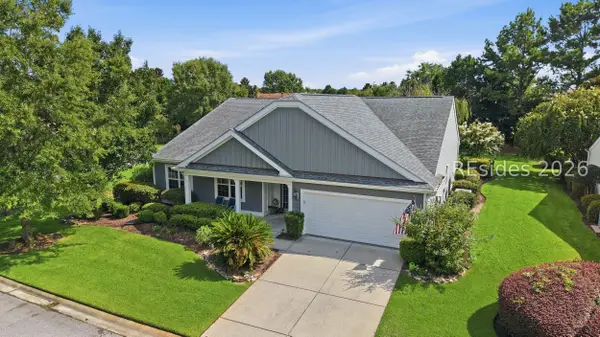 $659,000Active3 beds 3 baths2,764 sq. ft.
34 Raven Glass Lane, Bluffton, SC 29909
MLS# 512493Listed by: HOWARD HANNA ALLEN TATE LOWCOUNTRY - New
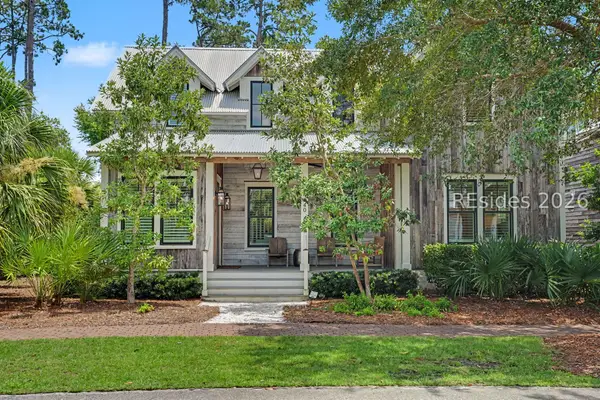 $2,245,000Active3 beds 4 baths2,247 sq. ft.
440 Corley Street, Bluffton, SC 29910
MLS# 512625Listed by: PALMETTO BLUFF REAL ESTATE CO - New
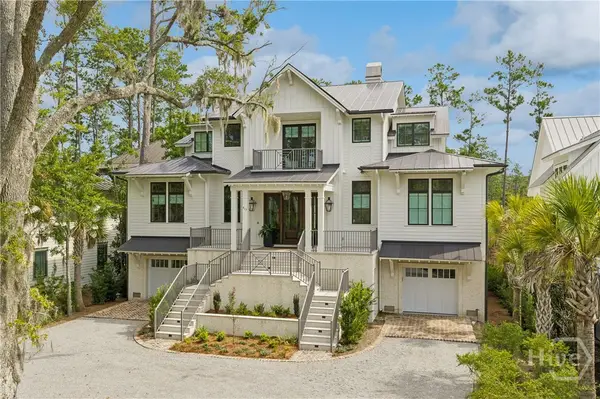 $5,250,000Active5 beds 7 baths4,834 sq. ft.
417 Corley Street, Bluffton, SC 29910
MLS# SA363159Listed by: CHARTER ONE REALTY


Protect your home and budget from life's surprises with an Assurant Home Warranty, backed by a partner that supports you through every step of homeownership. Explore Plans.
© 2023 - 2026 ERA Franchise Systems LLC. All rights reserved. ERA Franchise Systems LLC fully supports the principles of the Fair Housing Act and the Equal Opportunity Act. ERA, ERA Real Estate powered, and their respective logos are registered service marks of ERA Franchise Systems LLC. Each office is independently owned and operated.