
440 Corley Street, Bluffton, SC 29910
Local realty services provided by:ERA Southeast Coastal Real Estate
440 Corley Street,Bluffton, SC 29910
$2,245,000
- 3 Beds
- 4 Baths
- 2,247 sq. ft.
- Single family
- Active
Listed by: amanda cutrer
Office: palmetto bluff real estate co
MLS#:512625
Price summary
- Price:$2,245,000
- Price per sq. ft.:$999.11
About this home
Crafted by an award-wіnning buіldеr and architect team, this 2,247 SF Lοwcοuntry cottage blends historic character with elevated modern living. Clad in reclaimed wood siding and offered fully furnished and turnkey, the home is ready to enjoy from day one. The primary suite anchors the main floor for effortless single-level living, while two guest rooms, a bunk room, and a flexible upstairs living space with sofa bed accommodate family and guests with ease. A foyer entry with built-in drop zone, Wolf and SubZero appliances, and a screened porch with fireplace round out a home that is as functional as it is beautiful. One of only a few properties in downtown Moreland Village with true expansion potential, the lot can accommodate a pool, guest house, garage, or private gardens (subject to DRB approval) - a rare canvas in this location. The oversized driveway and preserved open space on the adjacent corner deliver added privacy seldom found this close to the village center. One block from Cauley's Creek riverfront park and a short distance from Moreland Landing's Treehouse and Dock, the home places you nearby quintessential Lowcountry amenities and world-class restaurants, community pools, fitness facilities, a bowling alley, and miles of walking trails. Currently operating as a short-term rental, this property works equally well as a primary residence or second home....
Contact an agent
Home facts
- Year built:2019
- Subdivision & Development:PALMETTO BLUFF
- Listing ID #:512625
- Added:50 day(s) ago
- Updated:October 22, 2026 at 02:19 PM
Rooms and interior
- Bedrooms:3
- Total bathrooms:4
- Full bathrooms:3
- Half bathrooms:1
- Flooring:Tile, Wood
- Kitchen Description:Dishwasher, Gas Range, Microwave, Oven, Refrigerator
- Living area:2,247 sq. ft.
Heating and cooling
- Cooling:Central Air
- Heating:Central
- Central air:Yes
Structure and exterior
- Roof:Metal
- Year built:2019
- Building area:2,247 sq. ft.
- Lot area:0.17 Acres
- Exterior Features:Enclosed Porch, Front Porch, Patio, Porch, Screened
- Levels:Two Story
Finances and disclosures
- Price:$2,245,000
- Price per sq. ft.:$999.11
Features and amenities
- Appliances:Dishwasher, Dryer, Gas Range, Microwave, Oven, Refrigerator, Washer
- Laundry features:Dryer, Washer
- Amenities:Ceiling fans, Entrance Foyer, Furnished
- Pool features:Community Pool, Pool
Parking
- Parking description:Driveway
New listings near 440 Corley Street
- New
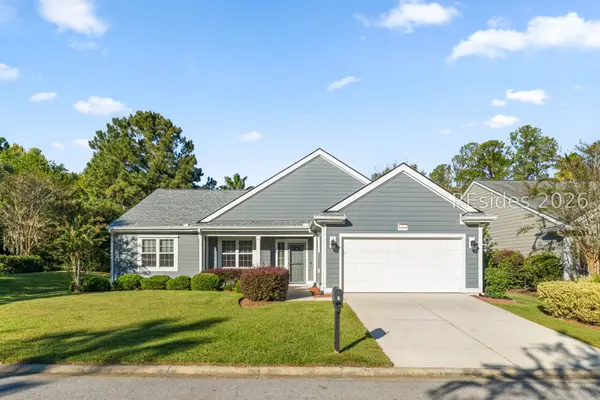 $545,000Active2 beds 2 baths2,062 sq. ft.
1 Concession Oak Drive, Bluffton, SC 29909
MLS# 513358Listed by: ENGEL & VOLKERS - New
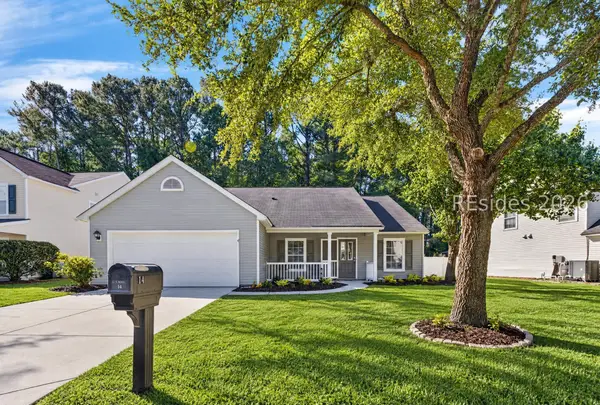 $399,000Active4 beds 2 baths1,831 sq. ft.
14 Woodland Hills Drive, Bluffton, SC 29910
MLS# 513796Listed by: COAST PROFESSIONALS BROKERED BY EXP REALTY - New
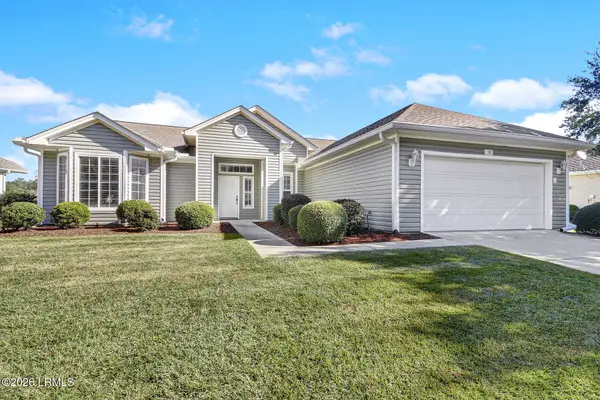 $489,000Active2 beds 3 baths2,029 sq. ft.
22 Hamilton Drive, Bluffton, SC 29909
MLS# 198727Listed by: KELLER WILLIAMS
- New
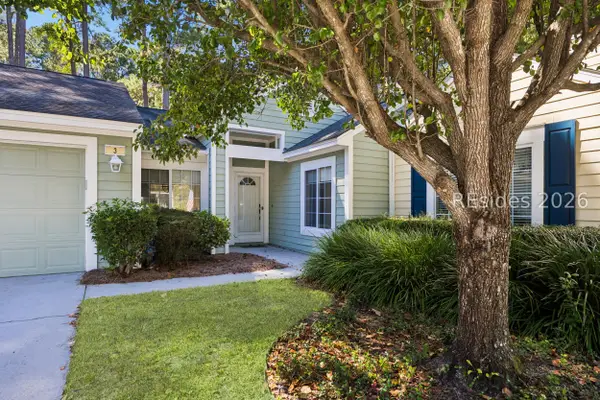 $375,000Active2 beds 2 baths1,210 sq. ft.
3 Padgett Court, Bluffton, SC 29909
MLS# 512478Listed by: WILLIAM RAVEIS - CAROLINA LLC - New
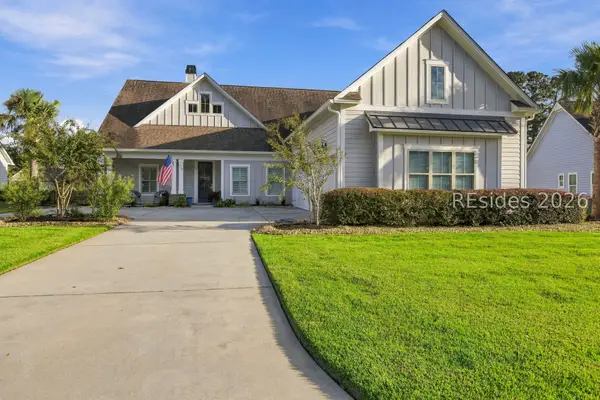 $749,000Active3 beds 3 baths2,600 sq. ft.
112 Danbridge Court, Bluffton, SC 29910
MLS# 513777Listed by: I SAVE REALTY - New
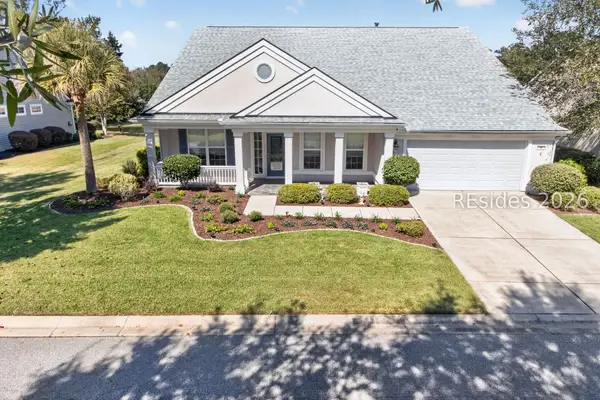 $698,500Active3 beds 4 baths2,586 sq. ft.
69 Concession Oak Drive, Bluffton, SC 29909
MLS# 513781Listed by: TOWN SQUARE REALTY LLC - New
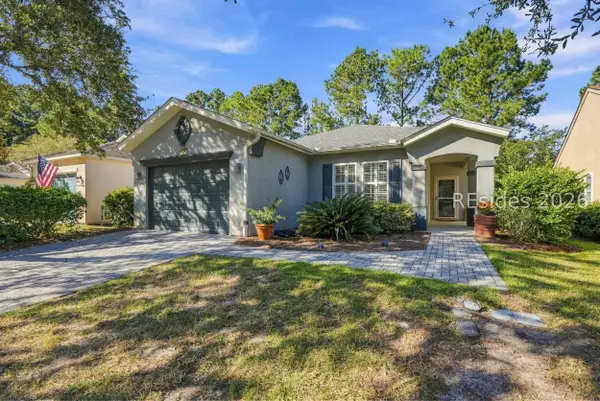 $389,000Active2 beds 2 baths1,568 sq. ft.
132 Cypress Hollow, Bluffton, SC 29909
MLS# 513788Listed by: HOWARD HANNA ALLEN TATE LOWCOUNTRY - New
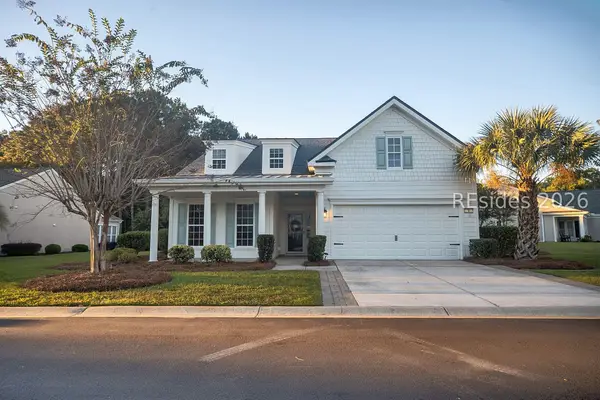 $619,000Active3 beds 2 baths2,017 sq. ft.
4 Baybridge Court, Bluffton, SC 29910
MLS# 513541Listed by: CHARTER ONE REALTY - New
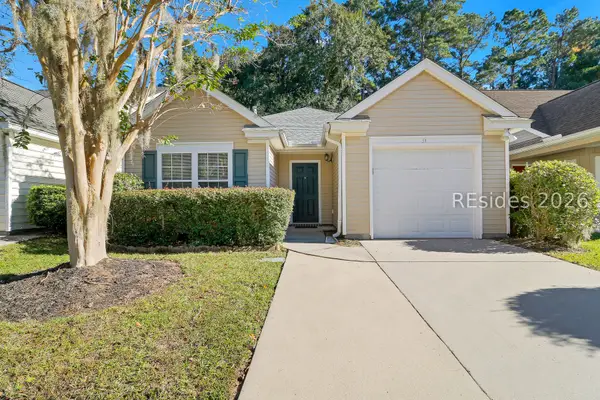 $365,000Active3 beds 2 baths1,401 sq. ft.
51 Gables Lane, Bluffton, SC 29910
MLS# 513611Listed by: CHARTER ONE REALTY - New
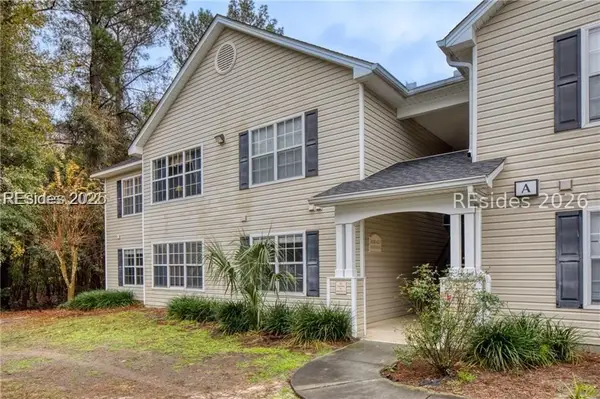 $225,000Active2 beds 2 baths1,099 sq. ft.
50 Pebble Beach Cove #A214, Bluffton, SC 29910
MLS# 513775Listed by: HILTON HEAD ISL REALTY


Protect your home and budget from life's surprises with an Assurant Home Warranty, backed by a partner that supports you through every step of homeownership. Explore Plans.
© 2023 - 2026 ERA Franchise Systems LLC. All rights reserved. ERA Franchise Systems LLC fully supports the principles of the Fair Housing Act and the Equal Opportunity Act. ERA, ERA Real Estate powered, and their respective logos are registered service marks of ERA Franchise Systems LLC. Each office is independently owned and operated.